

Listing Courtesy of: SMART MLS / Listed By: Max Dober, Keller Williams Prestige Prop. - Contact: (203) 767-2486
12 Logans Way Danbury, CT 06811
Coming Soon
$860,000 (USD)
OPEN HOUSE TIMES
-
OPENThu, May 284:00 pm - 6:00 pm
-
OPENSat, May 301:00 pm - 3:00 pm
-
OPENSun, May 311:00 pm - 3:00 pm
show more
Description
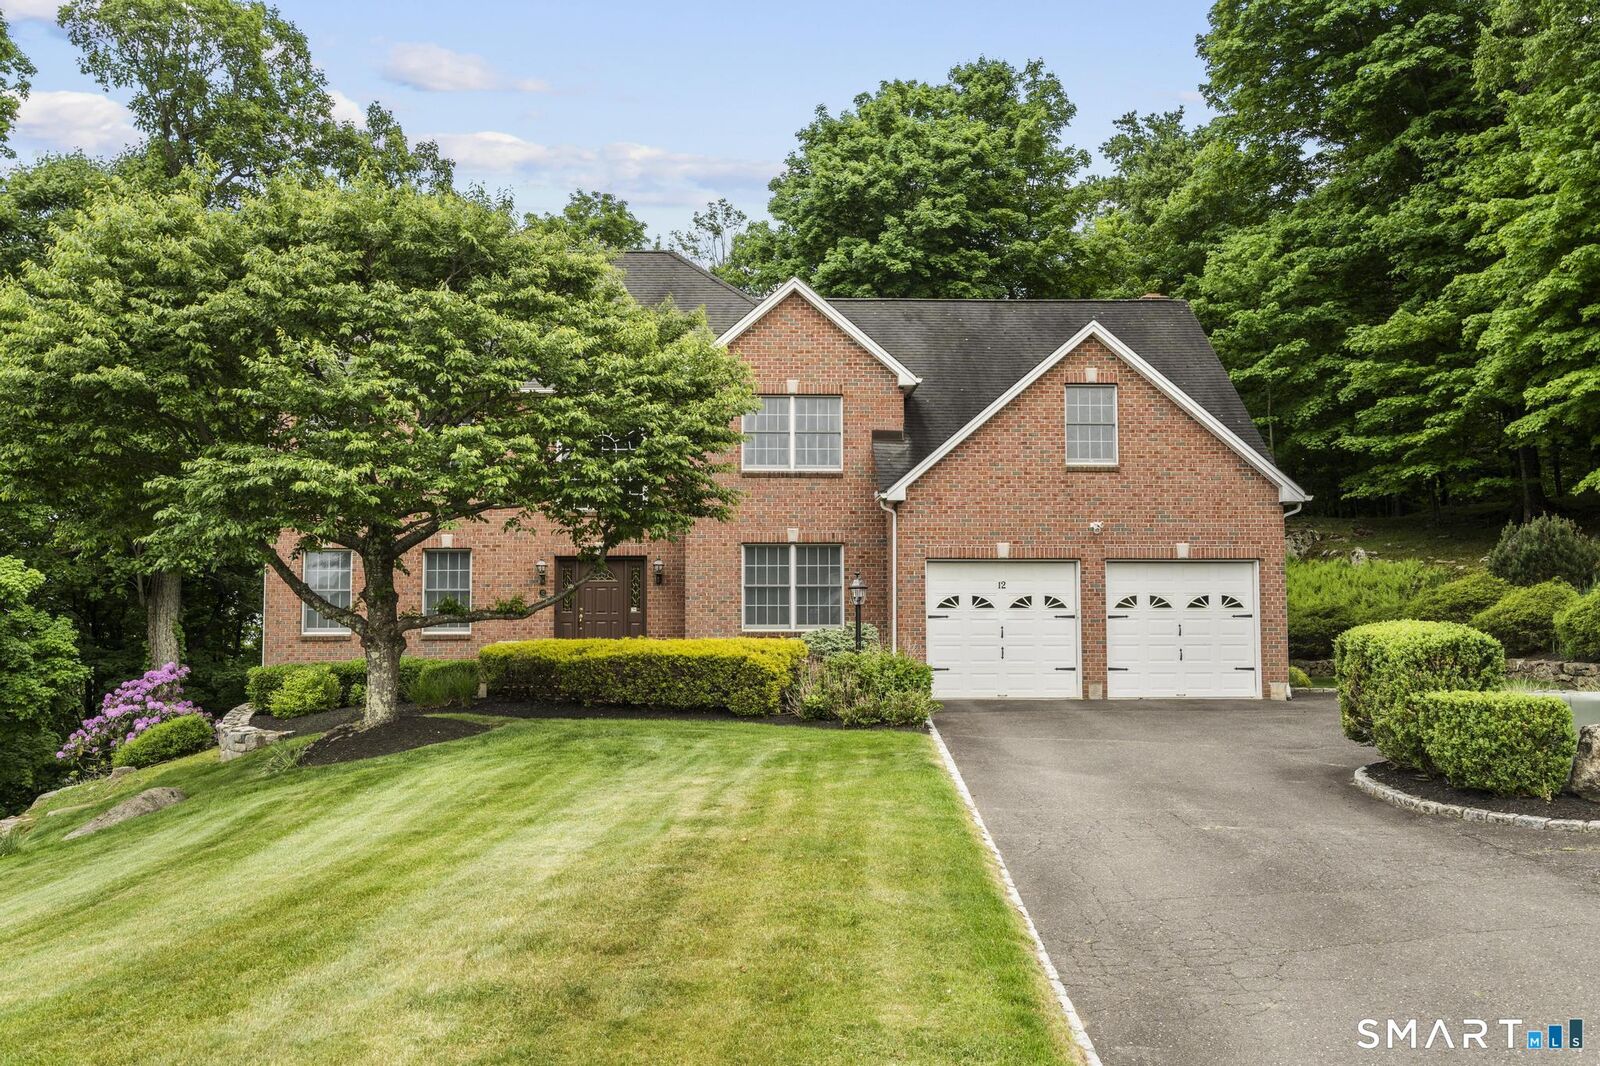
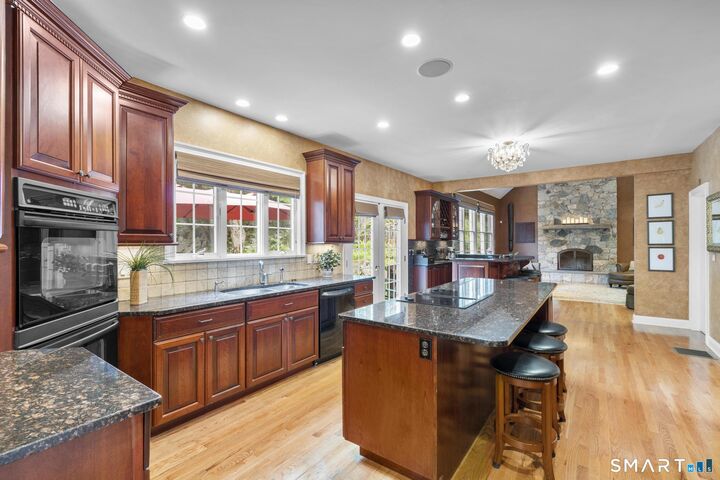
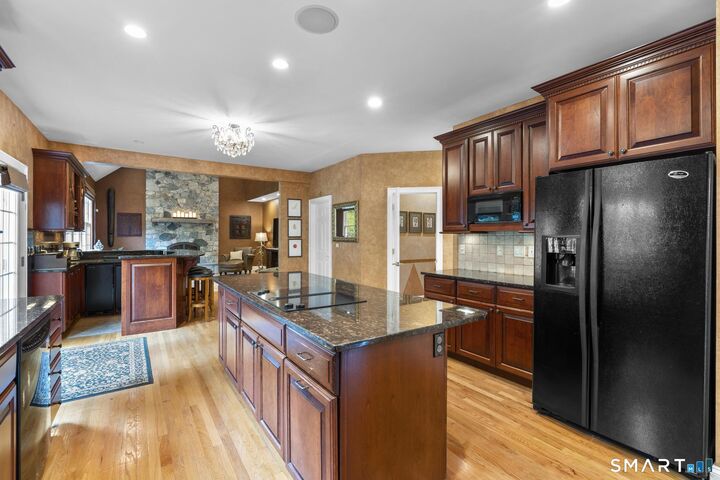
Set majestically at the end of a peaceful cul de sac & perched above the neighborhood on 1.62 beautifully landscaped acres, this stately center hall Colonial offers the perfect blend of luxury, privacy, & convenience. Built in 2002 & proudly maintained by its original owner, 12 Logans Way is a rare offering in one of Danbury's most desirable communities. A grand 2 story foyer with a dramatic chandelier & oversized palladian window welcomes you inside, where soaring ceilings, detailed moldings, & abundant natural light create an elegant yet inviting atmosphere. The thoughtfully designed layout features formal living & dining rooms, a private main level office & a spectacular family room with cathedral ceilings, wood burning fireplace, & sliders leading to the expansive deck. The dream kitchen is beautifully appointed with double ovens, cooktop, oversized island, spacious dining area & a stylish bar area perfect for entertaining. A convenient main floor laundry room/pantry is ideally located just off the oversized 2 car garage. Upstairs features 4 bedrooms including 3 guest bedrooms, one with an ensuite bath & a luxurious primary suite with a private balcony overlooking the hillside & peaceful natural surroundings. Outside, enjoy a beautiful level backyard, private deck, stunning fire pit area overlooking acres of woods & nature, professional landscaping. Enjoy snowy Winters sledding down the front yard!
MLS #:
24177478
24177478
Taxes
$11,575(2025)
$11,575(2025)
Lot Size
1.62 acres
1.62 acres
Type
Single-Family Home
Single-Family Home
Year Built
2002
2002
Style
Colonial
Colonial
County
Western Connecticut Planning Region
Western Connecticut Planning Region
Community
Becketville
Becketville
Listed By
Max Dober, Keller Williams Prestige Prop., Contact: (203) 767-2486
Source
SMART MLS
Last checked May 25 2026 at 10:18 PM GMT+0000
SMART MLS
Last checked May 25 2026 at 10:18 PM GMT+0000
Bathroom Details
- Full Bathrooms: 3
- Half Bathroom: 1
Interior Features
- Auto Garage Door Opener
- Open Floor Plan
- Audio System
Kitchen
- Wall Oven
- Microwave
- Refrigerator
- Dishwasher
- Washer
- Dryer
- Icemaker
- Cook Top
Lot Information
- Sloping Lot
- Level Lot
- Treed
- On Cul-De-Sac
- Professionally Landscaped
Property Features
- Foundation: Concrete
Heating and Cooling
- Zoned
- Hot Air
- Central Air
- Ceiling Fans
Basement Information
- Storage
- Interior Access
- Unfinished
- Full
- Full With Walk-Out
Exterior Features
- Vinyl Siding
- Brick
- Roof: Asphalt Shingle
Utility Information
- Sewer: Septic
- Fuel: Oil
- Energy: Thermopane Windows
School Information
- Elementary School: Per Board of Ed
- High School: Per Board of Ed
Garage
- Attached Garage
Living Area
- 3,255 sqft
Additional Information: Keller Williams Prestige Prop. | (203) 767-2486
Location
Disclaimer: The data relating to real estate for sale on this website appears in part through the SMARTMLS Internet Data Exchange program, a voluntary cooperative exchange of property listing data between licensed real estate brokerage firms, and is provided by SMARTMLS through a licensing agreement. Listing information is from various brokers who participate in the SMARTMLS IDX program and not all listings may be visible on the site. The property information being provided on or through the website is for the personal, non-commercial use of consumers and such information may not be used for any purpose other than to identify prospective properties consumers may be interested in purchasing. Some properties which appear for sale on the website may no longer be available because they are for instance, under contract, sold or are no longer being offered for sale. Property information displayed is deemed reliable but is not guaranteed. Copyright 2026 SmartMLS, Inc. Last Updated: 5/25/26 15:18




 Facebook
 X
X
 Pinterest
 Copy Link
