

Listing Courtesy of: SMART MLS / Listed By: Doug Coby, Property Edge - Contact: (203) 645-2453
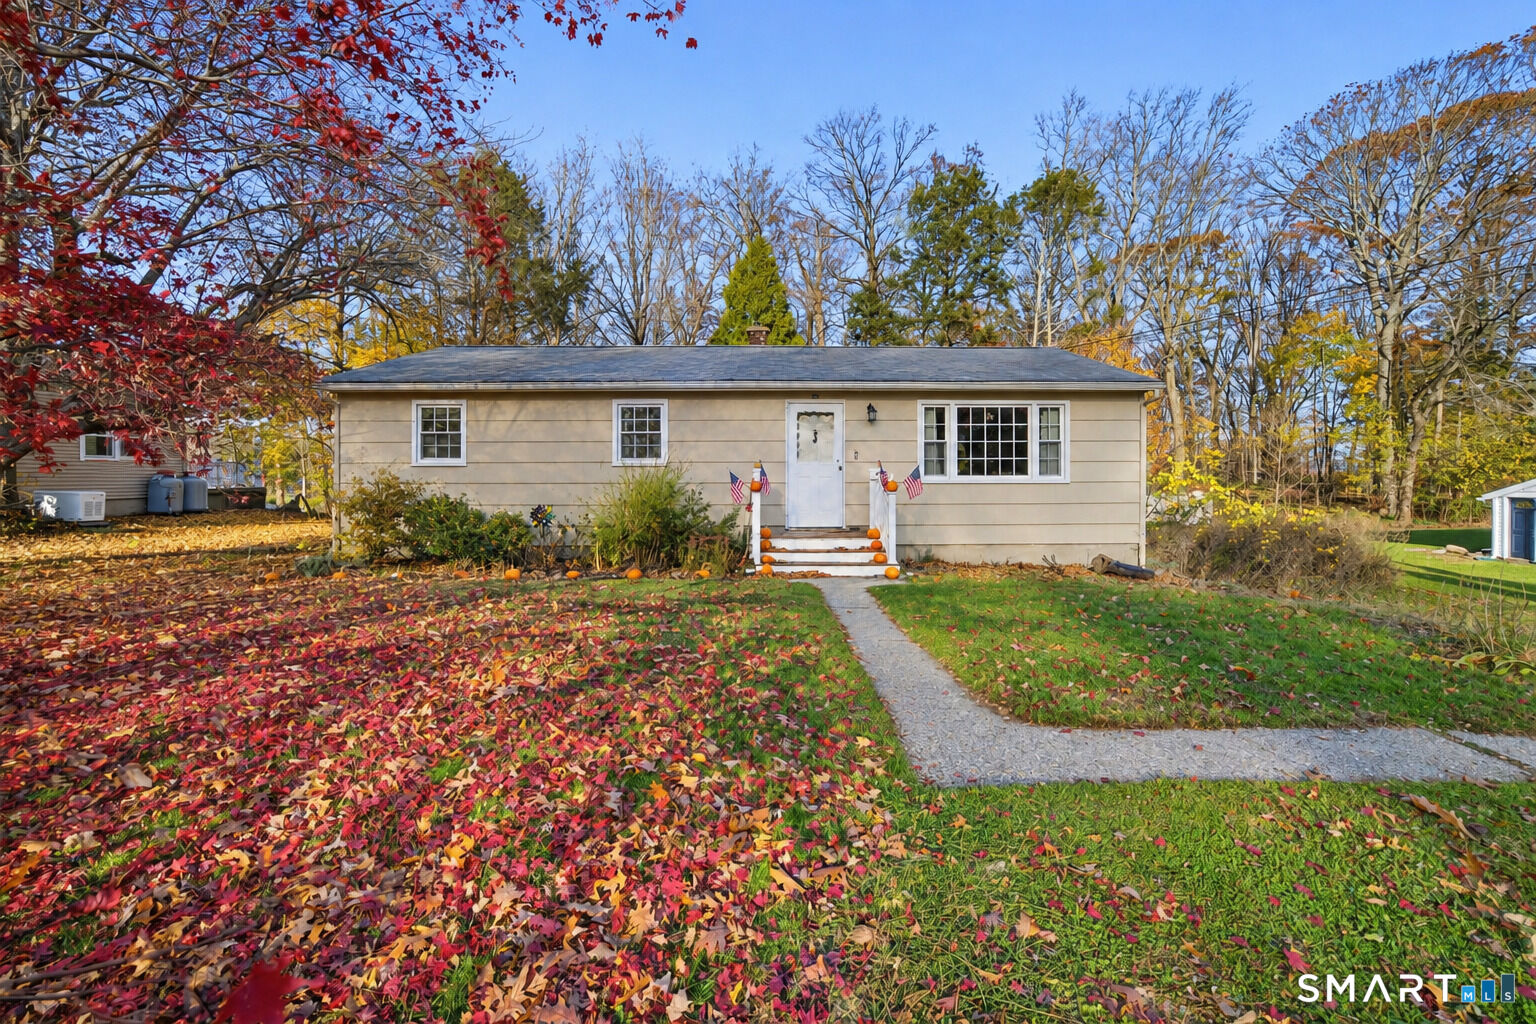
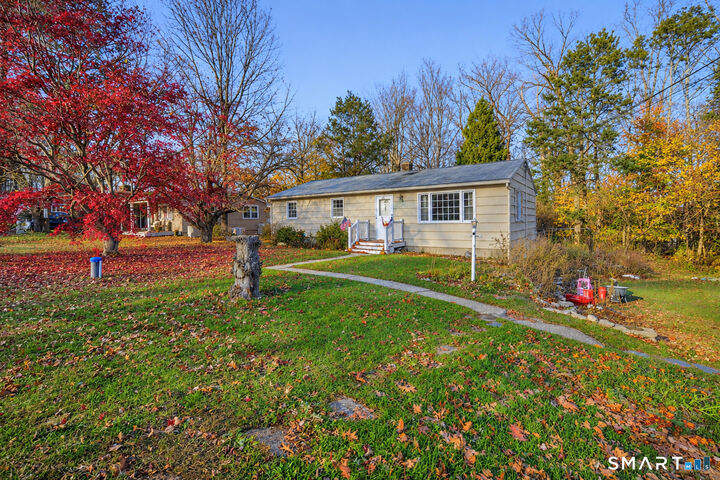
95 Farview Drive Cheshire, CT 06410
Active (1 Days)
$325,000 (USD)
MLS #:
24221013
24221013
Taxes
$5,798(2026)
$5,798(2026)
Lot Size
0.53 acres
0.53 acres
Type
Single-Family Home
Single-Family Home
Year Built
1957
1957
Style
Ranch
Ranch
County
New Haven County
New Haven County
Listed By
Doug Coby, Property Edge, Contact: (203) 645-2453
Source
SMART MLS
Last checked Nov 13 2026 at 6:46 AM GMT+0000
SMART MLS
Last checked Nov 13 2026 at 6:46 AM GMT+0000
Bathroom Details
- Full Bathroom: 1
- Half Bathroom: 1
Kitchen
- Refrigerator
- Washer
- Dryer
- Electric Range
Lot Information
- Level Lot
- Lightly Wooded
- In Subdivision
- Cleared
Property Features
- Foundation: Concrete
Heating and Cooling
- Hot Water
- None
Basement Information
- Partially Finished
- Garage Access
- Full
Exterior Features
- Shake
- Roof: Asphalt Shingle
Utility Information
- Sewer: Septic
- Fuel: Oil
School Information
- Elementary School: Doolittle
- Middle School: Dodd
- High School: Cheshire
Garage
- Attached Garage
- Under House Garage
Living Area
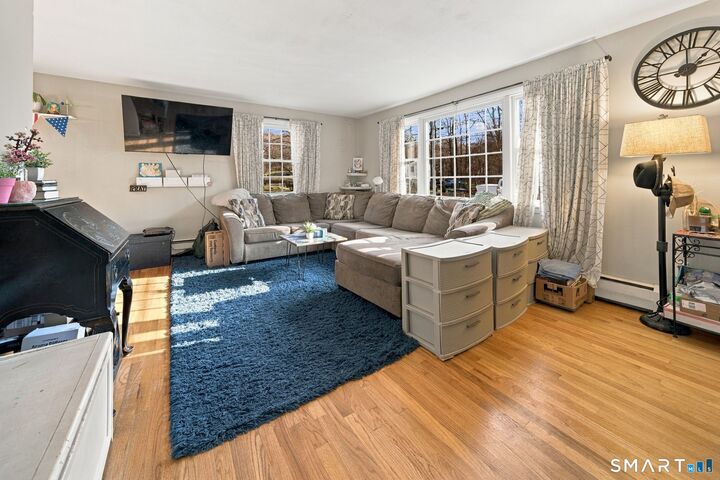
- 1,056 sqft
Additional Information: Property Edge | (203) 645-2453
Location
Estimated Monthly Mortgage Payment
*Based on Fixed Interest Rate withe a 30 year term, principal and interest only
Listing price
Down payment
%
Interest rate
%Mortgage calculator estimates are provided by The Corcoran Group and are intended for information use only. Your payments may be higher or lower and all loans are subject to credit approval.
Disclaimer: The data relating to real estate for sale on this website appears in part through the SMARTMLS Internet Data Exchange program, a voluntary cooperative exchange of property listing data between licensed real estate brokerage firms, and is provided by SMARTMLS through a licensing agreement. Listing information is from various brokers who participate in the SMARTMLS IDX program and not all listings may be visible on the site. The property information being provided on or through the website is for the personal, non-commercial use of consumers and such information may not be used for any purpose other than to identify prospective properties consumers may be interested in purchasing. Some properties which appear for sale on the website may no longer be available because they are for instance, under contract, sold or are no longer being offered for sale. Property information displayed is deemed reliable but is not guaranteed. Copyright 2026 SmartMLS, Inc. Last Updated: 11/12/26 22:46




 Facebook
 X
 Pinterest
 Copy Link

Description