

Listing Courtesy of: SMART MLS / Listed By: Tobias Rinaldi, Luxe Realty LLC - Contact: (860) 712-7419
16 Barnes Hill Road Burlington, CT 06013
Active
$535,000 (USD)
OPEN HOUSE TIMES
-
OPENSat, Jul 2512 noon - 2:00 pm
-
OPENSun, Jul 2611:00 am - 1:00 pm
Description
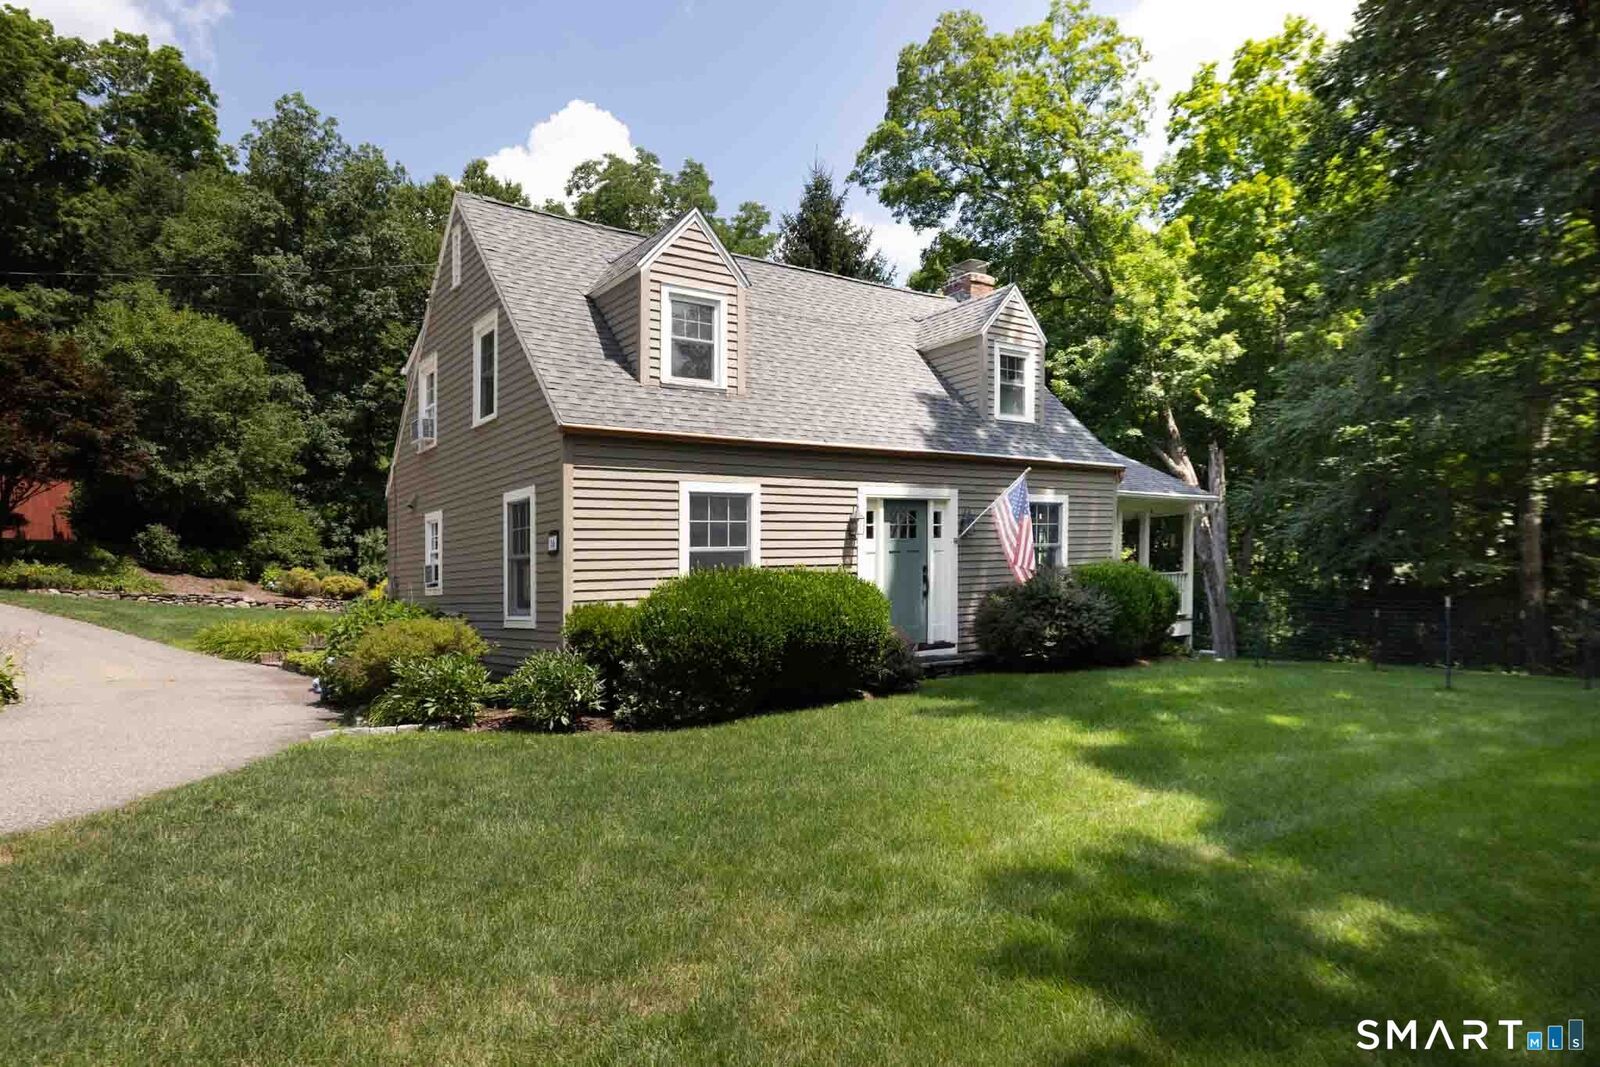
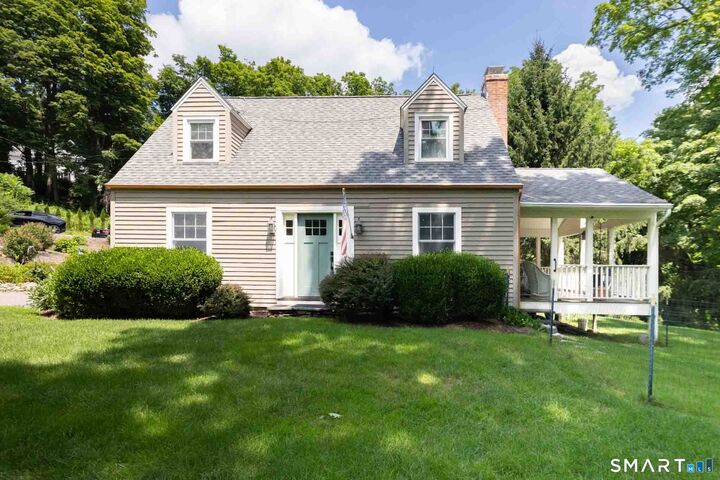
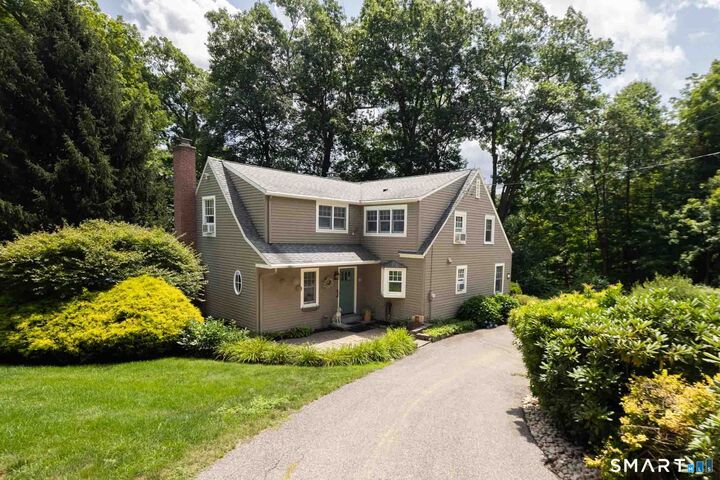
Nestled on over an acre of picturesque land with an additional parcel included, this charming 3-bedroom, 3-bath Cape offers the perfect blend of character, comfort, and country living. A welcoming mudroom leads to a sunken living room featuring a cozy fireplace and French doors that open to a spacious deck. The adjoining family room boasts hardwood floors, a wood stove, and access to a covered rear porch overlooking a peaceful brook, creating a serene outdoor retreat. The beautifully appointed country kitchen features wood countertops, a granite island, farmhouse sink, propane range, abundant cabinetry, and exceptional storage. Hardwood flooring continues into the dining room, complete with a built-in hutch. Upstairs you'll find all three bedrooms, including a spacious primary suite with a walk-in closet and updated en-suite bath, along with a convenient second-floor laundry room and a bonus room ideal for a home office or playroom. Outside, enjoy two driveways, a detached garage with a finished second level perfect for a game room, man cave, or she shed (propane heater ready for hookup)with wood stove in garage area, a relaxing stone patio, and beautifully maintained grounds. Additional highlights include a septic system under 10 years old, newer mechanicals, and dual furnaces (oil and propane), making this exceptional Burlington property one you won't want to miss.
MLS #:
24192741
24192741
Taxes
$7,495(2025)
$7,495(2025)
Lot Size
1.28 acres
1.28 acres
Type
Single-Family Home
Single-Family Home
Year Built
1929
1929
Style
Cape Cod
Cape Cod
County
Hartford County
Hartford County
Listed By
Tobias Rinaldi, Luxe Realty LLC, Contact: (860) 712-7419
Source
SMART MLS
Last checked Jul 24 2026 at 12:10 PM GMT+0000
SMART MLS
Last checked Jul 24 2026 at 12:10 PM GMT+0000
Bathroom Details
- Full Bathrooms: 2
- Half Bathroom: 1
Kitchen
- Microwave
- Refrigerator
- Dishwasher
- Washer
- Dryer
- Gas Range
Lot Information
- Sloping Lot
- Treed
- Secluded
Property Features
- Foundation: Concrete
- Foundation: Stone
Heating and Cooling
- Baseboard
- Radiator
- Window Unit
Basement Information
- Unfinished
- Full
Exterior Features
- Wood
- Roof: Asphalt Shingle
Utility Information
- Sewer: Septic
- Fuel: Oil, Propane
School Information
- Elementary School: Lake Garda
- Middle School: Har-Bur
- High School: Lewis Mills
Garage
- Detached Garage
- Barn
- Paved
- Unpaved
- Driveway
Living Area
- 1,931 sqft
Additional Information: Luxe Realty LLC | (860) 712-7419
Location
Disclaimer: The data relating to real estate for sale on this website appears in part through the SMARTMLS Internet Data Exchange program, a voluntary cooperative exchange of property listing data between licensed real estate brokerage firms, and is provided by SMARTMLS through a licensing agreement. Listing information is from various brokers who participate in the SMARTMLS IDX program and not all listings may be visible on the site. The property information being provided on or through the website is for the personal, non-commercial use of consumers and such information may not be used for any purpose other than to identify prospective properties consumers may be interested in purchasing. Some properties which appear for sale on the website may no longer be available because they are for instance, under contract, sold or are no longer being offered for sale. Property information displayed is deemed reliable but is not guaranteed. Copyright 2026 SmartMLS, Inc. Last Updated: 7/24/26 05:10




 Facebook
 X
X
 Pinterest
 Copy Link
