

Listing Courtesy of: SMART MLS / Listed By: Reza Abbassi, New Door Realty - Contact: (860) 874-5466
212 Fox Hollow Lane Bristol, CT 06010
Coming Soon (1 Days)
$799,900 (USD)
OPEN HOUSE TIMES
-
OPENSat, Jul 2511:00 am - 1:00 pm
-
OPENSun, Jul 2611:00 am - 1:00 pm
Description
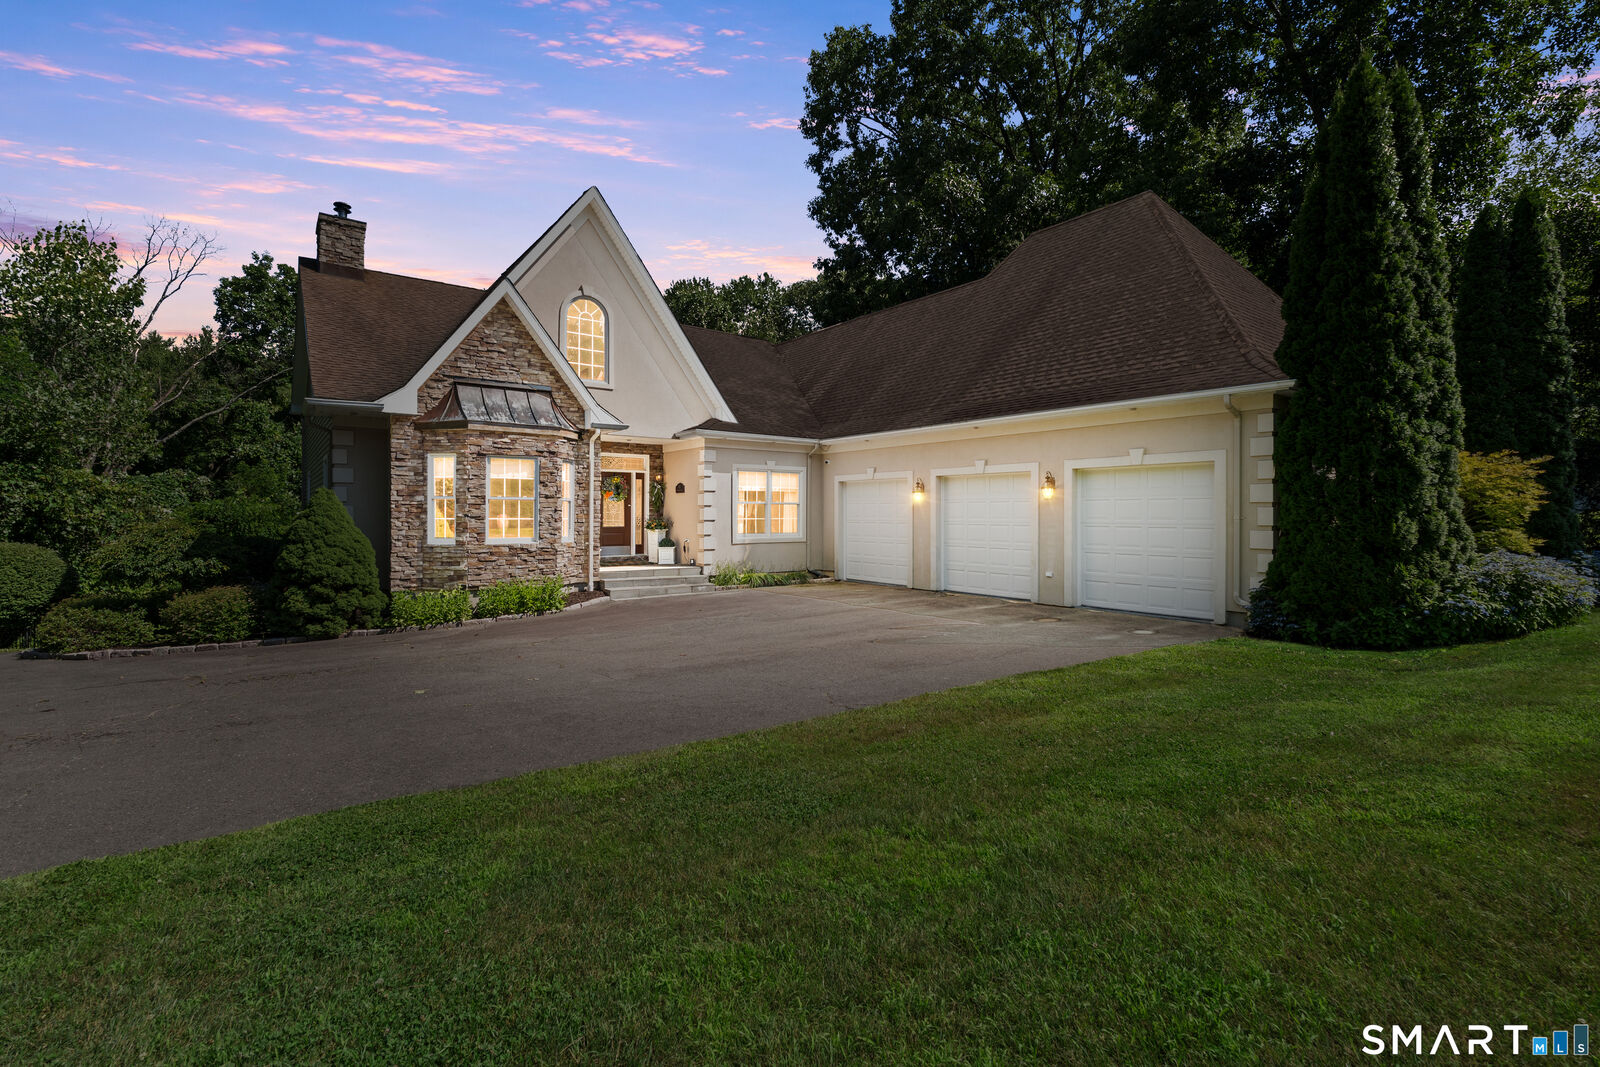
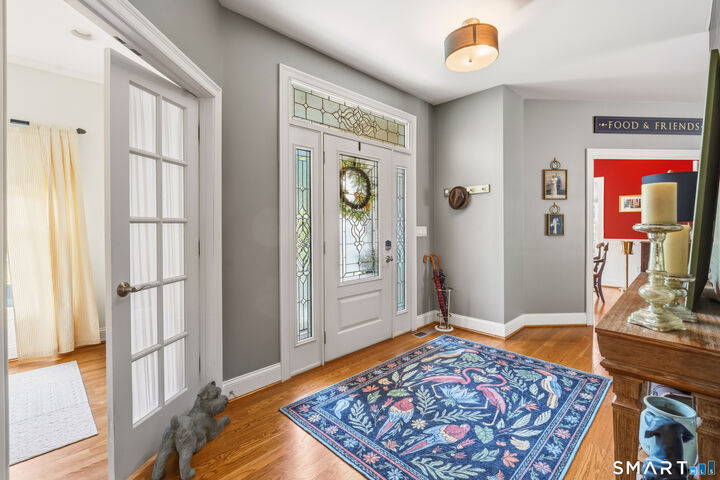
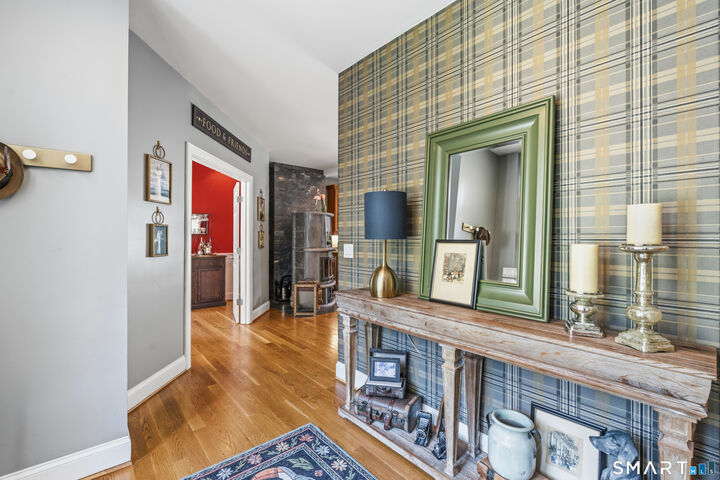
Welcome to 212 Fox Hollow Lane, an exceptional custom home nestled at the end of a quiet cul-de-sac in Bristol's desirable Chippens Hill neighborhood. From the moment you enter, you'll be captivated by the stunning vaulted wood ceilings that soar above the family room, creating a warm and inviting space centered around a beautiful fireplace. The heart of the home is a chef's kitchen designed for both everyday living and entertaining. The main level also features a formal dining room, private office, and a luxurious primary suite complete with an elegant tray ceiling, fireplace, private balcony, and an expansive en suite bath, creating the perfect owner's retreat. Upstairs, you'll find two generously sized bedrooms along with an oversized recreation room offering endless possibilities as a media room, game room, fitness space, or additional living area. The lower level features high ceilings and provides outstanding potential for future finished space, including the possibility of an in-law setup, subject to municipal approvals. Perfectly positioned at the end of a peaceful cul-de-sac in one of Bristol's most sought-after neighborhoods, this distinctive home offers the ideal combination of privacy, space, and timeless character. A rare opportunity to own a truly special property in Chippens Hill.
MLS #:
24192681
24192681
Taxes
$16,193(2025)
$16,193(2025)
Lot Size
2 acres
2 acres
Type
Single-Family Home
Single-Family Home
Year Built
2005
2005
Style
Colonial, Contemporary
Colonial, Contemporary
County
Hartford County
Hartford County
Listed By
Reza Abbassi, New Door Realty, Contact: (860) 874-5466
Source
SMART MLS
Last checked Jul 20 2026 at 11:01 AM GMT+0000
SMART MLS
Last checked Jul 20 2026 at 11:01 AM GMT+0000
Bathroom Details
- Full Bathrooms: 2
- Half Bathroom: 1
Kitchen
- Oven/Range
- Microwave
- Refrigerator
- Dishwasher
- Washer
- Dryer
- Disposal
Lot Information
- On Cul-De-Sac
- Fence - Full
Property Features
- Foundation: Concrete
Heating and Cooling
- Hot Air
- Central Air
Basement Information
- Interior Access
- Unfinished
- Garage Access
- Full
- Full With Walk-Out
Exterior Features
- Vinyl Siding
- Stucco
- Stone
- Roof: Asphalt Shingle
Utility Information
- Sewer: Public Sewer Connected
- Fuel: Oil, Propane
School Information
- Elementary School: Per Board of Ed
- High School: Bristol Central
Garage
- Attached Garage
Living Area
- 4,428 sqft
Additional Information: New Door Realty | (860) 874-5466
Location
Disclaimer: The data relating to real estate for sale on this website appears in part through the SMARTMLS Internet Data Exchange program, a voluntary cooperative exchange of property listing data between licensed real estate brokerage firms, and is provided by SMARTMLS through a licensing agreement. Listing information is from various brokers who participate in the SMARTMLS IDX program and not all listings may be visible on the site. The property information being provided on or through the website is for the personal, non-commercial use of consumers and such information may not be used for any purpose other than to identify prospective properties consumers may be interested in purchasing. Some properties which appear for sale on the website may no longer be available because they are for instance, under contract, sold or are no longer being offered for sale. Property information displayed is deemed reliable but is not guaranteed. Copyright 2026 SmartMLS, Inc. Last Updated: 7/20/26 04:01




 Facebook
 X
X
 Pinterest
 Copy Link
