

Listing Courtesy of:  IRES LLC as distributed by MLS GRID / Listed By: Group Centerra - Contact: 9706461619
 IRES LLC as distributed by MLS GRID / Listed By: Group Centerra - Contact: 9706461619
 8748 Longs Peak Cir Windsor, CO 80550
Coming Soon (1 Days)
$1,800,000 (USD)
OPEN HOUSE TIMES
-
OPENSat, Aug 2911:00 am - 1:00 pm
-
OPENSun, Aug 303:00 pm - 5:00 pm
Description
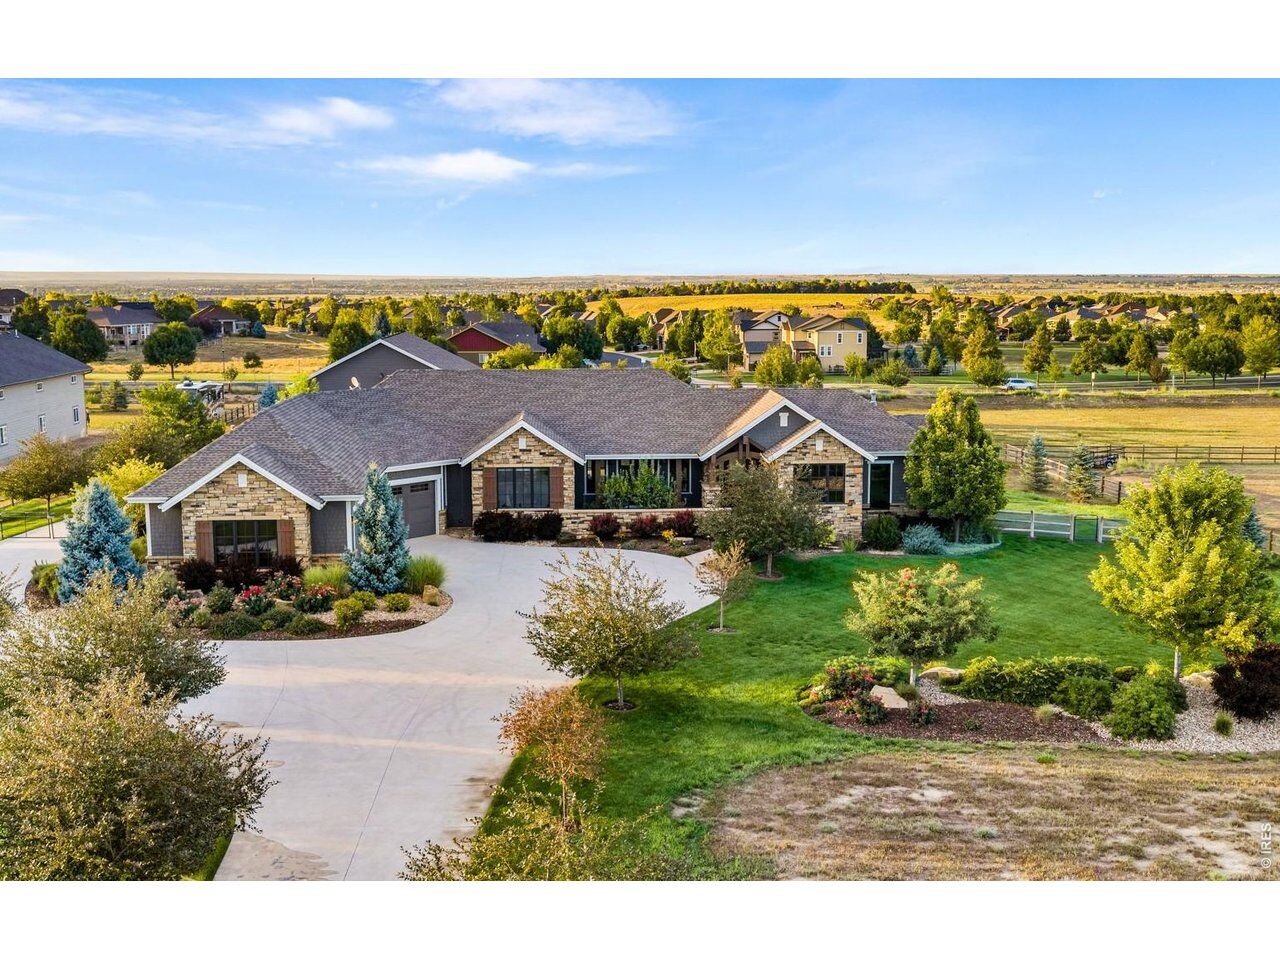
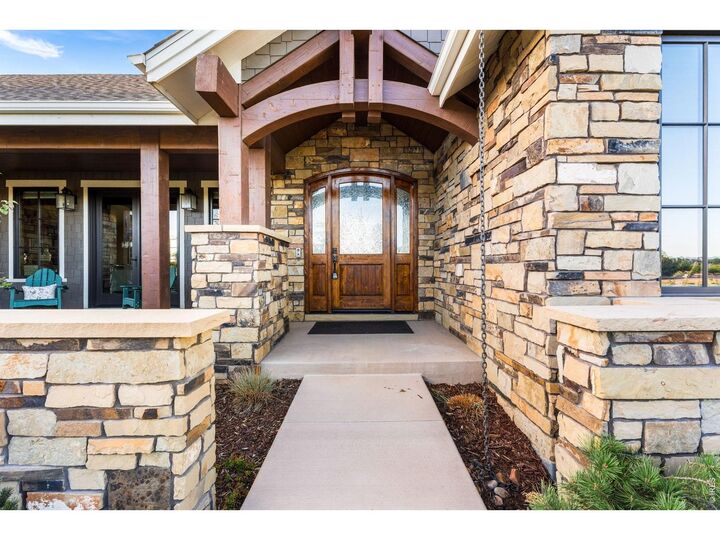
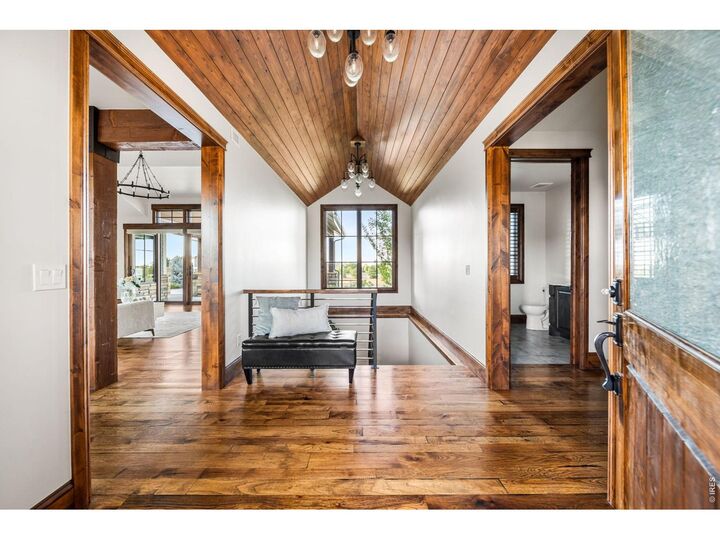
Experience Colorado luxury at its finest, an extraordinary custom ranch estate in the highly coveted Steeplechase community. Set on one of the neighborhood's premier 2.3-acre lots, this exceptional property blends timeless craftsmanship, luxury finishes, privacy, and unmatched functionality, with beautifully designed landscaping and the flexibility of horse-friendly living.Offering nearly 6,000 square feet, the home features 4 bedrooms, 4 bathrooms, an open floor plan, real hardwood floors, custom oak trim, and abundant natural light. The chef's kitchen is equipped with a complete Thermador appliance package, including a professional-grade gas range, refrigerator, and dishwasher. A Savant smart home system provides seamless control of lighting, audio, and televisions, while a Generac backup generator powers essential areas during outages.The spacious primary suite provides a private retreat, while the fully finished basement adds exceptional versatility with a beautifully designed wet bar, generous living space, and endless opportunities for entertaining, relaxing, or hosting guests. Quality is evident throughout, from the stunning custom stone exterior sourced from a local Colorado quarry to the French drain system surrounding the home. The heated and fully insulated three-car attached garage features epoxy flooring for a clean, durable, functional space. A true standout is the nearly 2,500-square-foot outbuilding/shop, featuring three 14-foot overhead doors, a heated and insulated interior, epoxy flooring, dedicated 200-amp electrical service, and multiple 220-volt outlets. Ideal for RV storage, a vehicle collection, workshop, or hobbies, this impressive space is designed to handle it all. A concrete driveway wraps around the home and extends to the shop, offering exceptional accessibility and abundant parking. Minutes from Windsor, Timnath, and Fort Collins, this remarkable estate offers the perfect balance of peaceful acreage living and everyday convenience.
MLS #:
1066945
1066945
Taxes
$9,028(2025)
$9,028(2025)
Lot Size
2.3 acres
2.3 acres
Type
Single-Family Home
Single-Family Home
Year Built
2017
2017
Style
Legal Conforming, Contemporary
Legal Conforming, Contemporary
Views
Mountain(s), Hills
Mountain(s), Hills
School District
Thompson R2-J
Thompson R2-J
County
Larimer County
Larimer County
Listed By
Alex Garcia, Centerra, Contact: 9706461619
Source
IRES LLC
Last checked Aug 21 2026 at 4:07 PM GMT+0000
IRES LLC
Last checked Aug 21 2026 at 4:07 PM GMT+0000
Bathroom Details
- 3/4 Bathrooms: 3
- Half Bathroom: 1
Interior Features
- Eat-In Kitchen
- Kitchen Island
- Separate Dining Room
- Workshop
- Pantry
- Wet Bar
- Beamed Ceilings
- Open Floorplan
- Walk-In Closet(s)
- Cathedral Ceiling(s)
- Washer/Dryer Hookup
- High Ceilings
- Natural Woodwork
Kitchen
- Disposal
- Microwave
- Refrigerator
- Dishwasher
- Fire Alarm
- Gas Bar-B-Q
- Dryer
- Washer
- Gas Range
- Double Oven
- Self Cleaning Oven
- Freezer
- Bar Fridge
- Some Furniture
Subdivision
- Steeplechase
Lot Information
- Native Grass
- Curbs
- Gutters
- Sidewalks
- Street Light
- Evergreen Trees
- Deciduous Trees
- House Faces South
- Outbuildings
- Abuts Ditch
- Level
- Paved
- City Limits
Property Features
- Fireplace: Gas
Heating and Cooling
- Forced Air
- Central Air
Basement Information
- Sump Pump
- Built-In Radon
- Full
Homeowners Association Information
- Dues: $650/Annually
Flooring
- Wood
Exterior Features
- Roof: Composition
Utility Information
- Utilities: High Speed Avail, Natural Gas Available, Electricity Available
- Sewer: Septic Tank
- Energy: Southern Exposure, High Efficiency Furnace, Windows
School Information
- Elementary School: High Plains
- Middle School: Ball (Conrad)
- High School: Mountain View
Garage
- Attached
Parking
- Garage Door Opener
- Attached
- Rv Access/Parking
Stories
- One
Living Area
- 5,390 sqft
Additional Information: Centerra | 9706461619
Location
Estimated Monthly Mortgage Payment
*Based on Fixed Interest Rate withe a 30 year term, principal and interest only
Listing price
Down payment
%
Interest rate
%Mortgage calculator estimates are provided by The Corcoran Group and are intended for information use only. Your payments may be higher or lower and all loans are subject to credit approval.
Disclaimer: Updated: 8/21/26 09:07 Information source: Information and Real Estate Services, LLC. Provided for limited non-commercial use only under IRES Rules © Copyright IRES. Terms of Use: Listing information is provided exclusively for consumers personal, non-commercial use and may not be used for any purpose other than to identify prospective properties consumers may be interested in purchasing. Information deemed reliable but not guaranteed by the MLS.
Based on information submitted to the MLS GRID as of 8/21/2026 16:07. All data is obtained from various sources and may not have been verified by broker or MLS GRID. Supplied Open House Information is subject to change without notice. All information should be independently reviewed and verified for accuracy. Properties may or may not be listed by the office/agent presenting the information.




 Facebook
 X
X
 Pinterest
 Copy Link
