

Listing Courtesy of:  IRES LLC as distributed by MLS GRID / Listed By: C3 Real Estate Solutions, LLC - Contact: 9703103091
 IRES LLC as distributed by MLS GRID / Listed By: C3 Real Estate Solutions, LLC - Contact: 9703103091
2152 Montauk Ln 3 Windsor, CO 80550
Active (2 Days)
$579,000 (USD)
OPEN HOUSE TIMES
-
OPENSat, Oct 2410:00 am - 12 noon
Description
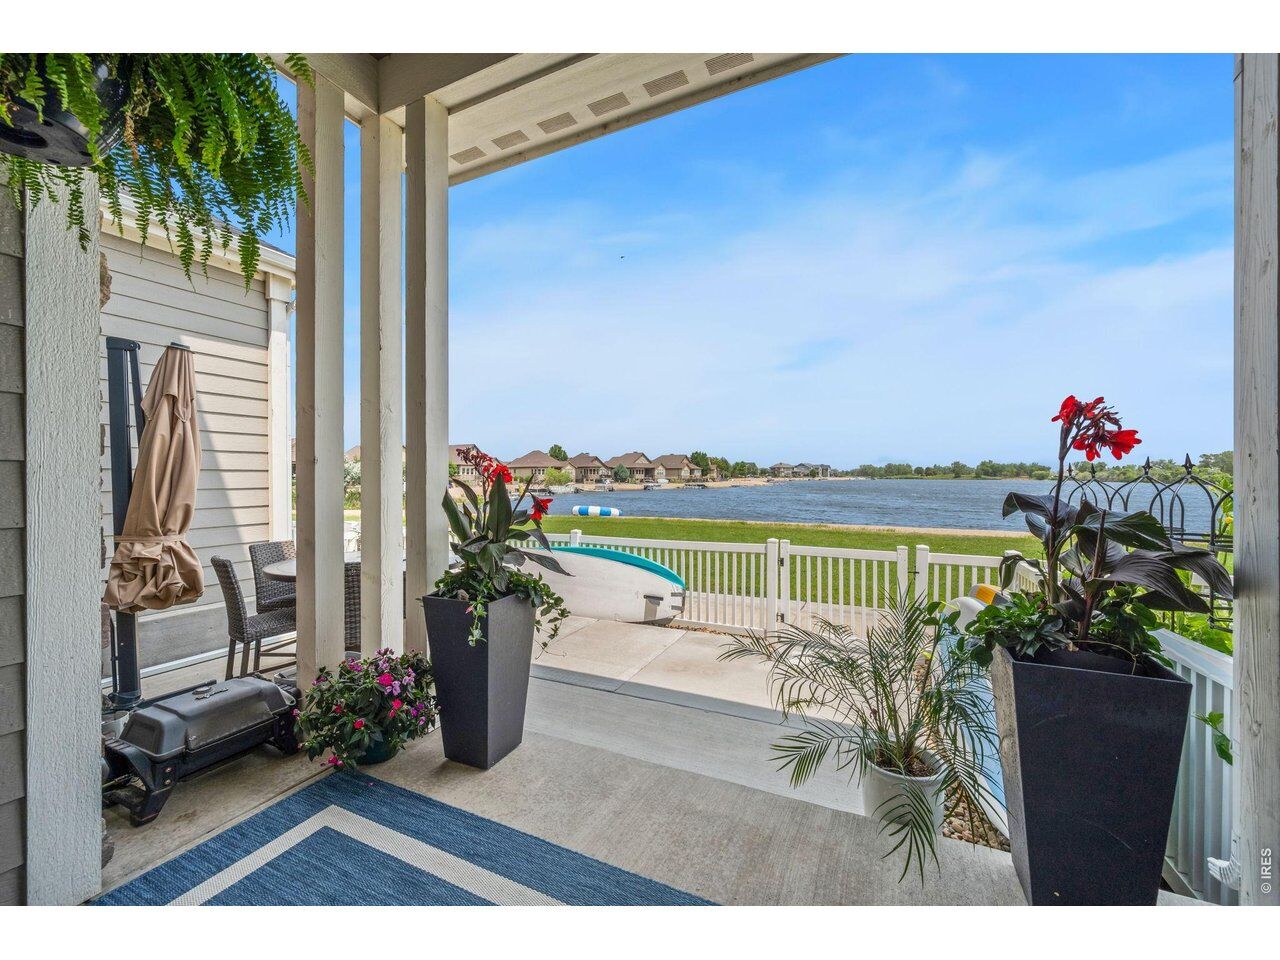
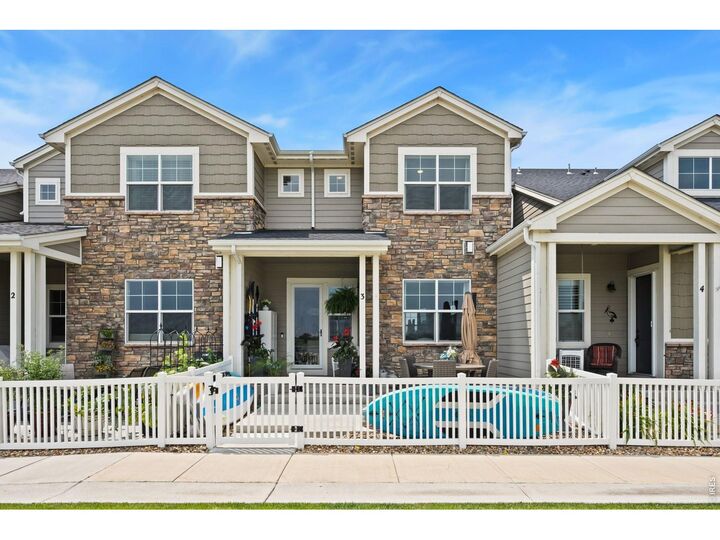
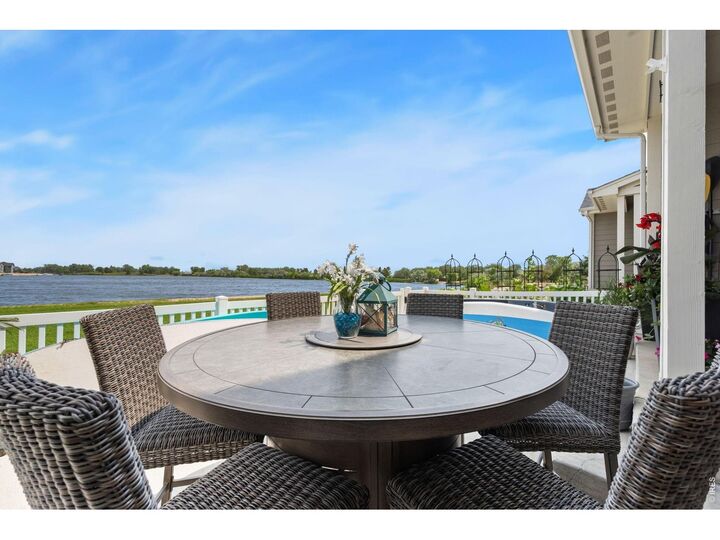
Discover an opportunity to enjoy true waterfront living in the highly sought-after Water Valley South community! Beautifully situated along Eagle Lake, this upscale, meticulously maintained townhome offers breathtaking water views plus this is a recreational lake where residents can enjoy paddleboarding, kayaking, swimming, fishing, and boating. Inside, an inviting open floor plan features a spacious kitchen with quartz countertops, a large center island, stainless steel appliances, a newer induction range, refrigerator, and dishwasher, along with thoughtful upgrades including roll-out shelving and trash and recycling storage unit included. The dining area flows seamlessly into the living room, complete with a cozy gas fireplace. Step outside to the spacious, fenced patio, an ideal setting for entertaining or simply enjoying the beautiful waterfront surroundings. Upstairs, the generous primary suite offers a five-piece bath with updated quartz countertops, sinks, faucets, mirrors, and fixtures, along with an expansive walk-in closet. A second bedroom features its own private ensuite bath and walk-in closet, while a versatile loft and conveniently located laundry add to the home's functionality. Additional updates include beautiful laminate flooring throughout the upper-level bedrooms and hallways, refreshed stair carpeting, updated bathroom vanities and lighting, and stylish finishes throughout. The finished basement provides exceptional additional living space with luxury vinyl plank flooring, a spacious bedroom with an attached bath and walk-in shower, a comfortable sitting area, and abundant storage. An epoxy-coated garage floor adds another finishing touch. Enjoy the incredible Water Valley lifestyle with lakes, sandy beaches, golf courses, clubhouse, and fitness amenities just moments away. **List of improvements uploaded in document section**
MLS #:
1070842
1070842
Taxes
$4,120(2025)
$4,120(2025)
Lot Size
1,574 SQFT
1,574 SQFT
Type
Townhouse
Townhouse
Year Built
2018
2018
Style
Contemporary
Contemporary
Views
Water, Hills
Water, Hills
School District
Weld Re-4
Weld Re-4
County
Weld County
Weld County
Listed By
Chresa Anderson, C3 Real Estate Solutions, LLC, Contact: 9703103091
Source
IRES LLC
Last checked Oct 19 2026 at 2:31 PM GMT+0000
IRES LLC
Last checked Oct 19 2026 at 2:31 PM GMT+0000
Bathroom Details
- Full Bathrooms: 3
- Half Bathroom: 1
Interior Features
- Eat-In Kitchen
- Kitchen Island
- Pantry
- Two Primary Suites
- Open Floorplan
- Walk-In Closet(s)
- Cathedral Ceiling(s)
- Washer/Dryer Hookup
Kitchen
- Disposal
- Microwave
- Refrigerator
- Dishwasher
- Electric Range
- Fire Alarm
- Dryer
- Washer
Subdivision
- Lighthouse Point Twnhms 3Rd Fg
Lot Information
- Abuts Pond/Lake
- Curbs
- Gutters
- Sidewalks
- Street Light
- Golf Course Neighborhood
- Abuts Public Open Space
- Paved
Property Features
- Fireplace: Gas
- Fireplace: Living Room
Heating and Cooling
- Forced Air
- Central Air
- Ceiling Fan(s)
Basement Information
- Partially Finished
Homeowners Association Information
- Dues: $350/Monthly
Flooring
- Wood
Exterior Features
- Roof: Composition
Utility Information
- Utilities: Natural Gas Available, Electricity Available
- Sewer: Public Sewer
School Information
- Elementary School: Tozer
- Middle School: Windsor
- High School: Windsor
Garage
- Attached
Parking
- Attached
Stories
- Two
Living Area
- 1,998 sqft
Additional Information: C3 Real Estate Solutions, LLC | 9703103091
Location
Estimated Monthly Mortgage Payment
*Based on Fixed Interest Rate withe a 30 year term, principal and interest only
Listing price
Down payment
%
Interest rate
%Mortgage calculator estimates are provided by The Corcoran Group and are intended for information use only. Your payments may be higher or lower and all loans are subject to credit approval.
Disclaimer: Updated: 10/19/26 07:31 Information source: Information and Real Estate Services, LLC. Provided for limited non-commercial use only under IRES Rules © Copyright IRES. Terms of Use: Listing information is provided exclusively for consumers personal, non-commercial use and may not be used for any purpose other than to identify prospective properties consumers may be interested in purchasing. Information deemed reliable but not guaranteed by the MLS.
Based on information submitted to the MLS GRID as of 10/19/2026 14:31. All data is obtained from various sources and may not have been verified by broker or MLS GRID. Supplied Open House Information is subject to change without notice. All information should be independently reviewed and verified for accuracy. Properties may or may not be listed by the office/agent presenting the information.




 Facebook
 X
 Pinterest
 Copy Link
