

Listing Courtesy of:  IRES LLC as distributed by MLS GRID / Tallent Co. Real Estate - Contact: 3034345321
 IRES LLC as distributed by MLS GRID / Tallent Co. Real Estate - Contact: 3034345321
 1190 Trails End Ct Windsor, CO 80550
Coming Soon (1 Days)
$999,000 (USD)
OPEN HOUSE TIMES
-
OPENSat, May 3010:00 am - 12 noon

Description
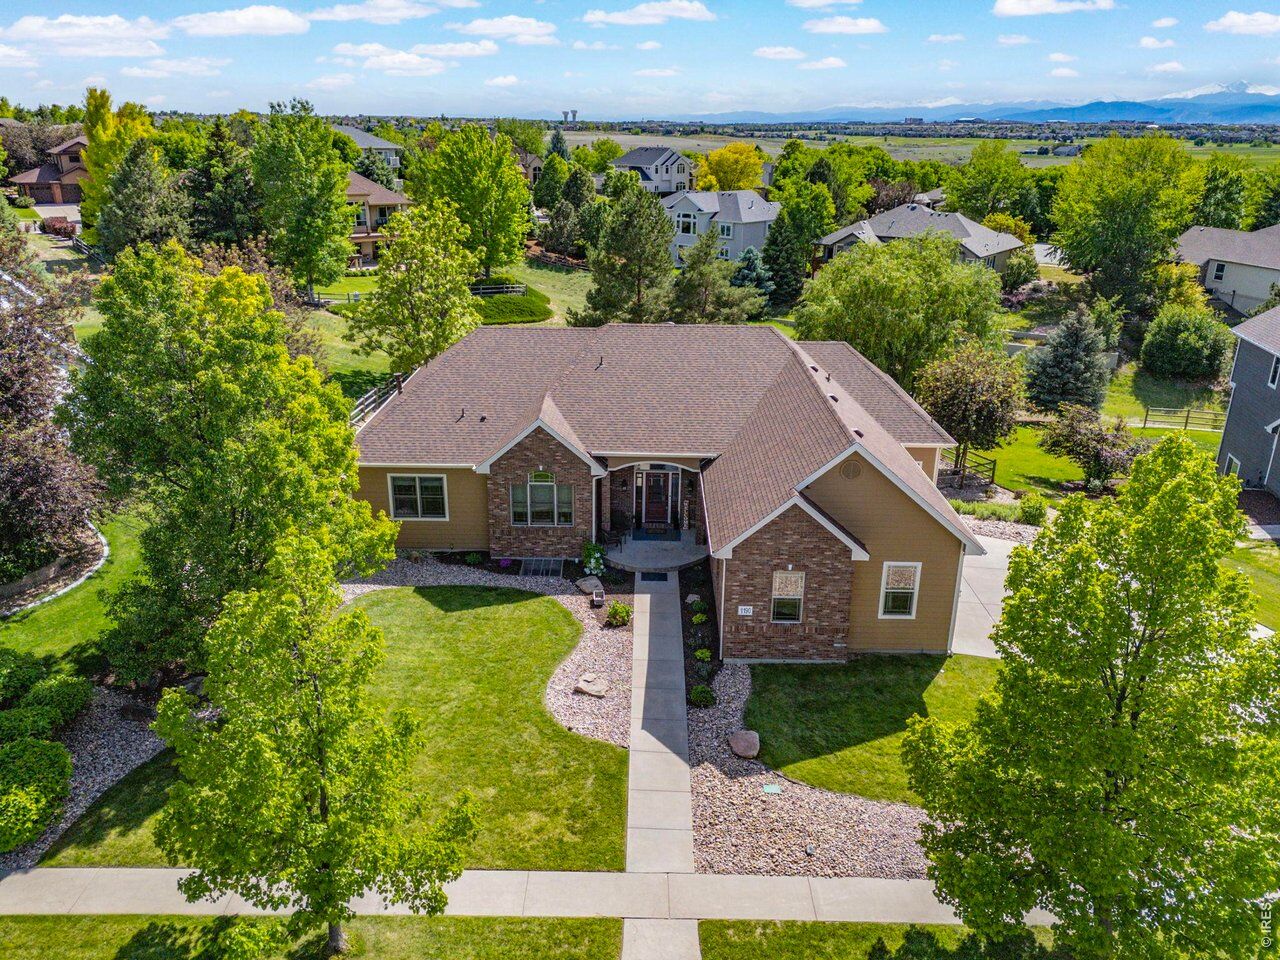
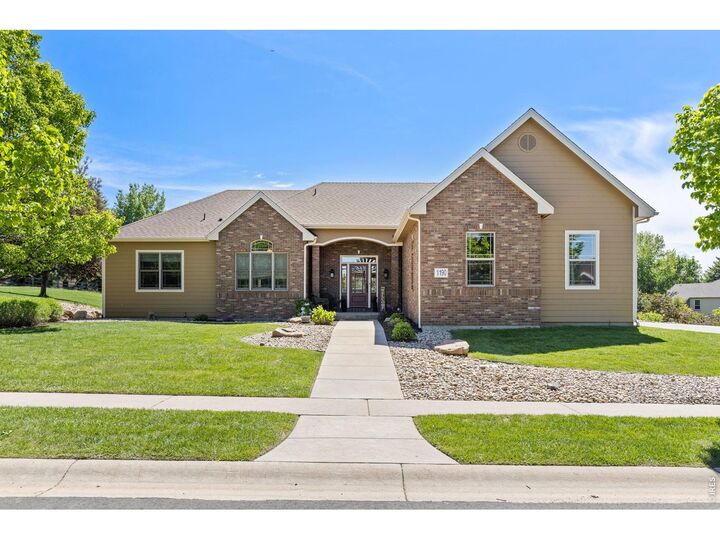
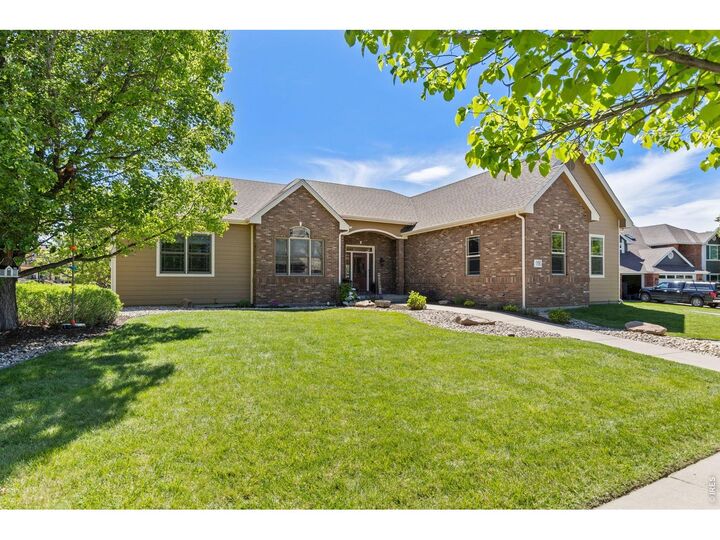
Tucked at the end of a quiet cul-de-sac in Windsor's sought-after Ridge West neighborhood, this beautiful 5-bedroom, 4-bath ranch-style home offers over 5,200 square feet of living space on a beautifully landscaped 0.45-acre lot backing to open green space-with no metro district. From the moment you step inside, soaring vaulted ceilings, oversized windows, and rich hardwood floors create a bright, open feel. The main living area flows effortlessly into the kitchen, where knotty alder cabinetry, chiseled granite countertops, stainless steel appliances, and double ovens make it ideal for both daily living and entertaining. The main-level primary suite provides a private retreat, while two additional bedrooms with walk-in closets and a shared bathroom offer functional main-floor living. The walk-out basement is designed for gathering, featuring 9-foot ceilings, a spacious recreation area, cozy fireplace, and a full wet bar complete with refrigerator and dishwasher. Two additional bedrooms, a dedicated office or study, and flexible living space make it perfect for guests, hobbies, or multi-generational living. Step outside to enjoy a deck and patio overlooking peaceful green space with foothill and city views. The fenced backyard includes multiple areas created for both relaxation and play. Additional highlights include an oversized 3-car garage and two fireplaces. With easy access to I-25 and Windsor amenities, this home offers space, privacy, and versatility in one exceptional property. (Also, the basement will be getting fresh carpet in the rec room prior to live listing.)
MLS #:
1059959
1059959
Taxes
$6,482(2025)
$6,482(2025)
Lot Size
0.45 acres
0.45 acres
Type
Single-Family Home
Single-Family Home
Year Built
2004
2004
Views
City, Hills
City, Hills
School District
Poudre
Poudre
County
Larimer County
Larimer County
Listed By
Amy Tallent, Tallent Co. Real Estate, Contact: 3034345321
Source
IRES LLC
Last checked May 25 2026 at 10:22 PM GMT+0000
IRES LLC
Last checked May 25 2026 at 10:22 PM GMT+0000
Bathroom Details
- Full Bathrooms: 3
- Half Bathroom: 1
Interior Features
- Separate Dining Room
- Wood Windows
- Wet Bar
- Jack & Jill Bathroom
- Open Floorplan
- Walk-In Closet(s)
- Cathedral Ceiling(s)
- Washer/Dryer Hookup
- High Ceilings
Kitchen
- Disposal
- Refrigerator
- Fire Alarm
- Gas Range
- Double Oven
- Bar Fridge
Subdivision
- Ridge West Pud
Lot Information
- Cul-De-Sac
- Native Grass
- Curbs
- Gutters
- Sidewalks
- Street Light
- House Faces East
- Evergreen Trees
- Sloping Lot
- Paved
- City Limits
Property Features
- Fireplace: Gas
- Fireplace: Two or More
Heating and Cooling
- Forced Air
- Central Air
Basement Information
- Built-In Radon
- Full
- Partially Finished
Homeowners Association Information
- Dues: $550/Annually
Flooring
- Wood
Exterior Features
- Roof: Composition
Utility Information
- Utilities: High Speed Avail, Natural Gas Available, Cable Available
- Sewer: Public Sewer
School Information
- Elementary School: Bamford
- Middle School: Preston
- High School: Fossil Ridge
Garage
- Attached
Parking
- Garage Door Opener
- Attached
Stories
- One
Living Area
- 4,966 sqft
Additional Information: Tallent Co. Real Estate | 3034345321
Location
Disclaimer: Updated: 5/25/26 15:22 Information source: Information and Real Estate Services, LLC. Provided for limited non-commercial use only under IRES Rules © Copyright IRES. Terms of Use: Listing information is provided exclusively for consumers personal, non-commercial use and may not be used for any purpose other than to identify prospective properties consumers may be interested in purchasing. Information deemed reliable but not guaranteed by the MLS.
Based on information submitted to the MLS GRID as of 5/25/2026 22:22. All data is obtained from various sources and may not have been verified by broker or MLS GRID. Supplied Open House Information is subject to change without notice. All information should be independently reviewed and verified for accuracy. Properties may or may not be listed by the office/agent presenting the information.




 Facebook
 X
X
 Pinterest
 Copy Link
