

Listing Courtesy of:  IRES LLC as distributed by MLS GRID / C3 Real Estate Solutions, LLC - Contact: 9704128465
 IRES LLC as distributed by MLS GRID / C3 Real Estate Solutions, LLC - Contact: 9704128465
 4083 Field Dr Wheat Ridge, CO 80033
Coming Soon (1 Days)
$1,250,000 (USD)
OPEN HOUSE TIMES
-
OPENSat, May 3012 noon - 3:00 pm

Description
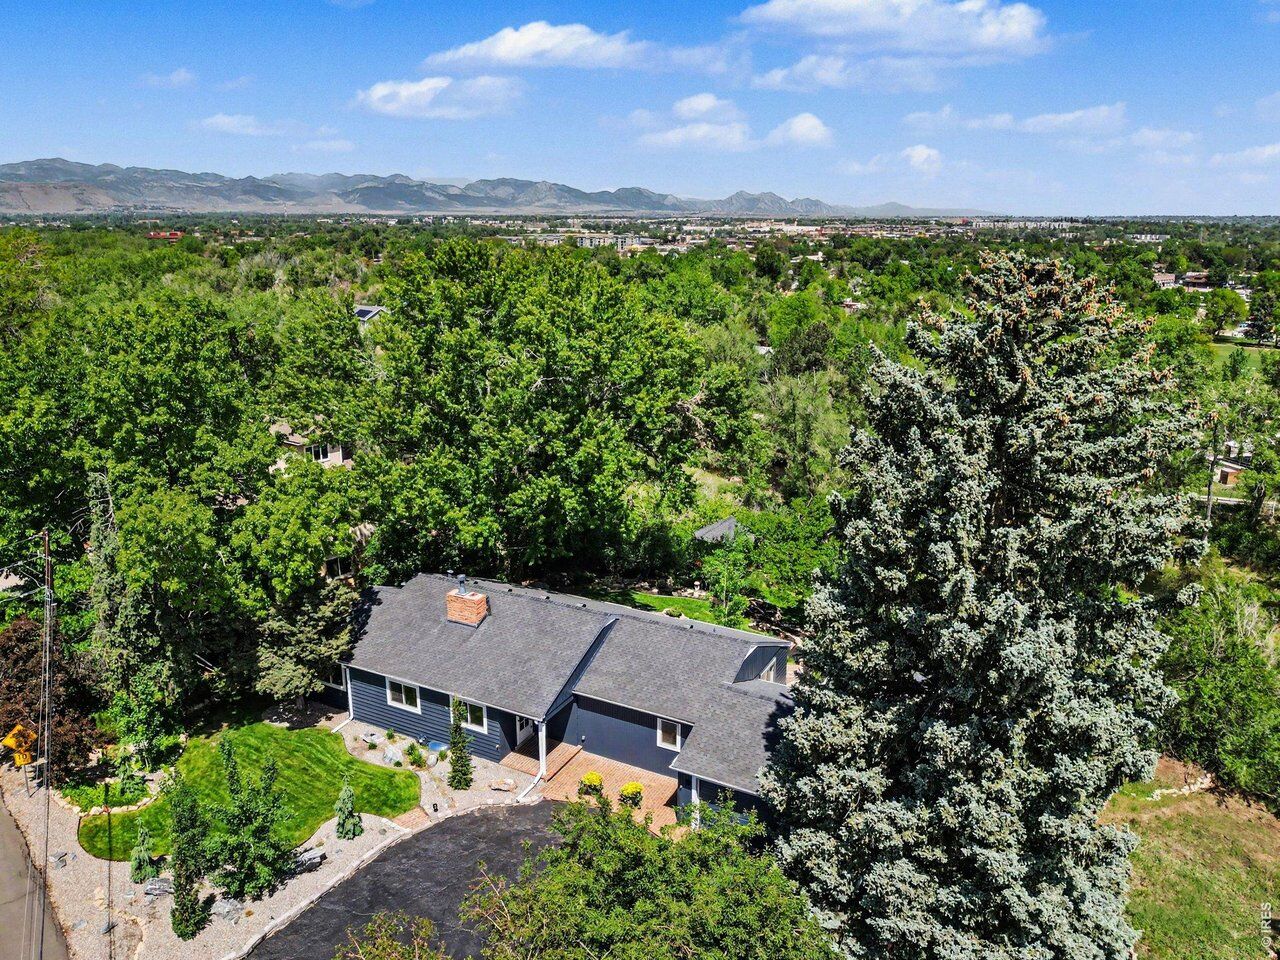
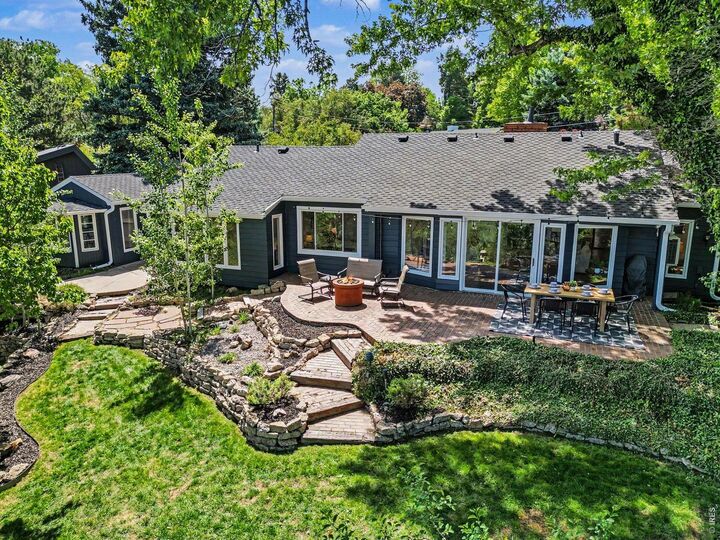
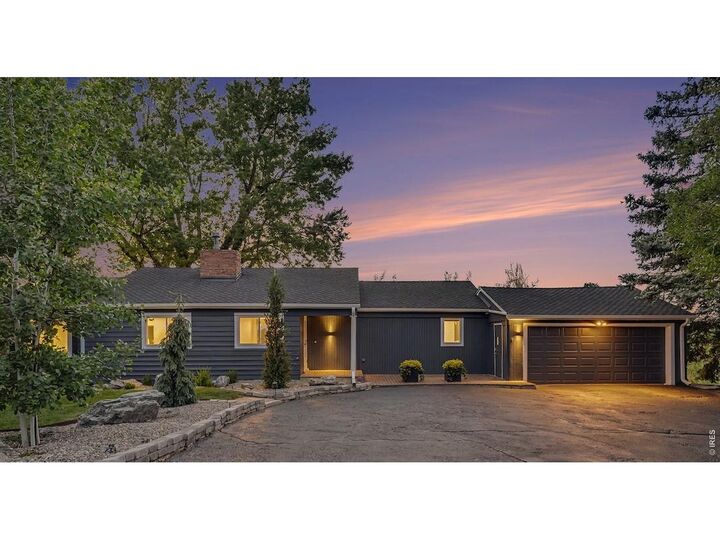
Enjoy mountain views with year-round Clear Creek River access running right through your private backyard. Tucked into one of the most coveted, peaceful neighborhoods in the area. This stunning property sits on a quiet, tree-lined, sidewalk-less street, offering a rare mid-century modern ranch on a half-acre lot. Whether you are sipping morning coffee or hosting a sunset gathering, you'll enjoy protected, unobstructed views of the Front Range and breathtaking Colorado sunsets. Take your pick from either the open-concept living space, the massive heritage brick patio, or the private riverside gazebo. Watch local wildlife wander past and listen to the sound of the water-this is truly heaven on earth for anyone who loves peaceful outdoor living and incredible entertainment spaces.Inside, the light-filled 1,805-square-foot floor plan has been modernized while preserving its architectural soul. High-end updates include a fully remodeled kitchen with updated appliances, premium hand-scraped wood flooring, upgraded plumbing and electrical, a newer roof, and smart WiFi controls for seamless living-from the HVAC and landscaping to the water features and advanced security systems. The exterior is a paradise featuring a private primary bedroom patio ready for your future hot tub or outdoor reading nook. The ultimate bonus is a fully finished, detached, and heated workshop/studio complete with electrical power, serving as a spectacular four-season flex space for remote professionals, artists, or home gym enthusiasts. With its top-tier neighborhood reputation and easy access to Sloan's Lake, local parks, incredible restaurants, and I-70, this mid-century dream is a truly unforgettable, once-in-a-lifetime metro-Denver gem.
MLS #:
1059944
1059944
Taxes
$4,298(2025)
$4,298(2025)
Lot Size
0.52 acres
0.52 acres
Type
Single-Family Home
Single-Family Home
Year Built
1948
1948
Style
Contemporary
Contemporary
Views
Mountain(s)
Mountain(s)
School District
Jefferson Dist R-1
Jefferson Dist R-1
County
Jefferson County
Jefferson County
Listed By
Shawn and Kari Harger, C3 Real Estate Solutions, LLC, Contact: 9704128465
Source
IRES LLC
Last checked May 25 2026 at 1:51 AM GMT+0000
IRES LLC
Last checked May 25 2026 at 1:51 AM GMT+0000
Bathroom Details
- Full Bathroom: 1
- 3/4 Bathroom: 1
Interior Features
- Kitchen Island
- Workshop
- Open Floorplan
- Walk-In Closet(s)
- Washer/Dryer Hookup
- High Ceilings
Kitchen
- Disposal
- Microwave
- Refrigerator
- Dishwasher
- Fire Alarm
- Dryer
- Washer
- Double Oven
Subdivision
- Bel Aire
Lot Information
- Native Grass
- Street Light
- Sloping Lot
- Deciduous Trees
- House/Lot Faces SE
- Abuts Stream/Creek/River
- Wooded
- Paved
- City Limits
- River
Property Features
- Fireplace: Gas
Heating and Cooling
- Forced Air
- 2 or More Heat Sources
- Attic Fan
- Central Air
Basement Information
- Crawl Space
Flooring
- Wood
Exterior Features
- Roof: Composition
Utility Information
- Utilities: High Speed Avail, Natural Gas Available, Electricity Available
- Sewer: Public Sewer
School Information
- Elementary School: Stevens
- Middle School: Everitt
- High School: Wheat Ridge
Garage
- Detached
Parking
- Garage Door Opener
- Detached
Stories
- One
Living Area
- 1,805 sqft
Additional Information: C3 Real Estate Solutions, LLC | 9704128465
Location
Disclaimer: Updated: 5/24/26 18:51 Information source: Information and Real Estate Services, LLC. Provided for limited non-commercial use only under IRES Rules © Copyright IRES. Terms of Use: Listing information is provided exclusively for consumers personal, non-commercial use and may not be used for any purpose other than to identify prospective properties consumers may be interested in purchasing. Information deemed reliable but not guaranteed by the MLS.
Based on information submitted to the MLS GRID as of 5/25/2026 01:51. All data is obtained from various sources and may not have been verified by broker or MLS GRID. Supplied Open House Information is subject to change without notice. All information should be independently reviewed and verified for accuracy. Properties may or may not be listed by the office/agent presenting the information.




 Facebook
 X
X
 Pinterest
 Copy Link
