

Listing Courtesy of:  IRES LLC as distributed by MLS GRID / eXp Realty, LLC - Contact: mykiddy07@gmail.com,720-742-4126
 IRES LLC as distributed by MLS GRID / eXp Realty, LLC - Contact: mykiddy07@gmail.com,720-742-4126
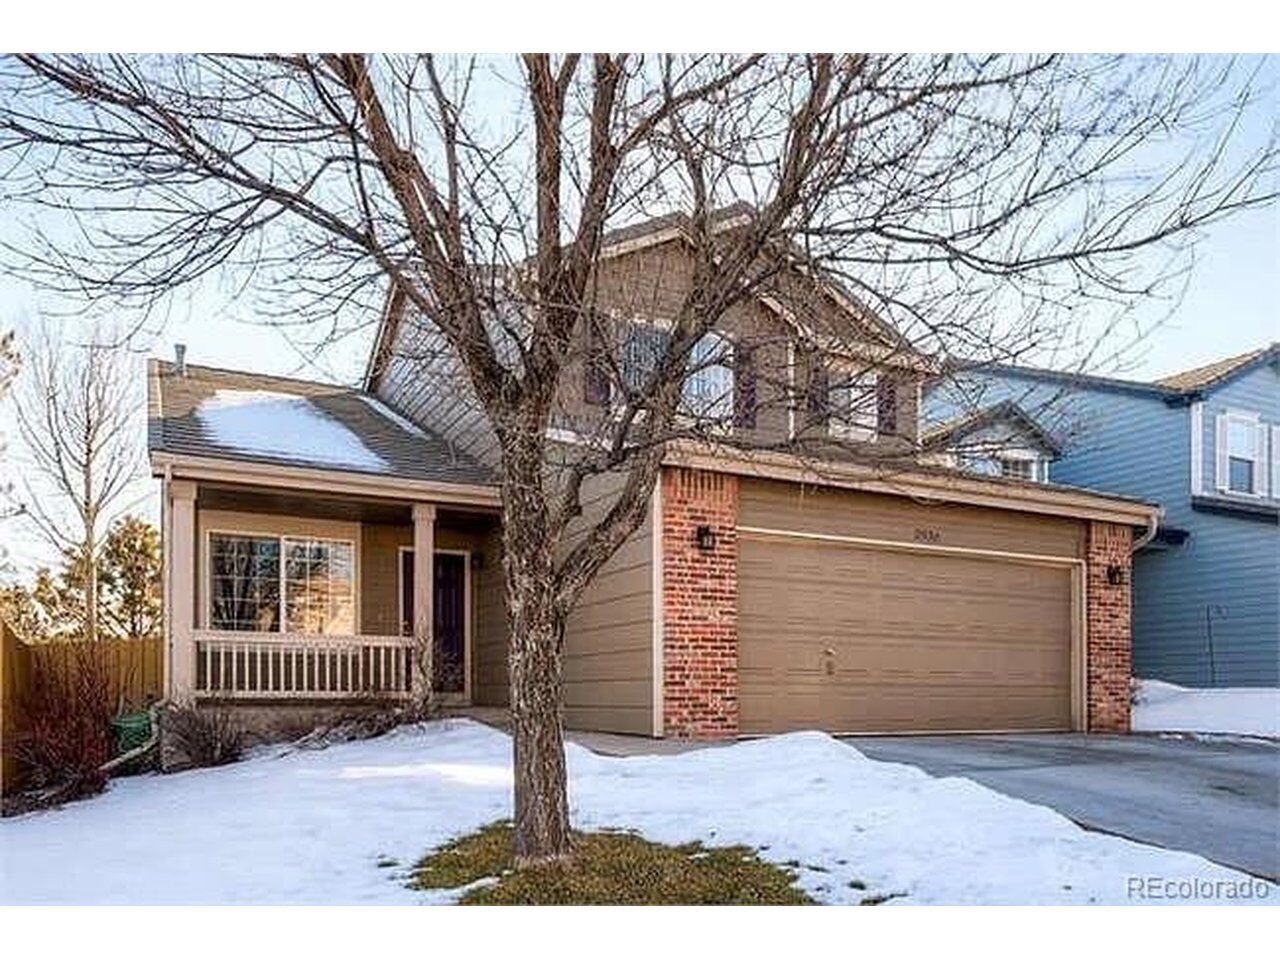
 2936 Castle Peak Ave Superior, CO 80027
Coming Soon (1 Days)
$879,000 (USD)
Description
MLS #:
7115329
7115329
Taxes
$5,953(2025)
$5,953(2025)
Lot Size
4,812 SQFT
4,812 SQFT
Type
Single-Family Home
Single-Family Home
Year Built
1999
1999
Style
Contemporary
Contemporary
Views
Hills
Hills
School District
Boulder Valley Dist Re2
Boulder Valley Dist Re2
County
Boulder County
Boulder County
Listed By
Su Kim, eXp Realty, LLC, Contact: mykiddy07@gmail.com,720-742-4126
Source
IRES LLC
Last checked May 25 2026 at 10:22 PM GMT+0000
IRES LLC
Last checked May 25 2026 at 10:22 PM GMT+0000
Bathroom Details
- Full Bathrooms: 3
- 3/4 Bathroom: 1
Interior Features
- Kitchen Island
- Pantry
- Walk-In Closet(s)
Kitchen
- Disposal
- Microwave
- Refrigerator
- Dishwasher
- Fire Alarm
- Dryer
- Washer
Subdivision
- Rock Creek Ranch Flg 21 - Su
Lot Information
- Gutters
- House Faces East
- Abuts Public Open Space
- Paved
Property Features
- Fireplace: One
- Fireplace: Family Room
Heating and Cooling
- Central Air
- Ceiling Fan(s)
Basement Information
- Crawl Space
- Sump Pump
- Structural Floor
- Partially Finished
Homeowners Association Information
- Dues: $323/Annually
Exterior Features
- Roof: Tile
Utility Information
- Utilities: Natural Gas Available, Electricity Available, Cable Available
- Sewer: Public Sewer
- Energy: High Efficiency Furnace, Windows
School Information
- Elementary School: Eldorado K-8
- Middle School: Eldorado K-8
- High School: Monarch
Garage
- Attached
Parking
- Attached
Stories
- Two
Living Area
- 2,560 sqft
Additional Information: eXp Realty, LLC | mykiddy07@gmail.com,720-742-4126
Location
Disclaimer: Updated: 5/25/26 15:22 Information source: Information and Real Estate Services, LLC. Provided for limited non-commercial use only under IRES Rules © Copyright IRES. Terms of Use: Listing information is provided exclusively for consumers personal, non-commercial use and may not be used for any purpose other than to identify prospective properties consumers may be interested in purchasing. Information deemed reliable but not guaranteed by the MLS.
Based on information submitted to the MLS GRID as of 5/25/2026 22:22. All data is obtained from various sources and may not have been verified by broker or MLS GRID. Supplied Open House Information is subject to change without notice. All information should be independently reviewed and verified for accuracy. Properties may or may not be listed by the office/agent presenting the information.




 Facebook
 X
X
 Pinterest
 Copy Link

A bright, inviting layout welcomes you with formal living and dining areas that flow seamlessly into a beautifully updated kitchen. Designed for both daily living and entertaining, the kitchen features granite countertops, built-in dining, and stainless steel appliances.
Step outside to a newly updated covered deck overlooking expansive open space-perfect for morning coffee, evening gatherings, or simply enjoying the peaceful surroundings. The home is further enhanced by updated kitchen and baths with granite finishes, hardwood flooring on the main level, and extensive recent upgrades throughout.
The adjoining family room offers a warm and inviting retreat, centered around a refreshed fireplace and complemented by a functional mudroom. The spacious backyard is designed for enjoyment, featuring a large deck and brick patio ideal for outdoor entertaining or quiet relaxation.
Recent improvements include fresh interior paint, new carpet, updated lighting fixtures, new door knobs and hinges, upgraded faucets throughout, refreshed drywall texture and finishes, repaired siding and woodwork, and roof tiles that have been repaired and maintained-making this home truly move-in ready.
Upstairs, four generously sized bedrooms and two bathrooms include a well-appointed primary suite with a five-piece bath, a large walk-in closet, and a dedicated laundry area. A finished basement adds flexible living space, ideal for a recreation room, home office, or additional storage.
Ideally located near Eldorado K-8 School and Wildflower Park, with easy access to dining, shopping, U.S. Route 36, and miles of scenic trails.