

Listing Courtesy of:  IRES LLC as distributed by MLS GRID / Listed By: Re/Max Of Boulder, Inc - Contact: 7203524802
 IRES LLC as distributed by MLS GRID / Listed By: Re/Max Of Boulder, Inc - Contact: 7203524802
203 6th Ave Superior, CO 80027
Coming Soon
$1,050,000 (USD)
OPEN HOUSE TIMES
-
OPENSat, Nov 1411:00 am - 12 noon
Description
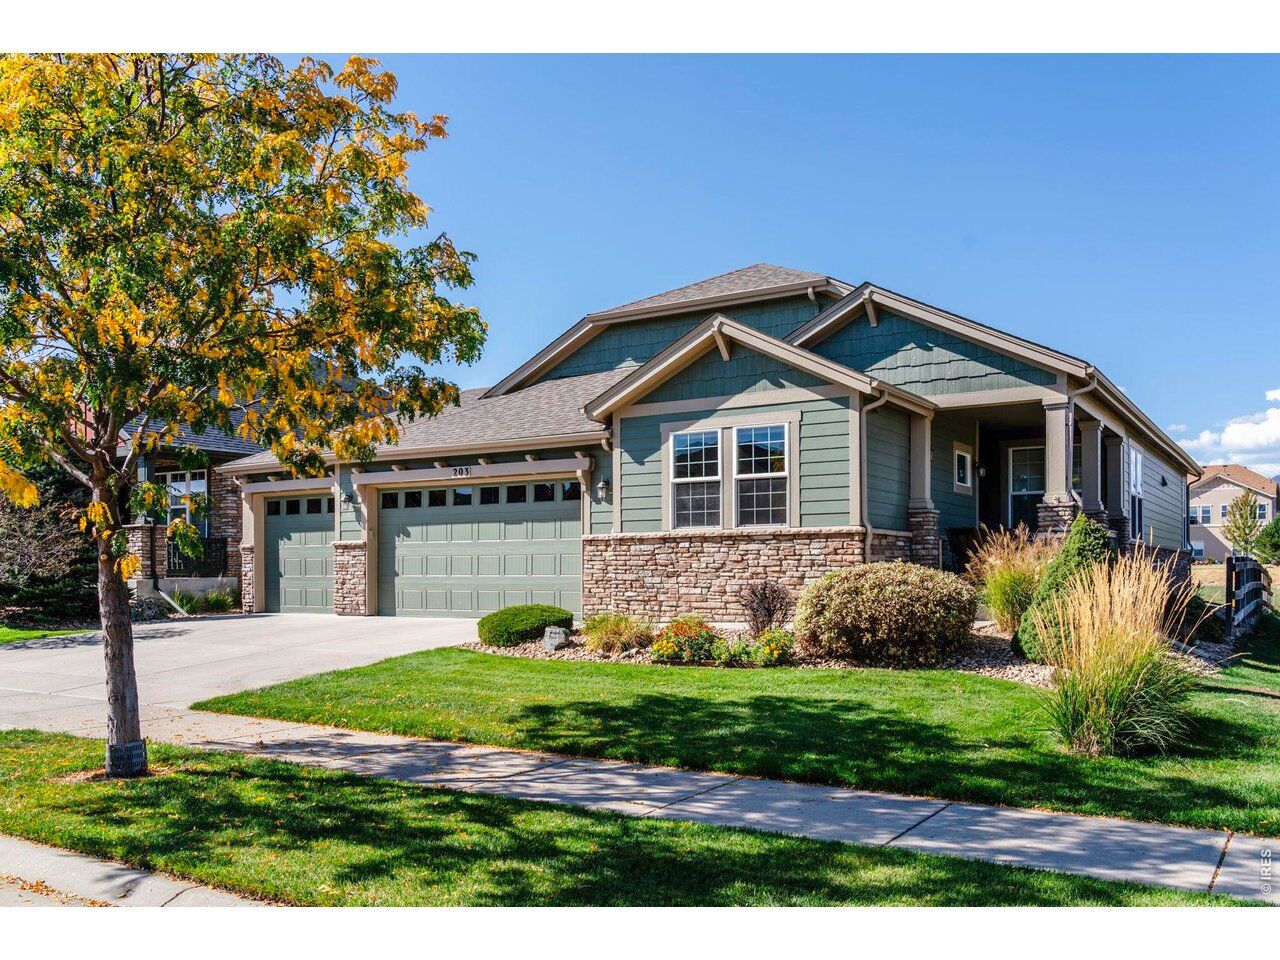
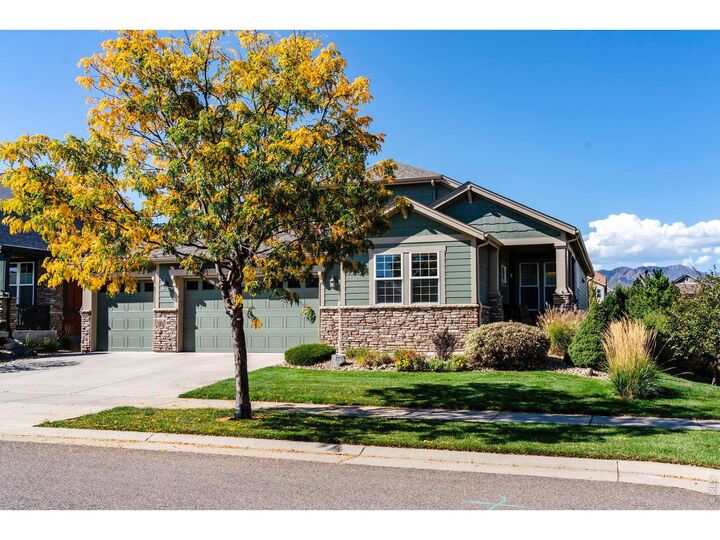
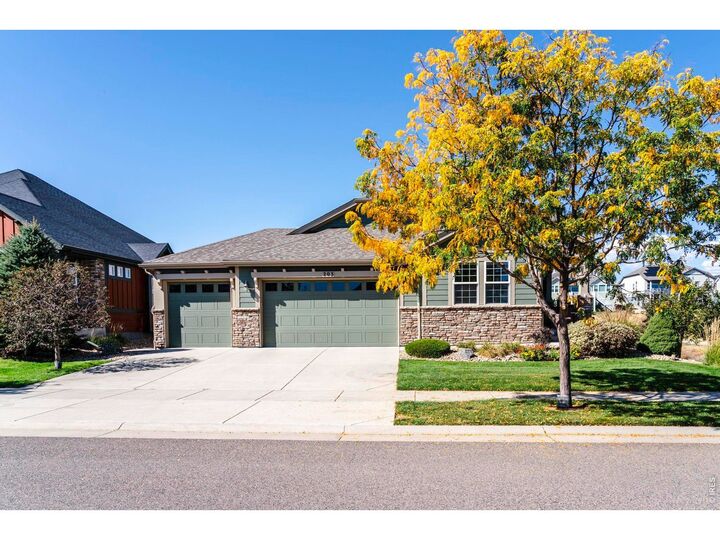
Rare opportunity to own an updated patio home in the desirable Coal Creek Crossing neighborhood, offering low-maintenance living and privacy on a corner lot bordered by open space on two sides. Enjoy east and west facing views in a convenient original Old Town Superior location, just minutes from Coal Creek Open Space, miles of trails, parks, Whole Foods, Costco, Target, restaurants, and shopping, with easy access to Boulder and Denver. Designed for main-level living, this home features an open floor plan with vaulted ceilings and light white oak flooring. The kitchen includes newer high-end appliances, a gas cooktop, generous prep space, updated lighting, and a large center island with seating along with an eat-in dining area. The kitchen opens to the great room, featuring a gas fireplace and direct access to the outdoor living area and fenced yard backing to open space. The main-level primary suite includes an en-suite bathroom with a walk-in shower. An additional main-level bedroom and office provide flexibility for guests and working from home. The lower level offers additional space ready to be finished to suit your needs with polished concrete flooring and cushioned floor tiles installed over the concrete. Recent improvements include a new high-end furnace installed in 2024, newer roof, exterior paint, and newer carpeting. Additional features include Hunter Douglas blinds, an owned 3kW solar system, a 240V EV charging outlet, and a three-car garage. Outside, the spacious deck overlooks open space and features a retractable shade awning and fenced yard, ideal for outdoor dining and entertaining. HOA-maintained landscaping and snow removal provide added convenience and a lock-and-leave lifestyle. With open space on two sides, main-level living, and a convenient Superior location, this home offers flexibility and low-maintenance living in Coal Creek Crossing.
MLS #:
1071861
1071861
Taxes
$7,253(2025)
$7,253(2025)
Lot Size
7,460 SQFT
7,460 SQFT
Type
Single-Family Home
Single-Family Home
Year Built
2015
2015
Style
Patio Home
Patio Home
Views
Hills
Hills
School District
Boulder Valley Dist Re2
Boulder Valley Dist Re2
County
Boulder County
Boulder County
Listed By
Sue Masterson, Re/Max Of Boulder, Inc, Contact: 7203524802
Source
IRES LLC
Last checked Nov 8 2026 at 5:58 PM GMT+0000
IRES LLC
Last checked Nov 8 2026 at 5:58 PM GMT+0000
Bathroom Details
- Full Bathroom: 1
- 3/4 Bathroom: 1
Interior Features
- Eat-In Kitchen
- Kitchen Island
- Pantry
- Open Floorplan
- Walk-In Closet(s)
- Cathedral Ceiling(s)
- Washer/Dryer Hookup
- High Ceilings
Kitchen
- Disposal
- Refrigerator
- Dishwasher
- Electric Range
- Fire Alarm
- Dryer
- Washer
- Self Cleaning Oven
Subdivision
- Coal Creek Crossing
Lot Information
- Curbs
- Gutters
- Sidewalks
- Level
- Paved
Property Features
- Fireplace: Gas
- Fireplace: Great Room
Heating and Cooling
- Forced Air
- Central Air
Basement Information
- Retrofit for Radon
- Full
- Unfinished
Homeowners Association Information
- Dues: $250/Monthly
Flooring
- Wood
Exterior Features
- Roof: Composition
Utility Information
- Utilities: High Speed Avail, Natural Gas Available, Electricity Available, Cable Available, Other
- Sewer: Public Sewer
- Energy: Windows, Photovoltaic Owned
School Information
- Elementary School: Superior
- Middle School: Monarch
- High School: Monarch
Garage
- Attached
Parking
- Attached
Stories
- One
Living Area
- 1,750 sqft
Additional Information: Re/Max Of Boulder, Inc | 7203524802
Location
Estimated Monthly Mortgage Payment
*Based on Fixed Interest Rate withe a 30 year term, principal and interest only
Listing price
Down payment
%
Interest rate
%Mortgage calculator estimates are provided by The Corcoran Group and are intended for information use only. Your payments may be higher or lower and all loans are subject to credit approval.
Disclaimer: Updated: 11/8/26 09:58 Information source: Information and Real Estate Services, LLC. Provided for limited non-commercial use only under IRES Rules © Copyright IRES. Terms of Use: Listing information is provided exclusively for consumers personal, non-commercial use and may not be used for any purpose other than to identify prospective properties consumers may be interested in purchasing. Information deemed reliable but not guaranteed by the MLS.
Based on information submitted to the MLS GRID as of 11/8/2026 17:58. All data is obtained from various sources and may not have been verified by broker or MLS GRID. Supplied Open House Information is subject to change without notice. All information should be independently reviewed and verified for accuracy. Properties may or may not be listed by the office/agent presenting the information.




 Facebook
 X
 Pinterest
 Copy Link
