

Listing Courtesy of:  elevateMLS / Listed By: Real Broker, LLC Dba Real - Contact: 720-807-2890
 elevateMLS / Listed By: Real Broker, LLC Dba Real - Contact: 720-807-2890
 3929 Pronghorn Lane Pueblo, CO 81005
Active (1 Days)
$370,000 (USD)
Description
MLS #:
8723329
8723329
Taxes
$2,106(2025)
$2,106(2025)
Lot Size
5,458 SQFT
5,458 SQFT
Type
Single-Family Home
Single-Family Home
Year Built
2006
2006
School District
Pueblo-60
Pueblo-60
County
Pueblo County
Pueblo County
Listed By
Tony Casados, Real Broker, LLC Dba Real, Contact: 720-807-2890
Source
elevateMLS
Last checked Jul 22 2026 at 9:07 AM GMT+0000
elevateMLS
Last checked Jul 22 2026 at 9:07 AM GMT+0000
Bathroom Details
Interior Features
- Vaulted Ceiling(s)
Kitchen
- Refrigerator
- Microwave
- Range
- Oven
- Disposal
- Dryer
- Washer
Lot Information
- Sloping
Property Features
- Fireplace: None
Heating and Cooling
- Forced Air
- Natural Gas
- Central Air
Basement Information
- Full
Homeowners Association Information
- Dues: $0/Not Applicable
Exterior Features
- Stucco
- Roof: Shingle
Utility Information
- Utilities: Electricity Connected, Cable Available, Natural Gas Connected
- Sewer: Public Sewer
School Information
- Elementary School: Highland Park
- Middle School: Pueblo Academy of Arts
- High School: South
Garage
- Attached
Parking
- 2
Stories
- Ranch
Living Area
- 1,578 sqft
Additional Information: Real Broker, LLC Dba Real | 720-807-2890
Location
Disclaimer: The real estate listing information and related content displayed on this site is provided exclusively for consumers’ personal, non-commercial use and may not be used for any purpose other than to identify prospective properties consumers may be interested in purchasing. This information and related content is deemed reliable but is not guaranteed accurate by the Pikes Peak REALTOR® Services Corp d/b/a elevateMLS. Most recently updated as of {7/22/26 02:07}.
 The real estate listing information and related content displayed on this site is provided exclusively for consumers’ personal, non-commercial use and may not be used for any purpose other than to identify prospective properties consumers may be interested in purchasing. This information and related content is deemed reliable but is not guaranteed accurate by the Pikes Peak REALTOR® Services Corp d/b/a elevateMLS. Most recently updated as of {7/22/26 02:07}.




 Facebook
 X
X
 Pinterest
 Copy Link

Brand-new luxury vinyl plank flooring and new carpet provide a modern, cohesive look while offering durability and comfort in all the right places. The kitchen has been updated with beautiful new granite countertops, and matching granite has also been installed in every bathroom, creating a polished, coordinated feel throughout the home.
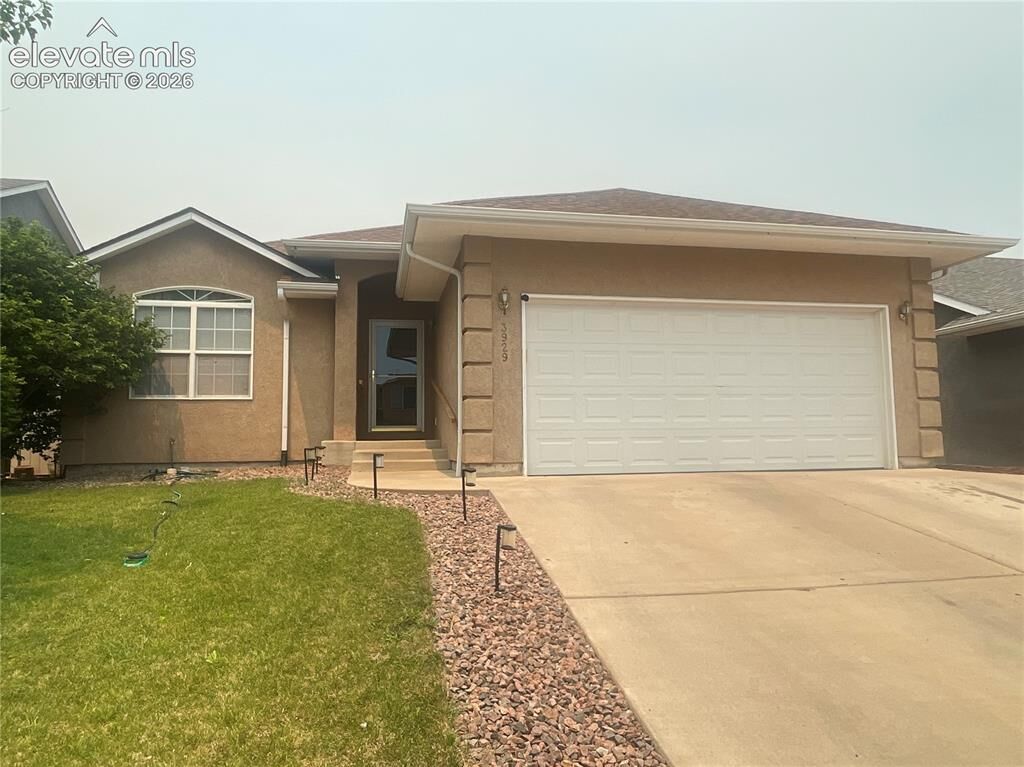
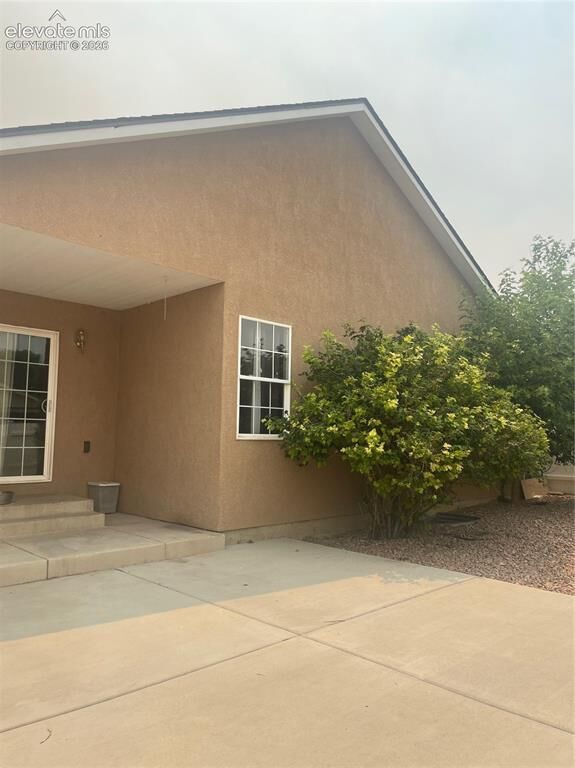
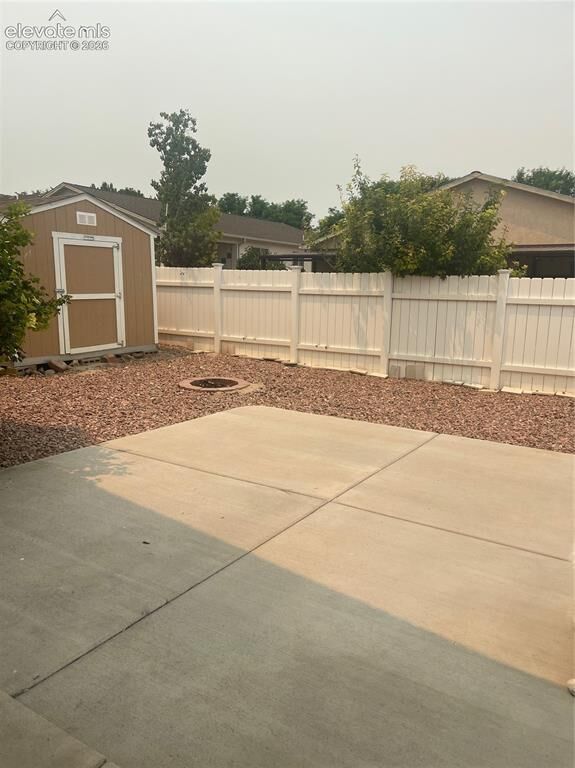
Step outside to enjoy an inviting backyard that's ready for relaxing or entertaining. A newly poured concrete patio offers the perfect space for outdoor dining, grilling, or gathering with family and friends, while the updated landscaping adds curb appeal and creates an enjoyable outdoor setting with minimal effort.
Whether you're looking for your first home, more space, or simply a property that's already been thoughtfully updated, this home offers the perfect balance of style, function, and move-in-ready convenience. Located in a desirable Pueblo neighborhood with easy access to shopping, dining, parks, and everyday amenities, this is a home you'll want to see for yourself.