


Listing Courtesy of:  elevateMLS / Listed By: Wild Buck Realty - Contact: 720-938-0787
 elevateMLS / Listed By: Wild Buck Realty - Contact: 720-938-0787
 12955 Sunrise Ridge Drive Peyton, CO 80831
Active (0 Days)
$815,000 (USD)
Description
MLS #:
7470246
7470246
Taxes
$3,966(2025)
$3,966(2025)
Lot Size
0.52 acres
0.52 acres
Type
Single-Family Home
Single-Family Home
Year Built
2025
2025
Views
Mountain View
Mountain View
School District
District 49
District 49
County
El Paso County
El Paso County
Listed By
Danielle Neuschwanger, Wild Buck Realty, Contact: 720-938-0787
Source
elevateMLS
Last checked Oct 10 2026 at 3:26 PM GMT+0000
elevateMLS
Last checked Oct 10 2026 at 3:26 PM GMT+0000
Bathroom Details
- Full Bathrooms: 3
- Half Bathroom: 1
Interior Features
- Great Room
- 9ft + Ceilings
- See Prop Desc Remarks
Kitchen
- Dishwasher
- Range
- Disposal
- Gas In Kitchen
- Kitchen Vent Fan
- Microwave Oven
- Cook Top
Community Information
- 253.0
Lot Information
- Mountain View
- Level
Property Features
- Fireplace: Gas
- Fireplace: One
- Fireplace: Main Level
Heating and Cooling
- Forced Air
- Central Air
Basement Information
- Full Basement
Homeowners Association Information
- Dues: $100/Annual
Flooring
- Carpet
- Ceramic Tile
- Luxury Vinyl
Exterior Features
- Stucco
- Roof: Composite Shingle
Utility Information
- Utilities: Electricity Connected, Cable Available, Natural Gas Connected
- Sewer: Sewer
School Information
- Middle School: Falcon
- High School: Falcon
Garage
- Attached
- Garage Door Opener
- Oversized
Parking
- Total: 3
Stories
- Ranch
Living Area
- 3,245 sqft
Additional Information: Wild Buck Realty | 720-938-0787
Location
Estimated Monthly Mortgage Payment
*Based on Fixed Interest Rate withe a 30 year term, principal and interest only
Listing price
Down payment
%
Interest rate
%Mortgage calculator estimates are provided by The Corcoran Group and are intended for information use only. Your payments may be higher or lower and all loans are subject to credit approval.
Disclaimer: The real estate listing information and related content displayed on this site is provided exclusively for consumers’ personal, non-commercial use and may not be used for any purpose other than to identify prospective properties consumers may be interested in purchasing. This information and related content is deemed reliable but is not guaranteed accurate by the Pikes Peak REALTOR® Services Corp d/b/a elevateMLS. Most recently updated as of {10/10/26 08:26}.
 The real estate listing information and related content displayed on this site is provided exclusively for consumers’ personal, non-commercial use and may not be used for any purpose other than to identify prospective properties consumers may be interested in purchasing. This information and related content is deemed reliable but is not guaranteed accurate by the Pikes Peak REALTOR® Services Corp d/b/a elevateMLS. Most recently updated as of {10/10/26 08:26}.




 Facebook
 X
X
 Pinterest
 Copy Link

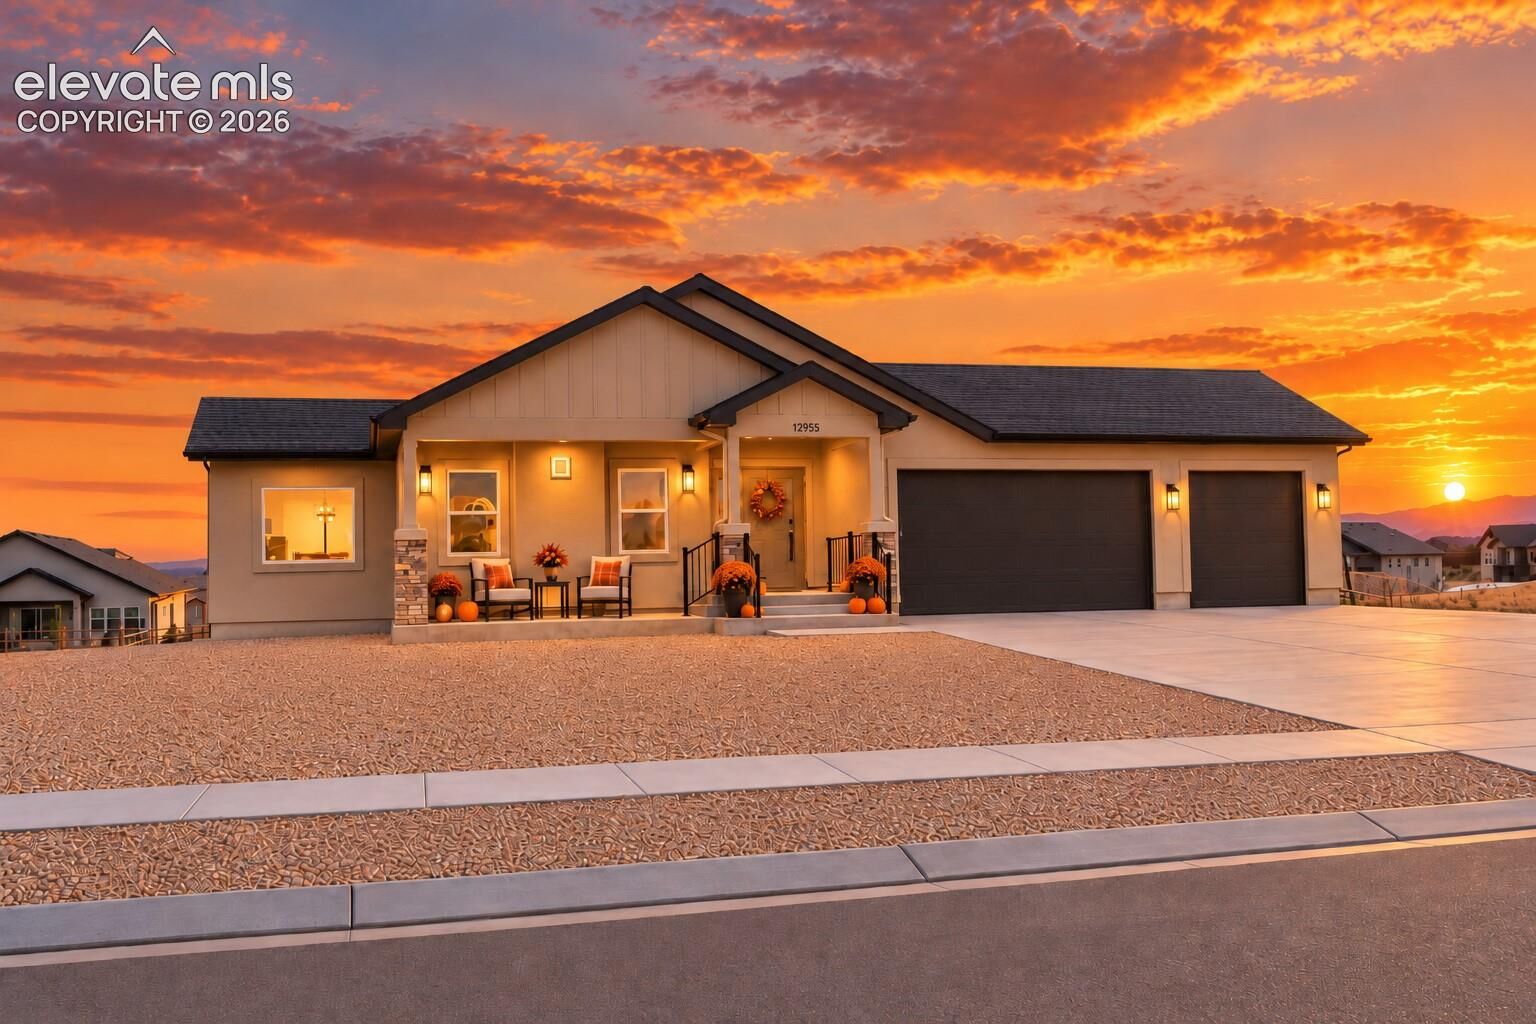
Step inside to discover a warm, inviting open-concept floor plan where natural light, beautiful finishes, and thoughtful design come together. The spacious great room features a cozy gas fireplace and flows effortlessly into a beautifully appointed kitchen with stainless steel appliances, generous counter space, and a walk-in pantry. The sun-filled dining area creates the perfect setting for memorable gatherings, with direct access to an expansive outdoor deck where you can unwind and enjoy Colorado's beautiful sunsets and mountain views.
Your main-level primary suite offers a peaceful retreat, complete with a private deck, spa-inspired bathroom, dual vanities, and a spacious walk-in closet. An additional main-level bedroom, dedicated home office, convenient laundry room, and functional mudroom bring everyday comfort and practicality together.
Downstairs, the finished basement provides an incredible extension of your living space, featuring a large family and recreation room, two additional bedrooms, bathrooms, and unfinished storage areas with plenty of room to stay organized.
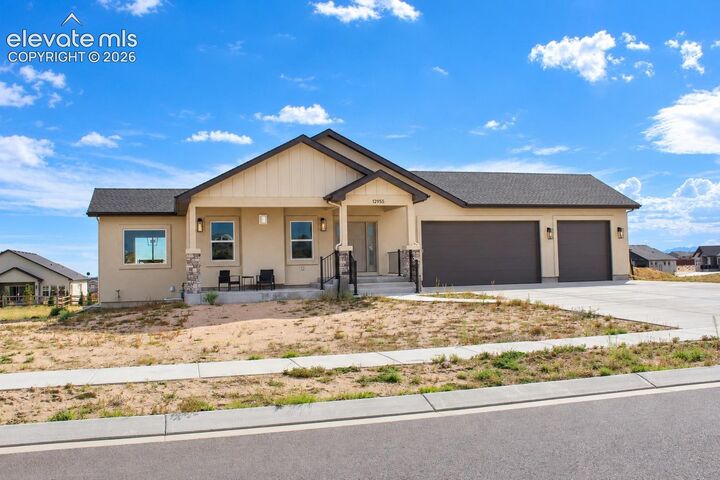
Beyond your front door, enjoy the lifestyle Meridian Ranch is known for, including a recreation center, swimming pools, fitness facilities, parks, walking trails, and golf. With over half an acre to enjoy, modern Craftsman-inspired architecture, and a spacious three-car garage, this home offers the space, comfort, and Colorado lifestyle you've been searching for.
Discover the difference of a Hi-Point Home and make this exceptional Peyton, Colorado property your next home!