

Listing Courtesy of:  elevateMLS / Listed By: Real Broker, LLC Dba Real - Contact: 720-807-2890
 elevateMLS / Listed By: Real Broker, LLC Dba Real - Contact: 720-807-2890
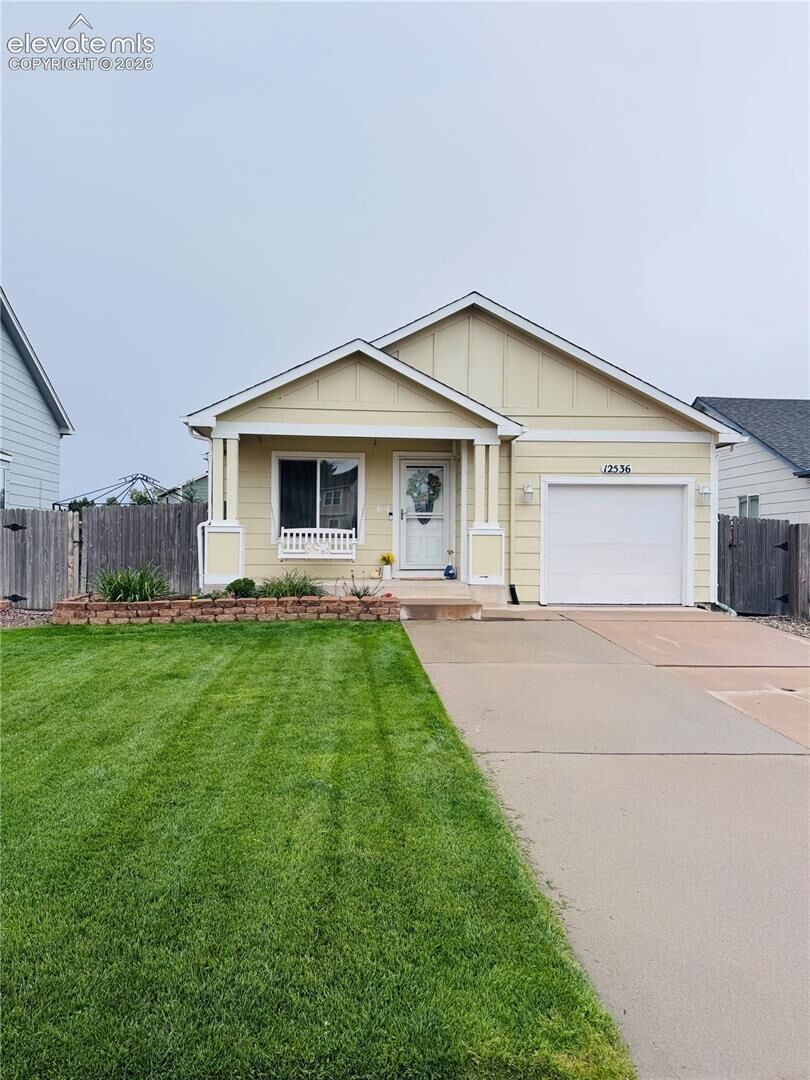
 12536 Catch Pen Road Peyton, CO 80831
Active (1 Days)
$365,000 (USD)
Description
MLS #:
8244378
8244378
Taxes
$1,827(2025)
$1,827(2025)
Lot Size
5,000 SQFT
5,000 SQFT
Type
Single-Family Home
Single-Family Home
Year Built
2001
2001
School District
District 49
District 49
County
El Paso County
El Paso County
Listed By
Tony Casados, Real Broker, LLC Dba Real, Contact: 720-807-2890
Source
elevateMLS
Last checked Oct 8 2026 at 10:39 AM GMT+0000
elevateMLS
Last checked Oct 8 2026 at 10:39 AM GMT+0000
Bathroom Details
- Full Bathrooms: 2
Kitchen
- Refrigerator
- Dishwasher
- Range
- Oven
- Dryer
- Washer
Lot Information
- Level
Property Features
- Fireplace: None
Heating and Cooling
- Forced Air
- Central Air
Basement Information
- Full Basement
Homeowners Association Information
- Dues: $0/Not Applicable
Exterior Features
- Wood
- Roof: Composite Shingle
Utility Information
- Utilities: Electricity Connected, Natural Gas Connected
- Sewer: Sewer
School Information
- Elementary School: Woodmen Hills
- Middle School: Falcon
- High School: Falcon
Garage
- Attached
Parking
- Total: 1
Stories
- Ranch
Living Area
- 1,632 sqft
Additional Information: Real Broker, LLC Dba Real | 720-807-2890
Location
Estimated Monthly Mortgage Payment
*Based on Fixed Interest Rate withe a 30 year term, principal and interest only
Listing price
Down payment
%
Interest rate
%Mortgage calculator estimates are provided by The Corcoran Group and are intended for information use only. Your payments may be higher or lower and all loans are subject to credit approval.
Disclaimer: The real estate listing information and related content displayed on this site is provided exclusively for consumers’ personal, non-commercial use and may not be used for any purpose other than to identify prospective properties consumers may be interested in purchasing. This information and related content is deemed reliable but is not guaranteed accurate by the Pikes Peak REALTOR® Services Corp d/b/a elevateMLS. Most recently updated as of {10/8/26 03:39}.
 The real estate listing information and related content displayed on this site is provided exclusively for consumers’ personal, non-commercial use and may not be used for any purpose other than to identify prospective properties consumers may be interested in purchasing. This information and related content is deemed reliable but is not guaranteed accurate by the Pikes Peak REALTOR® Services Corp d/b/a elevateMLS. Most recently updated as of {10/8/26 03:39}.




 Facebook
 X
X
 Pinterest
 Copy Link

Several major updates have already been completed, including a new furnace and new A/C in 2025. Additional features include vinyl windows, an attached garage, a fenced backyard, and a spacious outdoor area with a stamped concrete patio, grassy lawn, mature landscaping, and plenty of room to relax or entertain.
Located in District 49, this home offers convenient access to nearby schools, parks, shopping, dining, and everyday amenities. Woodmen Hills also provides community recreation options, making this a great location for enjoying both neighborhood amenities and easy access to the surrounding Colorado Springs and Falcon areas.