

Listing Courtesy of:  elevateMLS / Listed By: Your Castle Real Estate LLC
 elevateMLS / Listed By: Your Castle Real Estate LLC
2835 Roberts Drive Monument, CO 80132
Active (1 Days)
$674,900 (USD)
OPEN HOUSE TIMES
-
OPENSat, Nov 1411:00 am - 2:00 pm
-
OPENSun, Nov 1511:00 am - 2:00 pm

Description
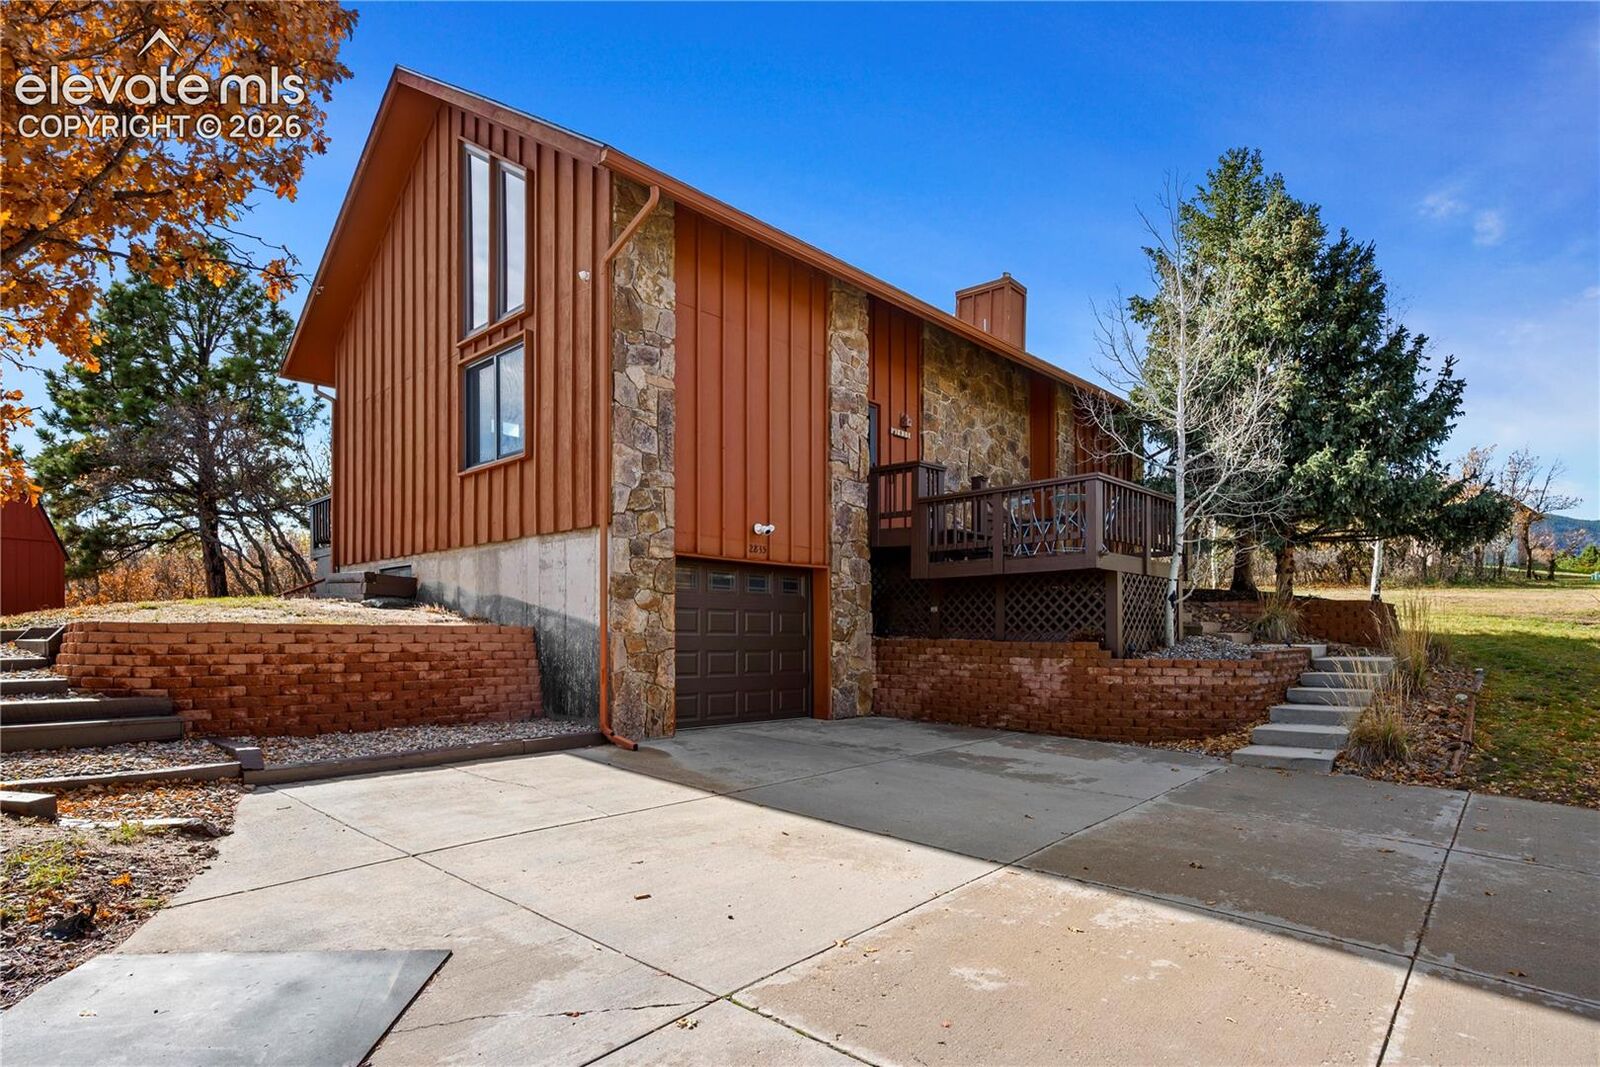
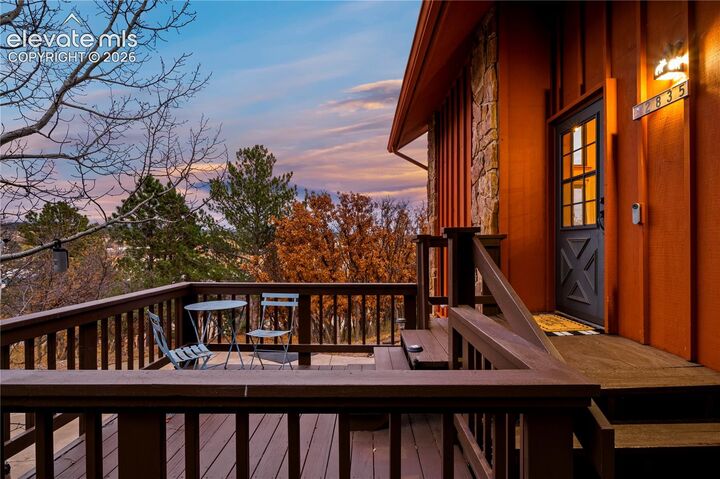
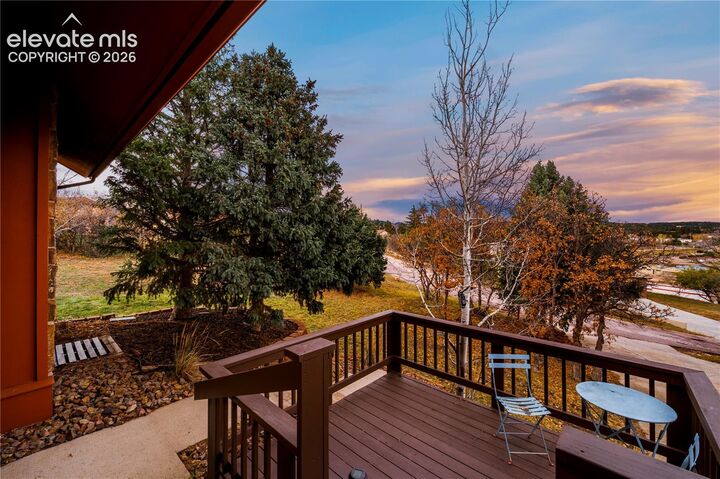
Welcome home to your private Colorado Oasis, Nestled on a sprawling, tree lined lot in the highly desirable Monument, CO, this charming 5-bedroom, 2-bathroom home seamlessly blends spacious living with breathtaking mountain views. Boasting 2,902 square feet of functional interior space, with plenty of storage with over sizzed closets, the property features a fully finished basement, an attached long garage with room for workshop, and a diverse mix of flooring including tile, carpet, laminate, and slate. S/S kitchen appliances. Cozy up on our cold Colorado nights by the wood burning stove and save on the electric bill. Huge loft to add another bathroom and bedroom or keep for a entertainment and a work out space endless opportunities. The residence offers a fantastic layout with a peaceful, tree-lined yard that provides plenty of privacy and room to entertain. Step outside into your own private oasis where breathtaking, unobstructed mountain views and towering pines create a majestic backdrop for weekend entertaining or quiet morning coffee on your new painted deck. Store your toys and lawn equipment in the shed. This home offers the perfect opportunity to enjoy a quiet, nature-infused Colorado lifestyle while staying close to local amenities. The garage is big enough for a vehicle and work shape. Quick access to Hwy 105 and I-25 and schools
MLS #:
9692336
9692336
Taxes
$3,006(2025)
$3,006(2025)
Lot Size
0.54 acres
0.54 acres
Type
Single-Family Home
Single-Family Home
Year Built
1983
1983
Views
Mountain View
Mountain View
School District
Lewis-Palmer-38
Lewis-Palmer-38
County
El Paso County
El Paso County
Listed By
Amy Garcia Abr Gri Mrp, Your Castle Real Estate LLC
Source
elevateMLS
Last checked Nov 14 2026 at 10:20 AM GMT+0000
elevateMLS
Last checked Nov 14 2026 at 10:20 AM GMT+0000
Bathroom Details
- 3/4 Bathrooms: 2
Interior Features
- Vaulted Ceilings
Kitchen
- Refrigerator
- Dishwasher
- Range
- Disposal
- Dryer
- Washer
- Microwave Oven
Lot Information
- Mountain View
- Sloping
Property Features
- Fireplace: Wood Burning Stove
Heating and Cooling
- Electric
- Wood
- Central Air
Basement Information
- Full Basement
Homeowners Association Information
- Dues: $0/Not Applicable
Flooring
- Carpet
- Ceramic Tile
- Luxury Vinyl
Exterior Features
- Wood
- Stone
- Roof: Composite Shingle
Utility Information
- Utilities: Natural Gas Available, Electricity Available, Cable Available
- Sewer: Sewer
Garage
- Attached
- Oversized
Parking
- Total: 1
Stories
- 1.5 Story
Living Area
- 2,859 sqft
Location
Estimated Monthly Mortgage Payment
*Based on Fixed Interest Rate withe a 30 year term, principal and interest only
Listing price
Down payment
%
Interest rate
%Mortgage calculator estimates are provided by The Corcoran Group and are intended for information use only. Your payments may be higher or lower and all loans are subject to credit approval.
Disclaimer: The real estate listing information and related content displayed on this site is provided exclusively for consumers’ personal, non-commercial use and may not be used for any purpose other than to identify prospective properties consumers may be interested in purchasing. This information and related content is deemed reliable but is not guaranteed accurate by the Pikes Peak REALTOR® Services Corp d/b/a elevateMLS. Most recently updated as of {11/14/26 02:20}.
 The real estate listing information and related content displayed on this site is provided exclusively for consumers’ personal, non-commercial use and may not be used for any purpose other than to identify prospective properties consumers may be interested in purchasing. This information and related content is deemed reliable but is not guaranteed accurate by the Pikes Peak REALTOR® Services Corp d/b/a elevateMLS. Most recently updated as of {11/14/26 02:20}.




 Facebook
 X
 Pinterest
 Copy Link
