

Listing Courtesy of:  IRES LLC as distributed by MLS GRID / Luxe Haven Realty - Contact: janmccaffrey@comcast.net,303-359-6018
 IRES LLC as distributed by MLS GRID / Luxe Haven Realty - Contact: janmccaffrey@comcast.net,303-359-6018
 6123 Buffalo Run Littleton, CO 80125
Coming Soon (1 Days)
$2,675,000 (USD)
Description
MLS #:
1910758
1910758
Taxes
$14,182(2025)
$14,182(2025)
Lot Size
1.03 acres
1.03 acres
Type
Single-Family Home
Single-Family Home
Year Built
1999
1999
Style
In-Law Area, Contemporary
In-Law Area, Contemporary
Views
City, Mountain(s), Hills
City, Mountain(s), Hills
School District
Douglas County Re-1
Douglas County Re-1
County
Douglas County
Douglas County
Listed By
Jan McCaffrey, Luxe Haven Realty, Contact: janmccaffrey@comcast.net,303-359-6018
Source
IRES LLC
Last checked May 25 2026 at 1:51 AM GMT+0000
IRES LLC
Last checked May 25 2026 at 1:51 AM GMT+0000
Bathroom Details
- Full Bathrooms: 3
- Half Bathrooms: 2
Interior Features
- Eat-In Kitchen
- Kitchen Island
- Pantry
- Wet Bar
- Bay or Bow Window
- Jack & Jill Bathroom
- Open Floorplan
- Walk-In Closet(s)
- Cathedral Ceiling(s)
Kitchen
- Disposal
- Microwave
- Refrigerator
- Dishwasher
- Fire Alarm
- Dryer
- Washer
- Water Purifier Owned
- Self Cleaning Oven
- Bar Fridge
Subdivision
- Roxborough Park
Lot Information
- Cul-De-Sac
- Gutters
- Deciduous Trees
- Outbuildings
- Abuts Golf Course
- Abuts Public Open Space
- Abuts National Forest
- Level
- Paved
Property Features
- Fireplace: Gas
- Fireplace: Great Room
- Fireplace: Basement
- Fireplace: Two or More
Heating and Cooling
- Forced Air
- Humidity Control
- Radiant
- Central Air
- Ceiling Fan(s)
Basement Information
- Slab
- Built-In Radon
- Walk-Out Access
- Partially Finished
Homeowners Association Information
- Dues: $2888/Annually
Exterior Features
- Roof: Tile
Utility Information
- Utilities: Electricity Available, Cable Available
- Sewer: Public Sewer
- Energy: High Efficiency Furnace, Thermostat, Windows
School Information
- Elementary School: Roxborough
- Middle School: Ranch View
- High School: Thunderridge
Garage
- Attached
Parking
- Attached
Stories
- One
Living Area
- 5,819 sqft
Additional Information: Luxe Haven Realty | janmccaffrey@comcast.net,303-359-6018
Location
Disclaimer: Updated: 5/24/26 18:51 Information source: Information and Real Estate Services, LLC. Provided for limited non-commercial use only under IRES Rules © Copyright IRES. Terms of Use: Listing information is provided exclusively for consumers personal, non-commercial use and may not be used for any purpose other than to identify prospective properties consumers may be interested in purchasing. Information deemed reliable but not guaranteed by the MLS.
Based on information submitted to the MLS GRID as of 5/25/2026 01:51. All data is obtained from various sources and may not have been verified by broker or MLS GRID. Supplied Open House Information is subject to change without notice. All information should be independently reviewed and verified for accuracy. Properties may or may not be listed by the office/agent presenting the information.




 Facebook
 X
X
 Pinterest
 Copy Link

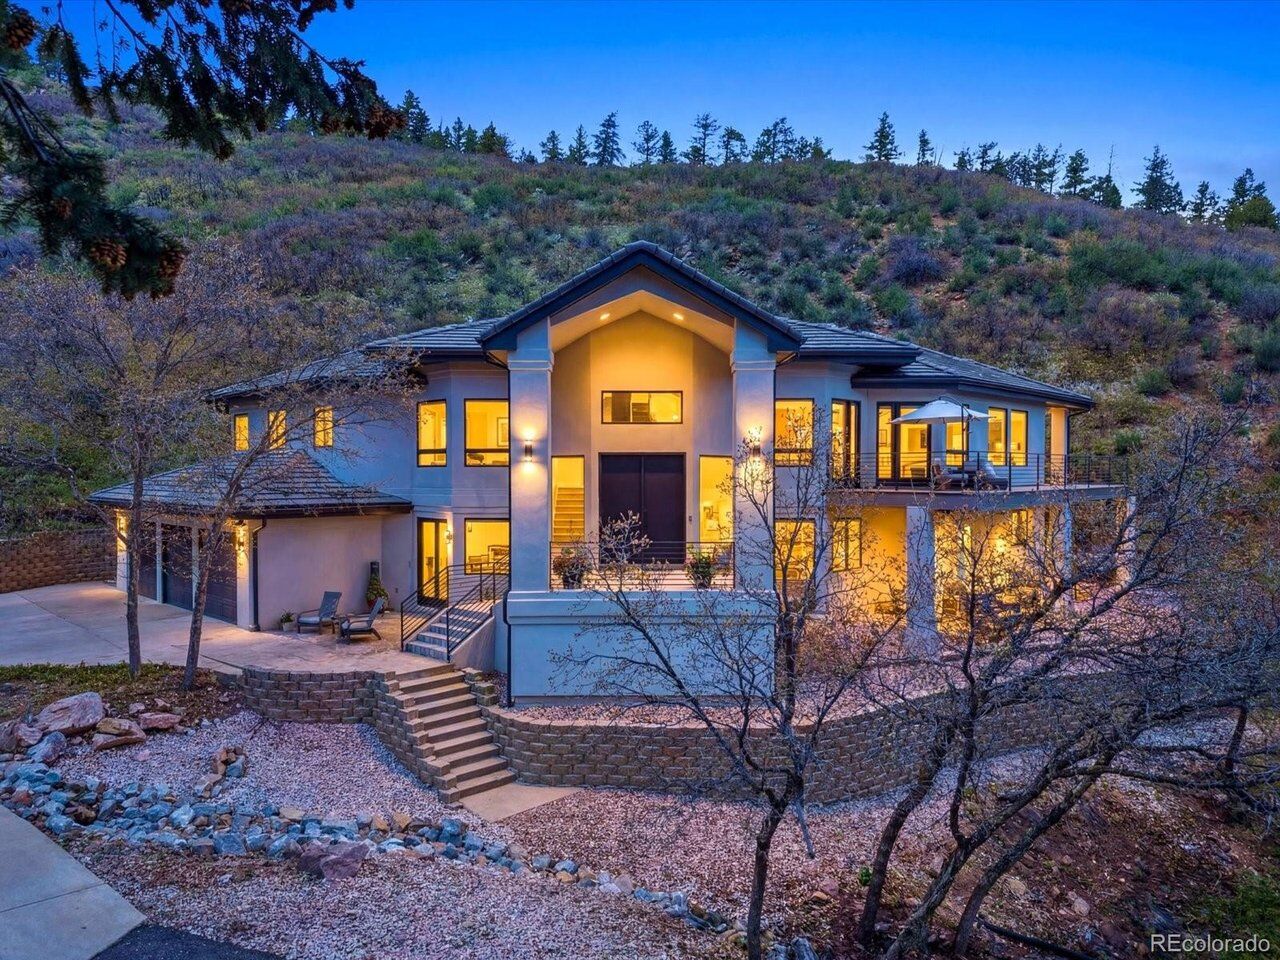
Entirely new WeatherShield black aluminum-clad wood windows and doors maximize the home's incredible views while enhancing energy efficiency. The open-concept floor plan is designed for both everyday living + entertaining, featuring 4 bedrooms, 5 bathrooms, a home office, multiple gathering spaces, and a luxurious main-level primary suite with heated floors, a Kohler Veil soaking tub, custom Italian finishes, Cambria countertops, and private deck access.
The chef's kitchen showcases a Thermador appliance suite with both gas and induction cooking, an oversized island and Caesarstone countertops, a hidden pantry, designer lighting, and custom VonMod cabinetry. Additional luxury details include solid-core doors, 5/8-inch drywall, elegant pull-trowel texture, a whole-house entertainment system, and multiple included 4K televisions.
Extensive upgrades include new electrical, plumbing, insulation, AeroBarrier sealing, high-efficiency LED lighting, a tankless water heater, an advanced water pressure system, and a Daikin HVAC system with a steam humidifier and MERV 15 air cleaner. Outdoor living spaces include an upper-level TimberTech deck with panoramic views and a private lower patio.
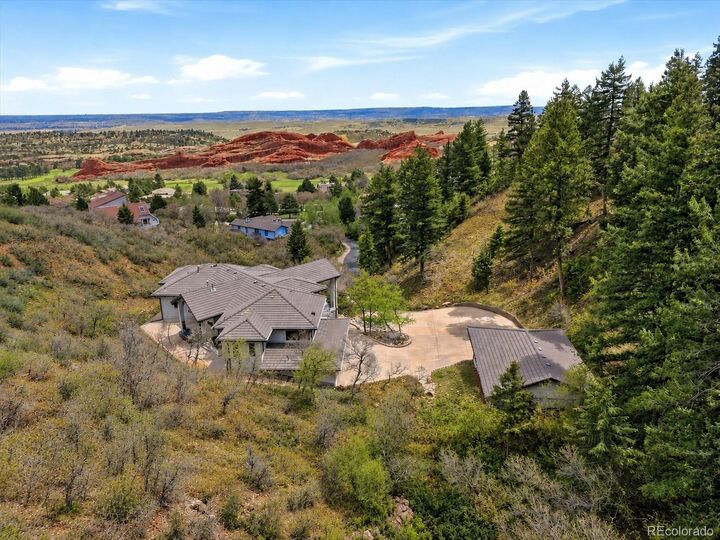
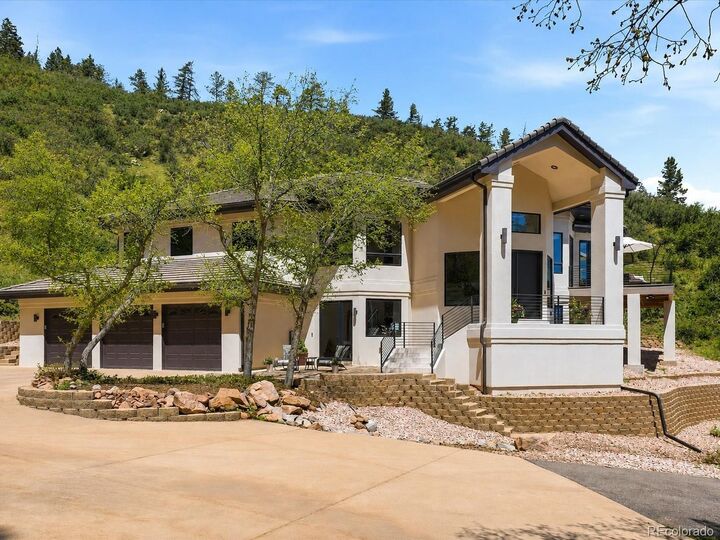
A rare detached 1,200 sq ft heated outbuilding with oversized 14-foot RV doors offers endless flexibility for car collectors, hobbyists, RV storage, or workspace. Designed with wildfire resiliency in mind, the home features a concrete tile roof, Class A-rated decking, ember-resistant venting, + professional fire mitigation. A truly one-of-a-kind Colorado luxury retreat.