

Listing Courtesy of:  IRES LLC as distributed by MLS GRID / Milehimodern - Contact: erinnbowdenhomes@gmail.com,303-895-4847
 IRES LLC as distributed by MLS GRID / Milehimodern - Contact: erinnbowdenhomes@gmail.com,303-895-4847
 2125 S Poppy St Lakewood, CO 80228
Coming Soon (1 Days)
$1,520,000 (USD)
OPEN HOUSE TIMES
-
OPENSat, May 3011:00 am - 1:00 pm
Description
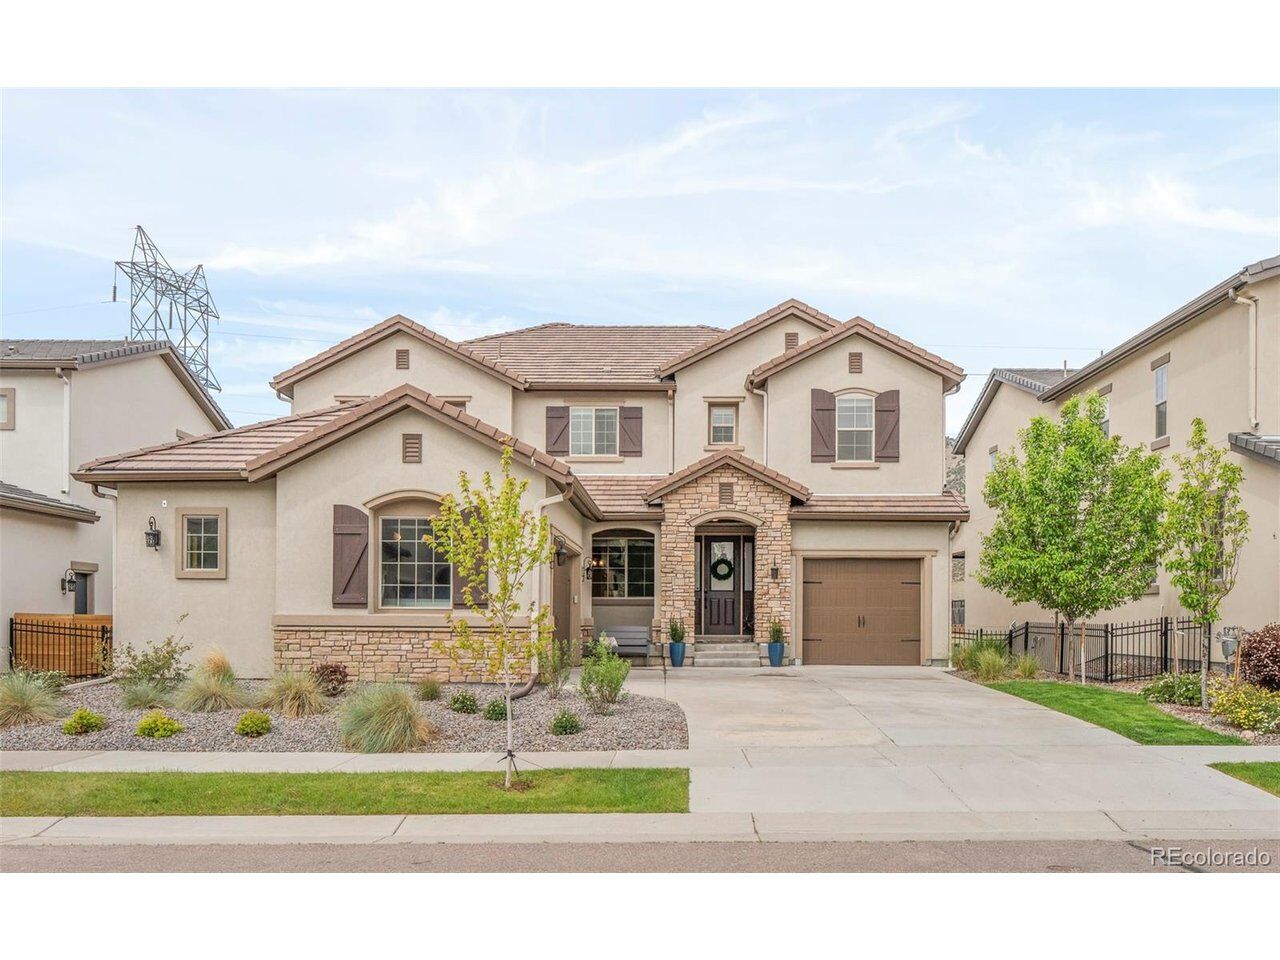
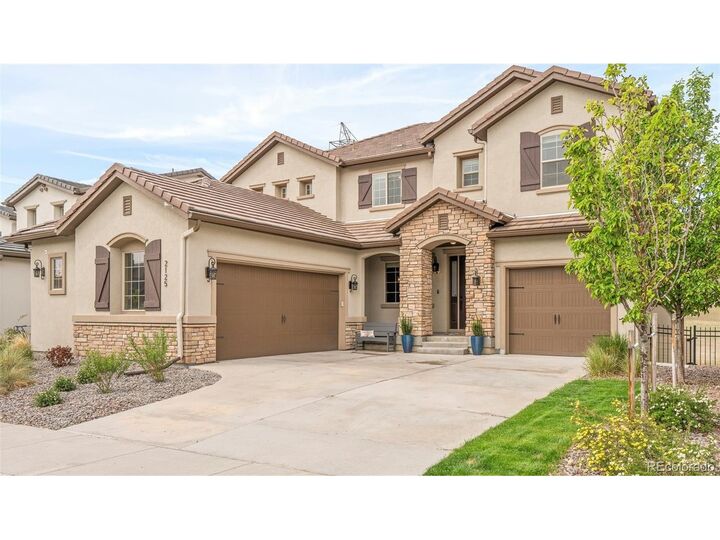
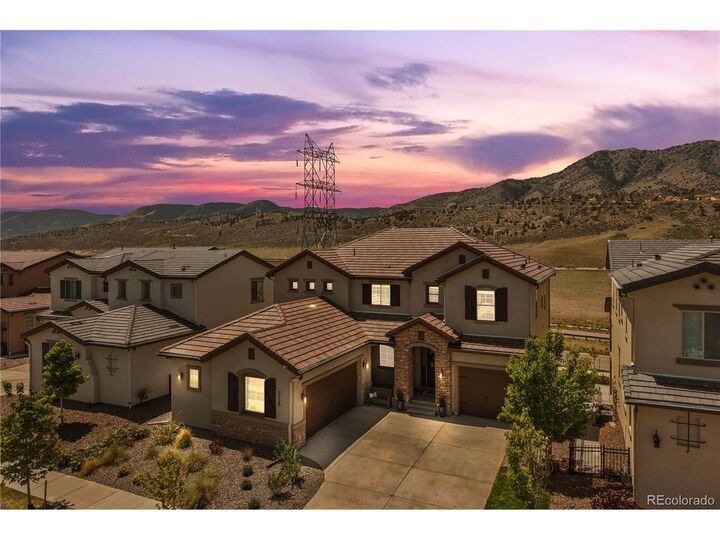
Showcasing sweeping views from a quiet cul-de-sac lot, this Solterra residence is a masterclass in elevated living. Soaring 9-foot ceilings, 8-foot doors and luxury engineered hardwood flooring to set a refined tone throughout, while an open floor plan flows effortlessly across thoughtfully designed spaces. The gourmet kitchen impresses with an oversized center island, pull-out cabinetry, a walk-in pantry and a butler's pantry coffee bar. A gas fireplace anchors the living area, and a formal dining room provides elegant hosting space. The primary suite features a coffered ceiling, custom blackout drapery and an oversized custom closet. The walkout basement complements the main level with a full bar, wine refrigerator, workout room, private bedroom and surround sound - ideal for multi-generational living. Outside, maintenance-free turf, a generous concrete patio with a gas line, raised garden beds and open-space views to the west create an unparalleled entertaining retreat. Moments from Red Rocks, Downtown Golden and premier mountain access, this home is complete with access to resort-style community amenities, upgraded major systems such as a whole house water filtration system and a 3-car attached garage.
MLS #:
9846893
9846893
Taxes
$12,788(2025)
$12,788(2025)
Lot Size
7,579 SQFT
7,579 SQFT
Type
Single-Family Home
Single-Family Home
Year Built
2022
2022
Style
In-Law Area
In-Law Area
School District
Jefferson Dist R-1
Jefferson Dist R-1
County
Jefferson County
Jefferson County
Listed By
Erinn Bowden, Milehimodern, Contact: erinnbowdenhomes@gmail.com,303-895-4847
Source
IRES LLC
Last checked May 27 2026 at 6:41 PM GMT+0000
IRES LLC
Last checked May 27 2026 at 6:41 PM GMT+0000
Bathroom Details
- Full Bathrooms: 5
Interior Features
- Eat-In Kitchen
- Kitchen Island
- Pantry
- Wet Bar
- Jack & Jill Bathroom
- Open Floorplan
- Walk-In Closet(s)
Kitchen
- Microwave
- Refrigerator
- Dishwasher
- Dryer
- Washer
- Double Oven
- Bar Fridge
Subdivision
- Solterra
Lot Information
- Cul-De-Sac
- Gutters
- House Faces East
- Abuts Public Open Space
- Paved
Property Features
- Fireplace: Gas
- Fireplace: Living Room
- Fireplace: Gas Log
- Fireplace: One
Heating and Cooling
- Forced Air
- Central Air
- Ceiling Fan(s)
Basement Information
- Sump Pump
- Full
- Walk-Out Access
- Daylight
- Partially Finished
Homeowners Association Information
- Dues: $250/Annually
Exterior Features
- Roof: Tile
Utility Information
- Utilities: Natural Gas Available, Electricity Available, Cable Available
- Sewer: Public Sewer
- Energy: Thermostat
School Information
- Elementary School: Rooney Ranch
- Middle School: Dunstan
- High School: Green Mountain
Garage
- Attached
Parking
- Attached
Stories
- Two
Living Area
- 4,967 sqft
Additional Information: Milehimodern | erinnbowdenhomes@gmail.com,303-895-4847
Location
Disclaimer: Updated: 5/27/26 11:41 Information source: Information and Real Estate Services, LLC. Provided for limited non-commercial use only under IRES Rules © Copyright IRES. Terms of Use: Listing information is provided exclusively for consumers personal, non-commercial use and may not be used for any purpose other than to identify prospective properties consumers may be interested in purchasing. Information deemed reliable but not guaranteed by the MLS.
Based on information submitted to the MLS GRID as of 5/27/2026 18:41. All data is obtained from various sources and may not have been verified by broker or MLS GRID. Supplied Open House Information is subject to change without notice. All information should be independently reviewed and verified for accuracy. Properties may or may not be listed by the office/agent presenting the information.




 Facebook
 X
X
 Pinterest
 Copy Link
