

Listing Courtesy of:  elevateMLS / Listed By: Exit Realty Dtc, Cherry Creek, Pikes Peak
 elevateMLS / Listed By: Exit Realty Dtc, Cherry Creek, Pikes Peak
 580 Winebrook Way Fountain, CO 80817
Active (1 Days)
$455,000 (USD)

Description
MLS #:
8231747
8231747
Taxes
$1,719(2025)
$1,719(2025)
Lot Size
5,720 SQFT
5,720 SQFT
Type
Single-Family Home
Single-Family Home
Year Built
2005
2005
School District
Ftn/Ft Carson 8
Ftn/Ft Carson 8
County
El Paso County
El Paso County
Listed By
Fernando Millan Mrp, Exit Realty Dtc, Cherry Creek, Pikes Peak
Source
elevateMLS
Last checked Sep 20 2026 at 2:34 PM GMT+0000
elevateMLS
Last checked Sep 20 2026 at 2:34 PM GMT+0000
Bathroom Details
- Full Bathrooms: 3
- Half Bathroom: 1
Interior Features
- Great Room
Kitchen
- Refrigerator
- Dishwasher
- Oven
- Disposal
- Dryer
- Washer
- Microwave Oven
Lot Information
- Level
- Backs to Open Space
Property Features
- Fireplace: Gas
- Fireplace: Electric
- Fireplace: Main Level
Heating and Cooling
- Forced Air
- Hot Water
- Central Air
- Ceiling Fan(s)
Basement Information
- Full Basement
Homeowners Association Information
- Dues: $0/Not Applicable
Flooring
- Carpet
- Tile
- Ceramic Tile
Exterior Features
- Alum/Vinyl/Steel
- Roof: Composite Shingle
Utility Information
- Utilities: Electricity Connected, Solar
- Sewer: Sewer
Garage
- Attached
Parking
- Total: 2
Stories
- 2 Story
Living Area
- 2,412 sqft
Location
Estimated Monthly Mortgage Payment
*Based on Fixed Interest Rate withe a 30 year term, principal and interest only
Listing price
Down payment
%
Interest rate
%Mortgage calculator estimates are provided by The Corcoran Group and are intended for information use only. Your payments may be higher or lower and all loans are subject to credit approval.
Disclaimer: The real estate listing information and related content displayed on this site is provided exclusively for consumers’ personal, non-commercial use and may not be used for any purpose other than to identify prospective properties consumers may be interested in purchasing. This information and related content is deemed reliable but is not guaranteed accurate by the Pikes Peak REALTOR® Services Corp d/b/a elevateMLS. Most recently updated as of {9/20/26 07:34}.
 The real estate listing information and related content displayed on this site is provided exclusively for consumers’ personal, non-commercial use and may not be used for any purpose other than to identify prospective properties consumers may be interested in purchasing. This information and related content is deemed reliable but is not guaranteed accurate by the Pikes Peak REALTOR® Services Corp d/b/a elevateMLS. Most recently updated as of {9/20/26 07:34}.




 Facebook
 X
X
 Pinterest
 Copy Link

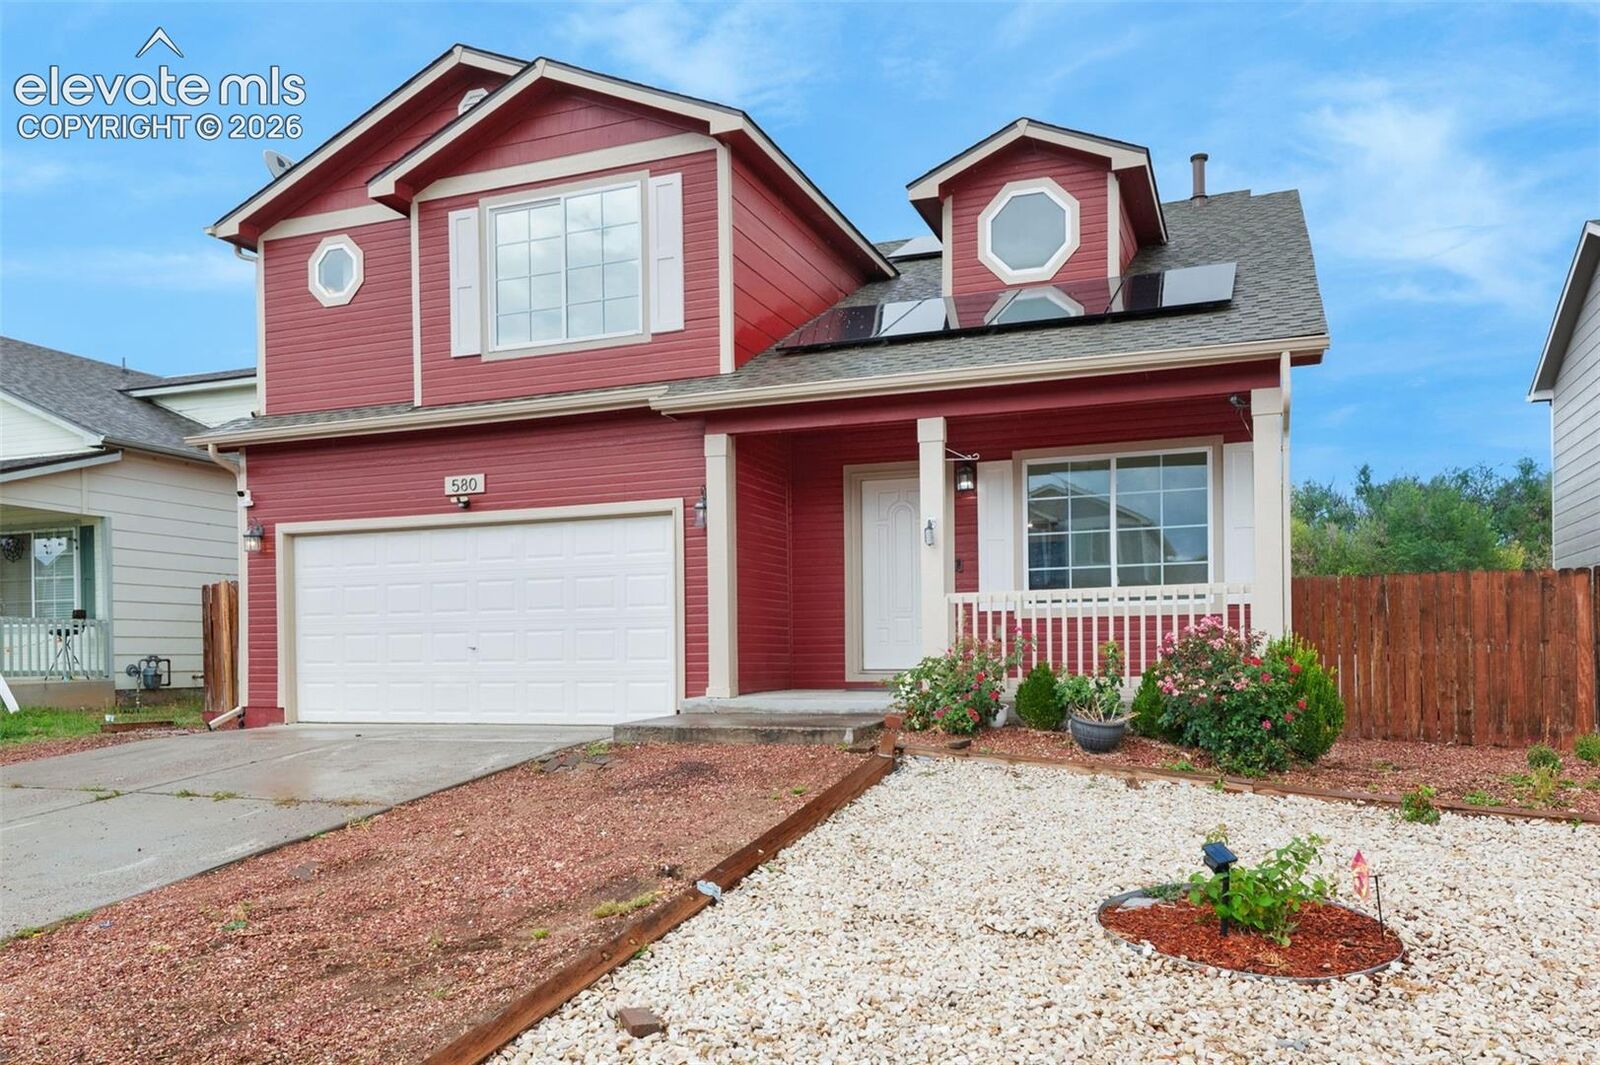
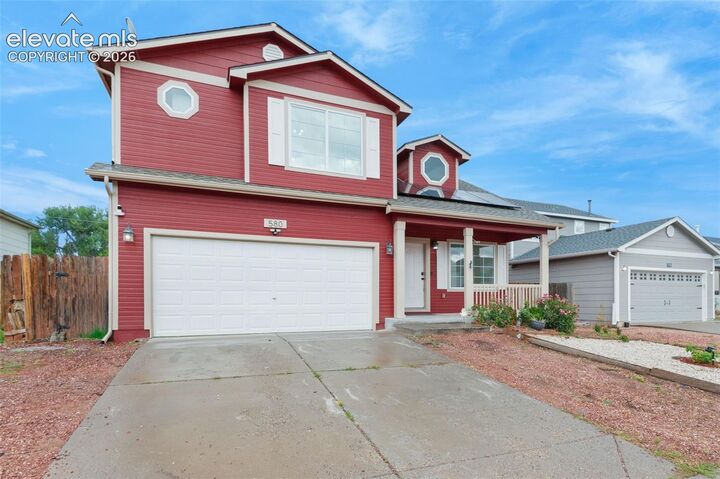
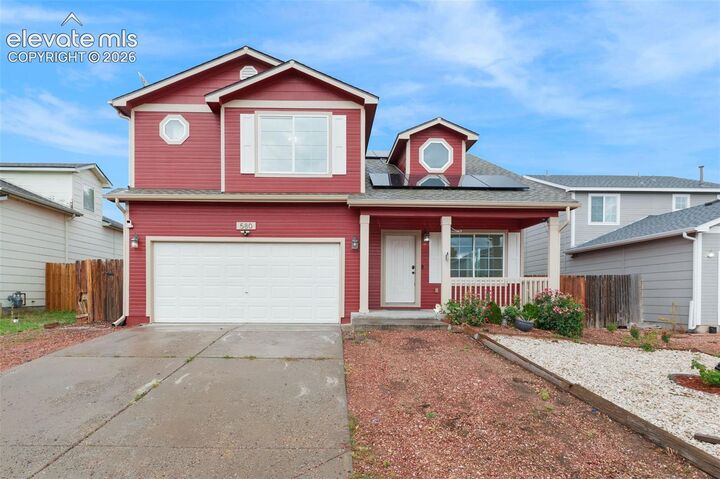
The open and functional floor plan features generous living spaces, large bedrooms, and flexibility for a home office, guest rooms, or multi-generational living. The kitchen offers ample cabinet and counter space and flows seamlessly into the main living areas, creating an inviting atmosphere for everyday living and gatherings.
The fully finished basement adds valuable living space and includes 2 additional rooms and a bathroom, offering flexibility for guests, a home office, hobbies, or other needs. Enjoy added energy efficiency with installed solar panels, helping reduce utility costs while providing long-term value.
Ideally located near shopping centers, restaurants, hospitals, schools, parks, and Fort Carson, this home offers both convenience and accessibility. Whether commuting to work, running errands, or enjoying local amenities, you'll appreciate the central location and easy access to everything the area has to offer. This move-in-ready home is one you won't want to miss!