


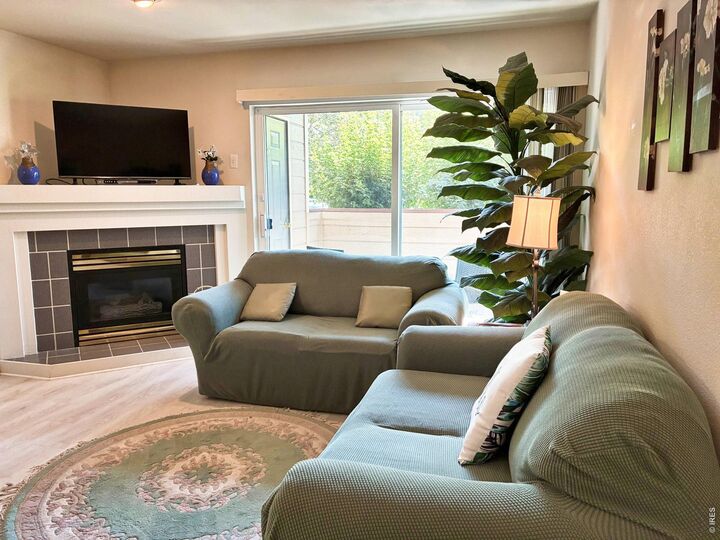
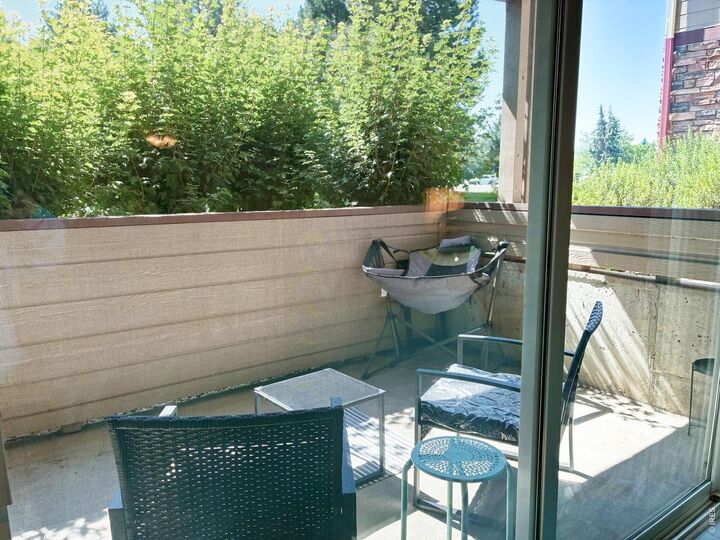
Listing Courtesy of:  IRES LLC as distributed by MLS GRID / Listed By: Home Savings Realty - Contact: 3035324862
 IRES LLC as distributed by MLS GRID / Listed By: Home Savings Realty - Contact: 3035324862
 4545 Wheaton Dr D-140 Fort Collins, CO 80525
Active (2 Days)
$309,000 (USD)
MLS #:
1065606
1065606
Taxes
$1,902(2025)
$1,902(2025)
Lot Size
0.3 acres
0.3 acres
Type
Single-Family Home
Single-Family Home
Year Built
1997
1997
Style
Contemporary
Contemporary
School District
Poudre
Poudre
County
Larimer County
Larimer County
Listed By
Kellen Harmon, Home Savings Realty, Contact: 3035324862
Source
IRES LLC
Last checked Aug 2 2026 at 5:49 PM GMT+0000
IRES LLC
Last checked Aug 2 2026 at 5:49 PM GMT+0000
Bathroom Details
- Full Bathroom: 1
- 3/4 Bathroom: 1
Interior Features
- Separate Dining Room
- Open Floorplan
Kitchen
- Microwave
- Refrigerator
- Dishwasher
- Electric Range
- Dryer
- Washer
Subdivision
- Rockbridge Condo Residences Pud
Lot Information
- Curbs
- Gutters
- Sidewalks
- Paved
Property Features
- Fireplace: Gas
Heating and Cooling
- Forced Air
- Central Air
Homeowners Association Information
- Dues: $320/Monthly
Exterior Features
- Roof: Composition
Utility Information
- Utilities: Natural Gas Available, Electricity Available
- Sewer: Public Sewer
School Information
- Elementary School: Kruse
- Middle School: Boltz
- High School: Ft Collins
Garage
- None
Parking
- None
Stories
- One
Living Area
- 936 sqft
Additional Information: Home Savings Realty | 3035324862
Location
Disclaimer: Updated: 8/2/26 10:49 Information source: Information and Real Estate Services, LLC. Provided for limited non-commercial use only under IRES Rules © Copyright IRES. Terms of Use: Listing information is provided exclusively for consumers personal, non-commercial use and may not be used for any purpose other than to identify prospective properties consumers may be interested in purchasing. Information deemed reliable but not guaranteed by the MLS.
Based on information submitted to the MLS GRID as of 8/2/2026 17:49. All data is obtained from various sources and may not have been verified by broker or MLS GRID. Supplied Open House Information is subject to change without notice. All information should be independently reviewed and verified for accuracy. Properties may or may not be listed by the office/agent presenting the information.




 Facebook
 X
X
 Pinterest
 Copy Link

Description