

Listing Courtesy of:  IRES LLC as distributed by MLS GRID / Listed By: Real - Contact: 9702371445
 IRES LLC as distributed by MLS GRID / Listed By: Real - Contact: 9702371445
 444 E County Road 68 Fort Collins, CO 80524
Coming Soon (2 Days)
$990,000 (USD)
OPEN HOUSE TIMES
-
OPENSat, Jul 2510:00 am - 12 noon
Description
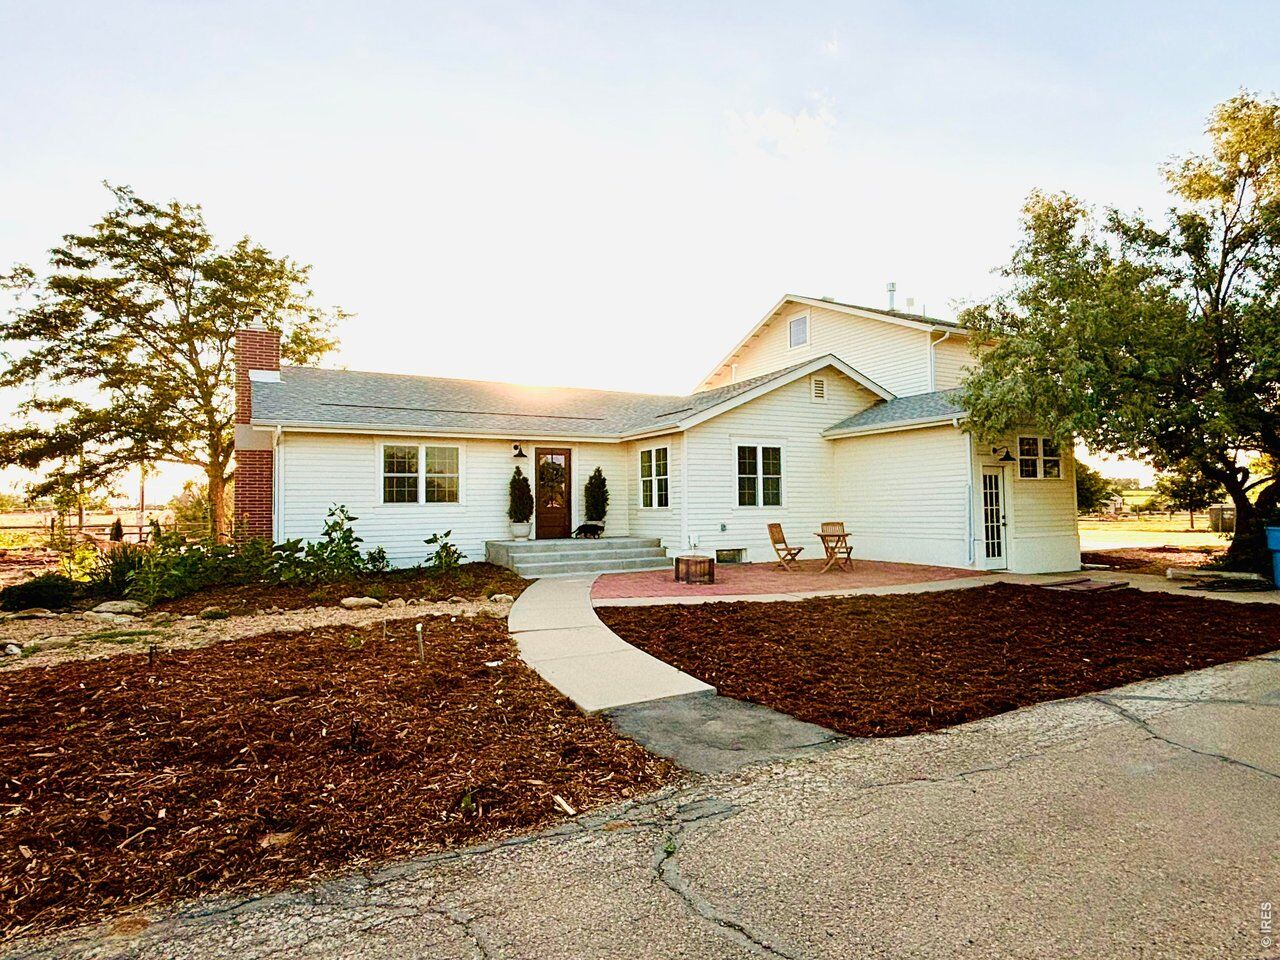
If you've been looking for a charming farmhouse with modern updates and everyday comfort, this renovated home is the one you've been waiting for! It has been updated throughout, with a nice mix of original charm and practical improvements. The layout works well for both entertaining and day-to-day living. The upstairs primary bedroom feels private and spacious, while one of the main-level bedrooms with its own ensuite bath gives you flexibility for guests, multi-generational family, or even a home office. The renovation includes new kitchen, bathrooms, flooring, interior paint, updated electric and plumbing, appliances. The tankless water heater, 1 of the 2 furnaces and a/c units have been recently replaced. You'll also appreciate having TWO (yes, you read that right) full-size washer and dryer sets! All of that is just on the inside, step out and find peace of mind with new siding, roof, windows, doors, patios, exterior paint, owned solar panels, Tesla EV charger in the garage, and a fully custom irrigation system in place. The property includes a barn and access to non-potable water for irrigation and/or animals. The home sits on 2 acres and gives you ample space to spread out while still offering incredibly easy access to Fort Collins, Wellington, Laramie, and Cheyenne. This home is priced to sell and should get a lot of attention. Contact your agent to schedule a showing or stop by the open house on Saturday from 10:00 a.m. to 12:00 p.m. Please have your offers submitted by 6pm on Sunday July 26th with an acceptance deadline of Monday July 27th at 6pm. (Seller reserves the right to accept the right offer at any time.)
MLS #:
1064594
1064594
Taxes
$5,376(2025)
$5,376(2025)
Lot Size
2.02 acres
2.02 acres
Type
Single-Family Home
Single-Family Home
Year Built
1940
1940
Style
In-Law Area, A-Frame, Farmhouse
In-Law Area, A-Frame, Farmhouse
Views
Plains View, Panoramic, Mountain(s), Hills
Plains View, Panoramic, Mountain(s), Hills
School District
Poudre
Poudre
County
Larimer County
Larimer County
Listed By
Valarie Holman, Real, Contact: 9702371445
Source
IRES LLC
Last checked Jul 20 2026 at 10:16 AM GMT+0000
IRES LLC
Last checked Jul 20 2026 at 10:16 AM GMT+0000
Bathroom Details
- Full Bathrooms: 2
- 3/4 Bathroom: 1
Interior Features
- Separate Dining Room
- Two Primary Suites
- Open Floorplan
- Walk-In Closet(s)
- Cathedral Ceiling(s)
- Washer/Dryer Hookup
Kitchen
- Disposal
- Microwave
- Refrigerator
- Dishwasher
- Fire Alarm
- Dryer
- Washer
- Gas Range
Subdivision
- Waverly Ridge Conservation Dev
Lot Information
- Native Grass
- Deciduous Trees
- House Faces South
- Outbuildings
- Level
- Irrigation Well Included
Property Features
- Fireplace: Gas
- Fireplace: Bedroom
Heating and Cooling
- Forced Air
- Pellet Stove
- Central Air
- Ceiling Fan(s)
Basement Information
- Partial
Homeowners Association Information
- Dues: $475/Annually
Flooring
- Wood
Exterior Features
- Roof: Composition
Utility Information
- Utilities: Natural Gas Available, Electricity Available
- Sewer: Septic Tank
- Energy: Southern Exposure, Photovoltaic Owned
School Information
- Elementary School: Eyestone
- Middle School: Wellington
- High School: Wellington
Garage
- Detached
Parking
- Detached
- Rv Access/Parking
Stories
- Two
Living Area
- 2,488 sqft
Additional Information: Real | 9702371445
Location
Disclaimer: Updated: 7/20/26 03:16 Information source: Information and Real Estate Services, LLC. Provided for limited non-commercial use only under IRES Rules © Copyright IRES. Terms of Use: Listing information is provided exclusively for consumers personal, non-commercial use and may not be used for any purpose other than to identify prospective properties consumers may be interested in purchasing. Information deemed reliable but not guaranteed by the MLS.
Based on information submitted to the MLS GRID as of 7/20/2026 10:16. All data is obtained from various sources and may not have been verified by broker or MLS GRID. Supplied Open House Information is subject to change without notice. All information should be independently reviewed and verified for accuracy. Properties may or may not be listed by the office/agent presenting the information.




 Facebook
 X
X
 Pinterest
 Copy Link
