

Listing Courtesy of: VAIL BOARD OF REALTORS / Listed By: Slifer Smith & Frampton/Four Seasons
171 Chaparral Road Edwards, CO 81632
Active (0 Days)
$3,600,000 (USD)
OPEN HOUSE TIMES
-
OPENTue, Nov 1711:00 am - 2:00 pm

Description
MLS #:
1015493
1015493
Taxes
$11,507(2025)
$11,507(2025)
Lot Size
0.45 acres
0.45 acres
Type
Single-Family Home
Single-Family Home
Year Built
1989
1989
Views
South Facing, Valley, Mountain(s)
South Facing, Valley, Mountain(s)
County
Eagle County
Eagle County
Listed By
Patrice Ringler, Slifer Smith & Frampton/Four Seasons
Source
VAIL BOARD OF REALTORS
Last checked Nov 17 2026 at 12:24 AM GMT+0000
VAIL BOARD OF REALTORS
Last checked Nov 17 2026 at 12:24 AM GMT+0000
Bathroom Details
- Full Bathrooms: 2
- 3/4 Bathrooms: 3
Interior Features
- Patio
- Vaulted Ceiling(s)
- Spa/Hot Tub
Kitchen
- Dishwasher
- Range
- Refrigerator
- Range Hood
- Washer
- Electric Dryer
Subdivision
- Berry Creek Ranch Filing #3
Property Features
- Fireplace: Wood Burning
- Foundation: Wood
Heating and Cooling
- Forced Air
- Ceiling Fan(s)
- Central Air Partial
Homeowners Association Information
- Dues: $250/Annually
Flooring
- Tile
- Wood
- Carpet
Exterior Features
- Roof: Metal
Utility Information
- Utilities: Phone Available, Electricity Available, Natural Gas Available, Sewer Available, Water Available, Cable Available, Sewer Connected, Trash Service, Internet Available
Location
Estimated Monthly Mortgage Payment
*Based on Fixed Interest Rate withe a 30 year term, principal and interest only
Listing price
Down payment
%
Interest rate
%Mortgage calculator estimates are provided by The Corcoran Group and are intended for information use only. Your payments may be higher or lower and all loans are subject to credit approval.
Disclaimer: Copyright 2026 Vail Board of Realtors. All rights reserved. This information is deemed reliable, but not guaranteed. The information being provided is for consumers’ personal, non-commercial use and may not be used for any purpose other than to identify prospective properties consumers may be interested in purchasing. Data last updated 11/16/26 16:24




 Facebook
 X
 Pinterest
 Copy Link

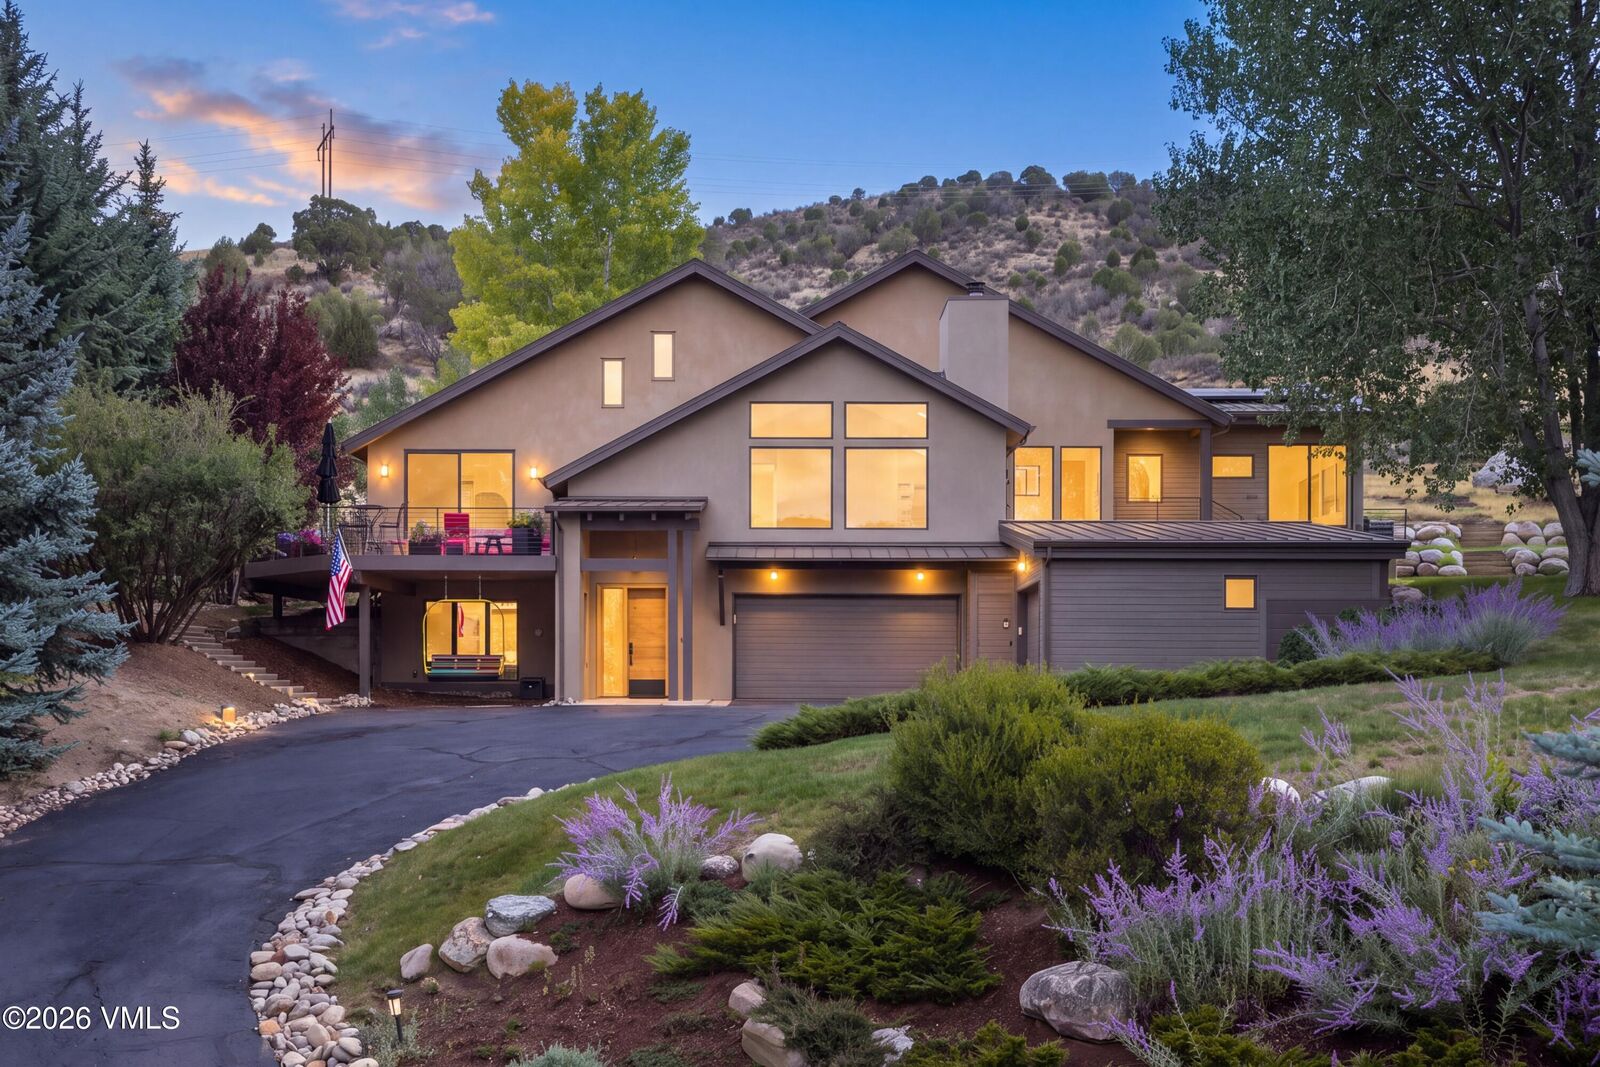
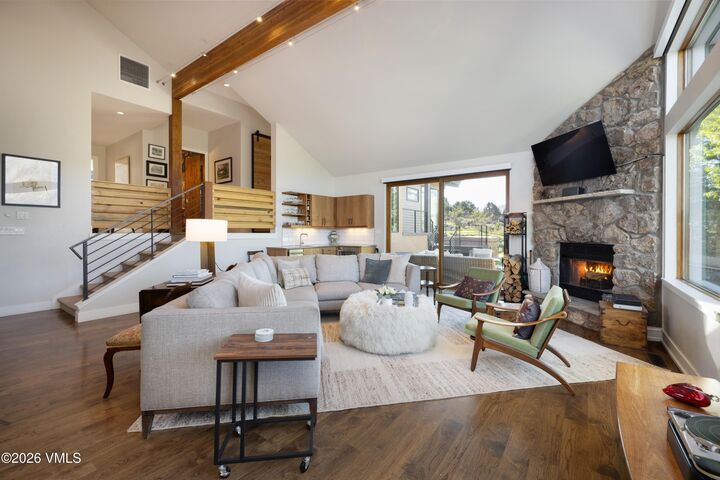
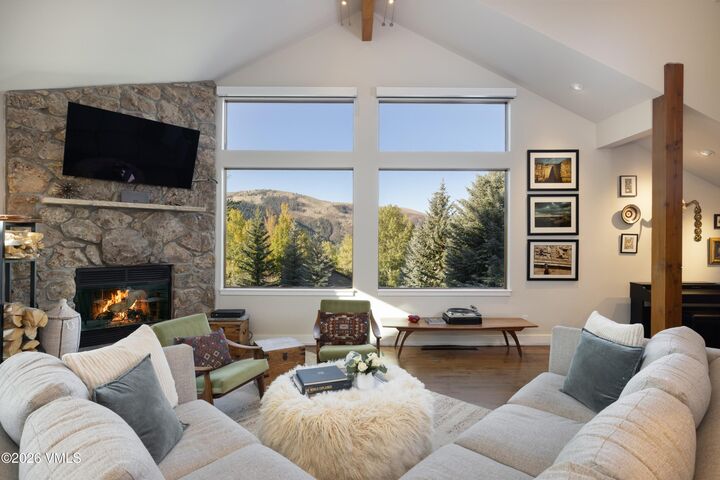
Vaulted ceilings and abundant natural light enhance the great room, complete with a wet bar, custom cabinetry, and beverage refrigerator. The well-appointed kitchen features Sub-Zero and Bosch appliances, a Five Star 6-burner range with double ovens, and an island with seating and prep sink. Multiple decks invite outdoor dining, mountain views, and relaxation in the hot tub.
The newly added primary suite offers expansive south-facing windows, access to a private outdoor sitting area, a spacious walk-in closet, and a luxurious bath with dual vanities, soaking tub, and separate shower. Three additional bedrooms each feature en suite bathrooms.
A dedicated office offers custom cabinetry, two workspaces, and outdoor access. A separate family room, laundry room, two garages, and generous storage provide added convenience.
Terraced landscaping, solar panels, a metal roof, primary suite air conditioning, Moen Flo water-monitoring system, and central vacuum complete this appealing home. With mountain views, privacy, and trails just steps away, this property captures the best of Singletree living.