

Listing Courtesy of:  IRES LLC as distributed by MLS GRID / Brokers Guild Homes - Contact: 720-320-3200
 IRES LLC as distributed by MLS GRID / Brokers Guild Homes - Contact: 720-320-3200
 543 S Downing St Denver, CO 80209
Coming Soon (1 Days)
$1,450,000 (USD)
Description
MLS #:
8747366
8747366
Taxes
$6,748(2024)
$6,748(2024)
Lot Size
6,350 SQFT
6,350 SQFT
Type
Single-Family Home
Single-Family Home
Year Built
1923
1923
Style
Tudor, Contemporary
Tudor, Contemporary
Views
Water
Water
School District
Denver District 1
Denver District 1
County
Denver County
Denver County
Listed By
Alvin Anusencion, Brokers Guild Homes, Contact: 720-320-3200
Source
IRES LLC
Last checked May 25 2026 at 1:51 AM GMT+0000
IRES LLC
Last checked May 25 2026 at 1:51 AM GMT+0000
Bathroom Details
- Full Bathroom: 1
- 3/4 Bathroom: 1
Interior Features
- Eat-In Kitchen
- Kitchen Island
- Open Floorplan
Subdivision
- Lakeside At Washington Park
Lot Information
- Abuts Pond/Lake
- Abuts Public Open Space
- Level
Property Features
- Fireplace: Living Room
- Fireplace: Two or More
Heating and Cooling
- Hot Water
- Radiant
- Ceiling Fan(s)
Basement Information
- Full
- Daylight
- Partially Finished
Exterior Features
- Roof: Fiberglass
Utility Information
- Utilities: Natural Gas Available
- Sewer: Public Sewer
School Information
- Elementary School: Steele
- Middle School: Merrill
- High School: South
Garage
- Detached
Parking
- Detached
Stories
- Two
Living Area
- 2,941 sqft
Additional Information: Brokers Guild Homes | 720-320-3200
Location
Disclaimer: Updated: 5/24/26 18:51 Information source: Information and Real Estate Services, LLC. Provided for limited non-commercial use only under IRES Rules © Copyright IRES. Terms of Use: Listing information is provided exclusively for consumers personal, non-commercial use and may not be used for any purpose other than to identify prospective properties consumers may be interested in purchasing. Information deemed reliable but not guaranteed by the MLS.
Based on information submitted to the MLS GRID as of 5/25/2026 01:51. All data is obtained from various sources and may not have been verified by broker or MLS GRID. Supplied Open House Information is subject to change without notice. All information should be independently reviewed and verified for accuracy. Properties may or may not be listed by the office/agent presenting the information.




 Facebook
 X
X
 Pinterest
 Copy Link

Alright, 5 bedrooms, 2 baths, 2-4 car garage NEED MORE?
Natural grass in front yard with sprinklers, artificial turf backyard with, a wooden deck, a sand box, a basketball hoop that turns into extra gated private parking space for 2 cars for a total of 4 private parking space, 2 in the detached garage. What else could you possibly need?
Bring your family or bring your friends, and live together in the most sought after community in Denver, call now for your personal tour. This home is a must see.
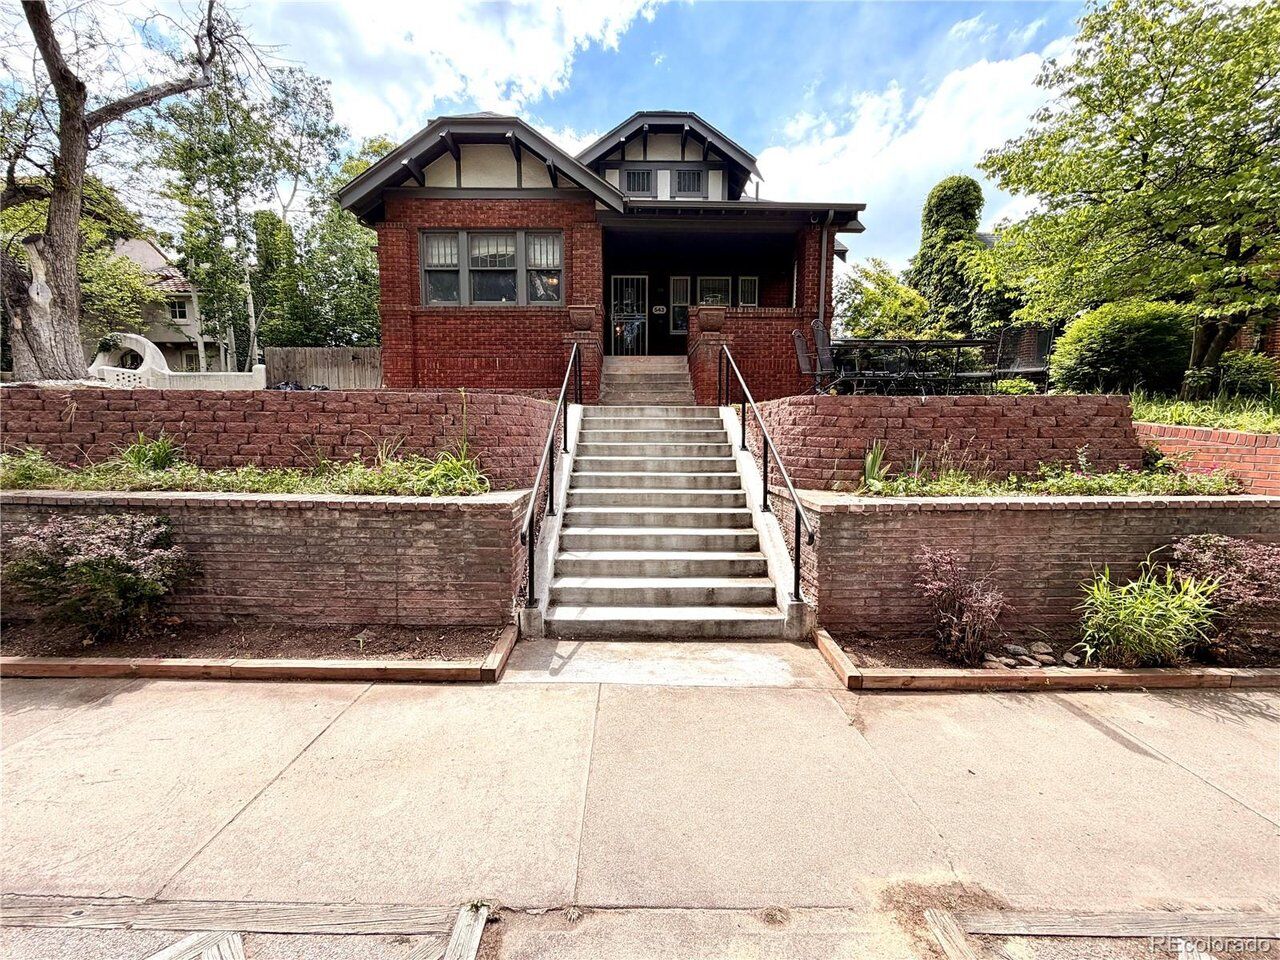
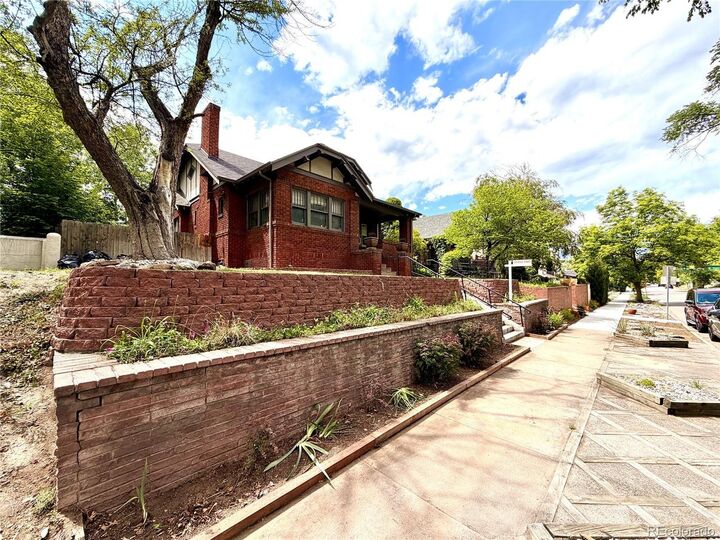
Imagine seating on your covered front porch or front lawn relaxing, sipping on your favorite beverage, sun bathing, or enjoying a meal with friends and family with the view of Washington Park. Everyday is PARK DAY!!!
Don't let me talk you into it, come see it for yourself and let the home speak to you. Call me, the guy, the listing agent for a private tour, or your agent if you got one.
Did I say bring your family or friends and schedule a private tour? LET'S GO ALREADY!!!!
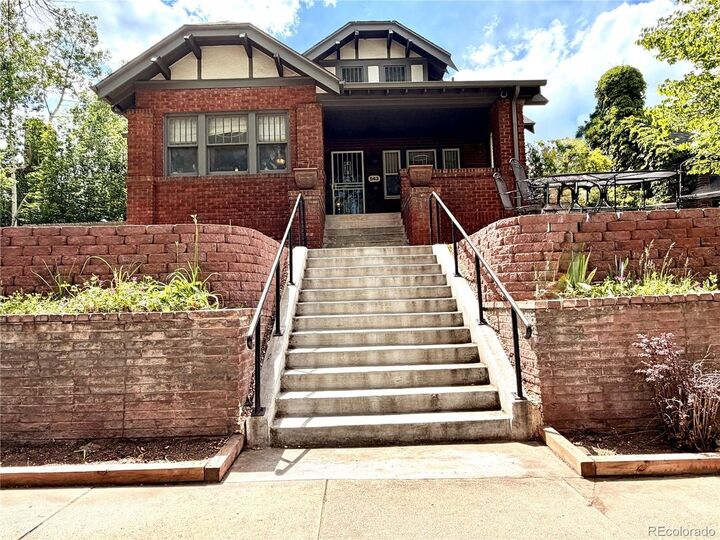
NOTE: Professional PHOTOS to follow, these were taken while doing yard work.