

Listing Courtesy of:  IRES LLC as distributed by MLS GRID / Listed By: Compass-Denver - Contact: 3035626508
 IRES LLC as distributed by MLS GRID / Listed By: Compass-Denver - Contact: 3035626508
 463 Locust St Denver, CO 80220
Active (2 Days)
$2,399,000 (USD)
OPEN HOUSE TIMES
-
OPENSun, Aug 911:00 am - 1:00 pm

Description
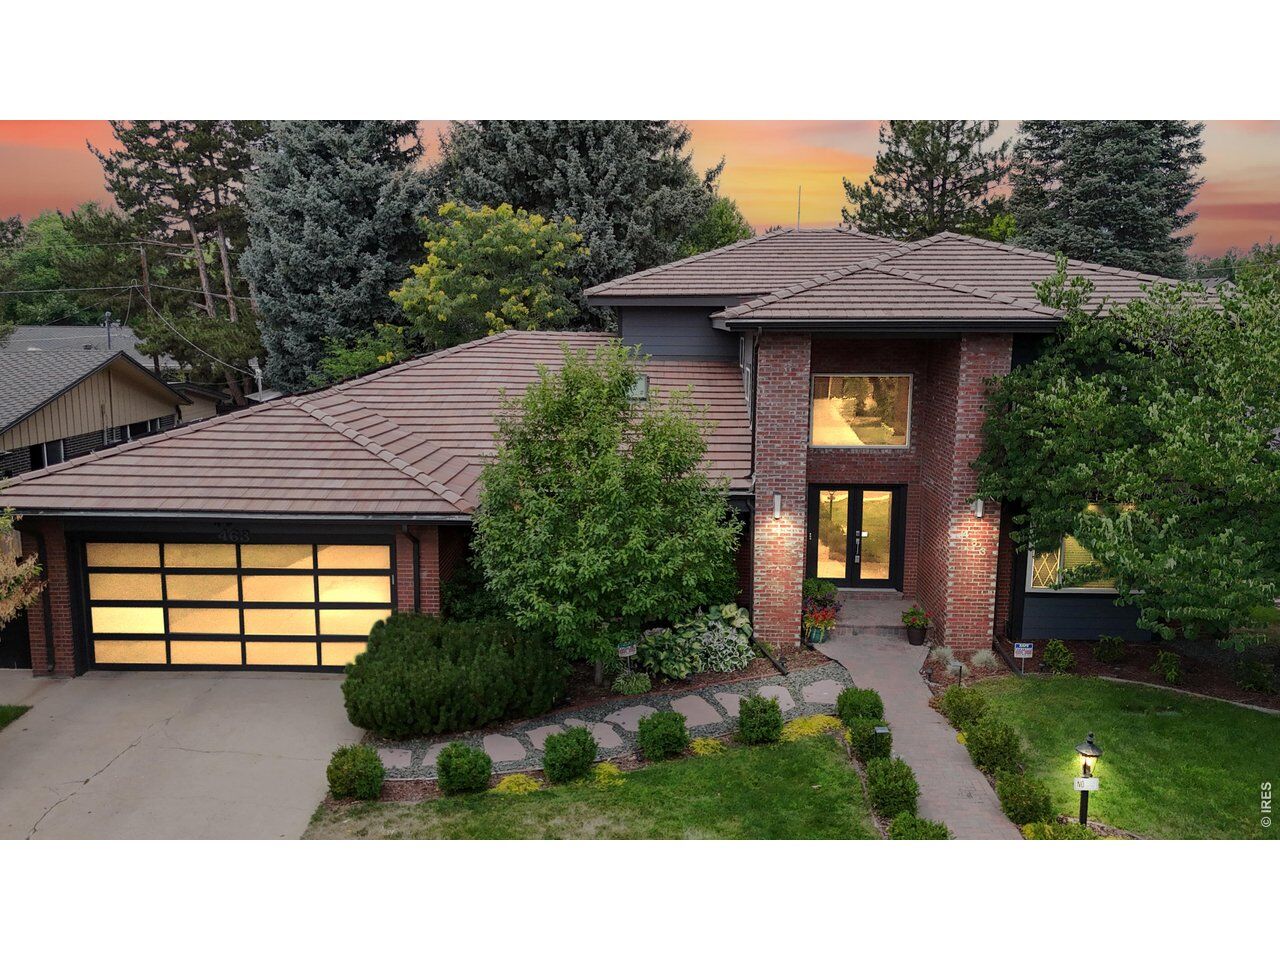
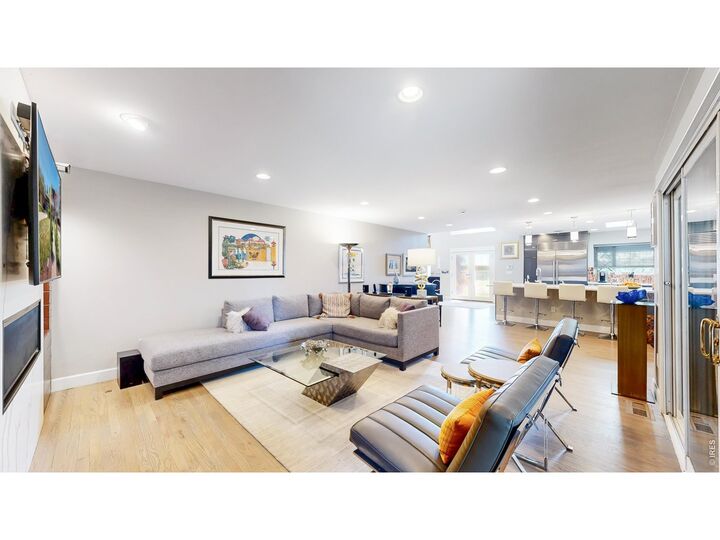
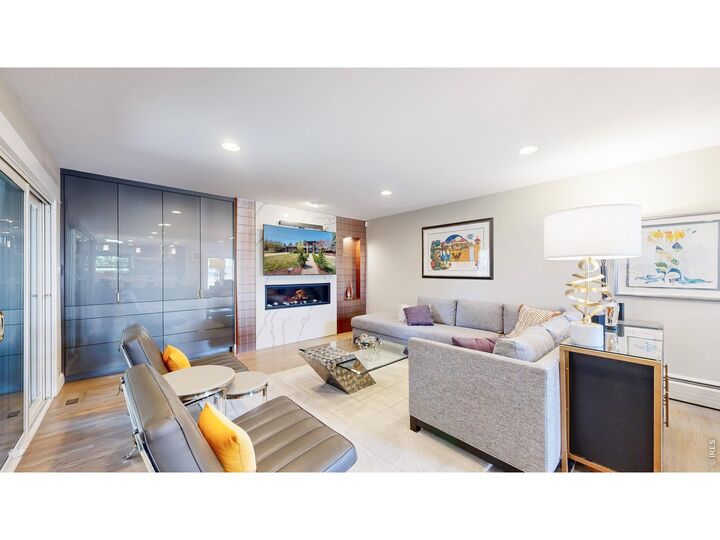
Rare Crestmoor Opportunity Main-Floor Primary Suite Priced Below Appraised Value You don't find deals in Crestmoor. Until now. 463 Locust Street is priced at $524/sq ft - below the neighborhood average for a home of this size and caliber. Add in motivated sellers who will consider all reasonable offers, and this is the kind of opportunity serious buyers act on fast. This 5-bed, 6-bath masterpiece checks every box: soaring ceilings, natural light pouring through every room, and a seamless open-concept flow that makes everyday living feel effortless - and entertaining feel exceptional. The chef's kitchen delivers: premium appliances, quartz countertops, a statement center island, and storage that actually makes sense. The main living space anchors around a striking fireplace that's equally at home on a quiet Tuesday night or a dinner party for twenty. The crown jewel? A rare main-floor primary suite with direct backyard access, a walk-in closet, and a spa bath featuring a soaking tub and glass-enclosed shower. True single-level living - no compromises. Upstairs and in the fully finished basement, you'll find additional en-suite bedrooms, a dedicated home office with private patio access, and a wet bar - perfect for guests, in-laws, or a next-level game room. Step outside to your private Colorado retreat: lush landscaping, a large patio, Jacuzzi, and outdoor fire pit. Fully paid solar panels and an attached 2-car garage round out a home that's as practical as it is stunning. Minutes to Crestmoor Park, Cherry Creek, and Downtown Denver. Priced below appraised value. Motivated sellers. This one won't wait.
MLS #:
1065631
1065631
Taxes
$9,779(2025)
$9,779(2025)
Lot Size
10,100 SQFT
10,100 SQFT
Type
Single-Family Home
Single-Family Home
Year Built
1962
1962
Style
Contemporary
Contemporary
School District
Denver District 1
Denver District 1
County
Denver County
Denver County
Listed By
Maria Hambrick, Compass-Denver, Contact: 3035626508
Source
IRES LLC
Last checked Aug 3 2026 at 7:10 PM GMT+0000
IRES LLC
Last checked Aug 3 2026 at 7:10 PM GMT+0000
Bathroom Details
- Full Bathrooms: 4
- Half Bathrooms: 2
Interior Features
- Eat-In Kitchen
- Kitchen Island
- Separate Dining Room
- Pantry
- Steam Shower
- Jack & Jill Bathroom
- Open Floorplan
- Walk-In Closet(s)
- Cathedral Ceiling(s)
- Washer/Dryer Hookup
- High Ceilings
Kitchen
- Disposal
- Microwave
- Refrigerator
- Dishwasher
- Fire Alarm
- Gas Range
- Double Oven
- Self Cleaning Oven
- Bar Fridge
Subdivision
- Crestmoor Park 2Nd Filing
Lot Information
- Street Light
Property Features
- Fireplace: Electric
Heating and Cooling
- Baseboard
- Central Air
Basement Information
- Slab
Homeowners Association Information
- Dues: $175/Annually
Flooring
- Wood
Exterior Features
- Roof: Tile
Utility Information
- Utilities: Natural Gas Available
- Sewer: Public Sewer
- Energy: Windows, Photovoltaic Owned
School Information
- Elementary School: Carson
- Middle School: Hill
- High School: Washington, George
Garage
- Attached
Parking
- Garage Door Opener
- Attached
Stories
- Two
Living Area
- 4,582 sqft
Additional Information: Compass-Denver | 3035626508
Location
Disclaimer: Updated: 8/3/26 12:10 Information source: Information and Real Estate Services, LLC. Provided for limited non-commercial use only under IRES Rules © Copyright IRES. Terms of Use: Listing information is provided exclusively for consumers personal, non-commercial use and may not be used for any purpose other than to identify prospective properties consumers may be interested in purchasing. Information deemed reliable but not guaranteed by the MLS.
Based on information submitted to the MLS GRID as of 8/3/2026 19:10. All data is obtained from various sources and may not have been verified by broker or MLS GRID. Supplied Open House Information is subject to change without notice. All information should be independently reviewed and verified for accuracy. Properties may or may not be listed by the office/agent presenting the information.




 Facebook
 X
X
 Pinterest
 Copy Link
