

Listing Courtesy of:  IRES LLC as distributed by MLS GRID / Liv Sotheby's International Realty - Contact: ian@wolfegroupdenver.com,303-809-3531
 IRES LLC as distributed by MLS GRID / Liv Sotheby's International Realty - Contact: ian@wolfegroupdenver.com,303-809-3531
 250 Columbine St 703 Denver, CO 80206
Active (2 Days)
$4,950,000 (USD)
Description
MLS #:
6155990
6155990
Taxes
$24,129(2024)
$24,129(2024)
Type
Condo
Condo
Year Built
2015
2015
Views
City, Mountain(s)
City, Mountain(s)
School District
Denver District 1
Denver District 1
County
Denver County
Denver County
Listed By
Ian Wolfe, Liv Sotheby's International Realty, Contact: ian@wolfegroupdenver.com,303-809-3531
Source
IRES LLC
Last checked May 27 2026 at 6:41 PM GMT+0000
IRES LLC
Last checked May 27 2026 at 6:41 PM GMT+0000
Bathroom Details
- Full Bathroom: 1
- 3/4 Bathroom: 1
- Half Bathroom: 1
Interior Features
- Eat-In Kitchen
- Kitchen Island
- Pantry
- Open Floorplan
- Walk-In Closet(s)
Kitchen
- Disposal
- Microwave
- Refrigerator
- Dishwasher
- Fire Alarm
- Gas Bar-B-Q
- Dryer
- Washer
- Double Oven
- Bar Fridge
Subdivision
- Cherry Creek North
Lot Information
- House/Lot Faces SE
Property Features
- Fireplace: Gas
- Fireplace: Family Room
- Fireplace: Two or More
- Fireplace: Bedroom
Heating and Cooling
- Forced Air
- Central Air
Homeowners Association Information
- Dues: $2778/Monthly
Exterior Features
- Roof: Other
- Roof: Rubber
Utility Information
- Sewer: Public Sewer
- Energy: Windows
School Information
- Elementary School: Bromwell
- Middle School: Morey
- High School: East
Garage
- Detached
Parking
- Detached
Stories
- One
Living Area
- 3,397 sqft
Additional Information: Liv Sotheby's International Realty | ian@wolfegroupdenver.com,303-809-3531
Location
Disclaimer: Updated: 5/27/26 11:41 Information source: Information and Real Estate Services, LLC. Provided for limited non-commercial use only under IRES Rules © Copyright IRES. Terms of Use: Listing information is provided exclusively for consumers personal, non-commercial use and may not be used for any purpose other than to identify prospective properties consumers may be interested in purchasing. Information deemed reliable but not guaranteed by the MLS.
Based on information submitted to the MLS GRID as of 5/27/2026 18:41. All data is obtained from various sources and may not have been verified by broker or MLS GRID. Supplied Open House Information is subject to change without notice. All information should be independently reviewed and verified for accuracy. Properties may or may not be listed by the office/agent presenting the information.




 Facebook
 X
X
 Pinterest
 Copy Link

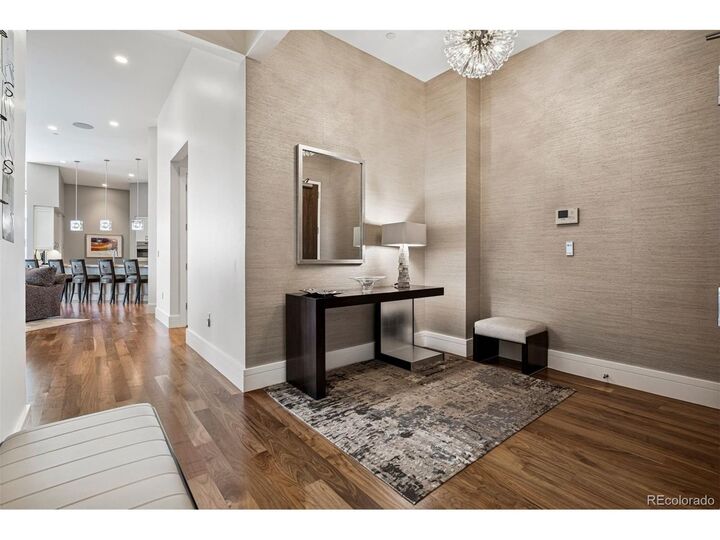
The open-concept floorplan is designed for both everyday living and large-scale entertaining, centered around a retractable NanaWall system that seamlessly connects the main living area to a spacious covered terrace. A gas fireplace anchors the living room, while the chef's kitchen features top-of-the-line appliances, generous prep space, and effortless flow into the dining and entertaining areas.
Configured as either a three-bedroom residence or a two-bedroom plus office layout, the floorplan offers exceptional flexibility for full-time living or a luxury pied-a-terre. The primary suite includes its own gas fireplace, a five-piece bath with jetted soaking tub, glass-enclosed steam shower, and a spa-like atmosphere designed for privacy and comfort.
Additional features include a Lutron lighting system, electronic shades, three deeded parking spaces, and a private storage unit.
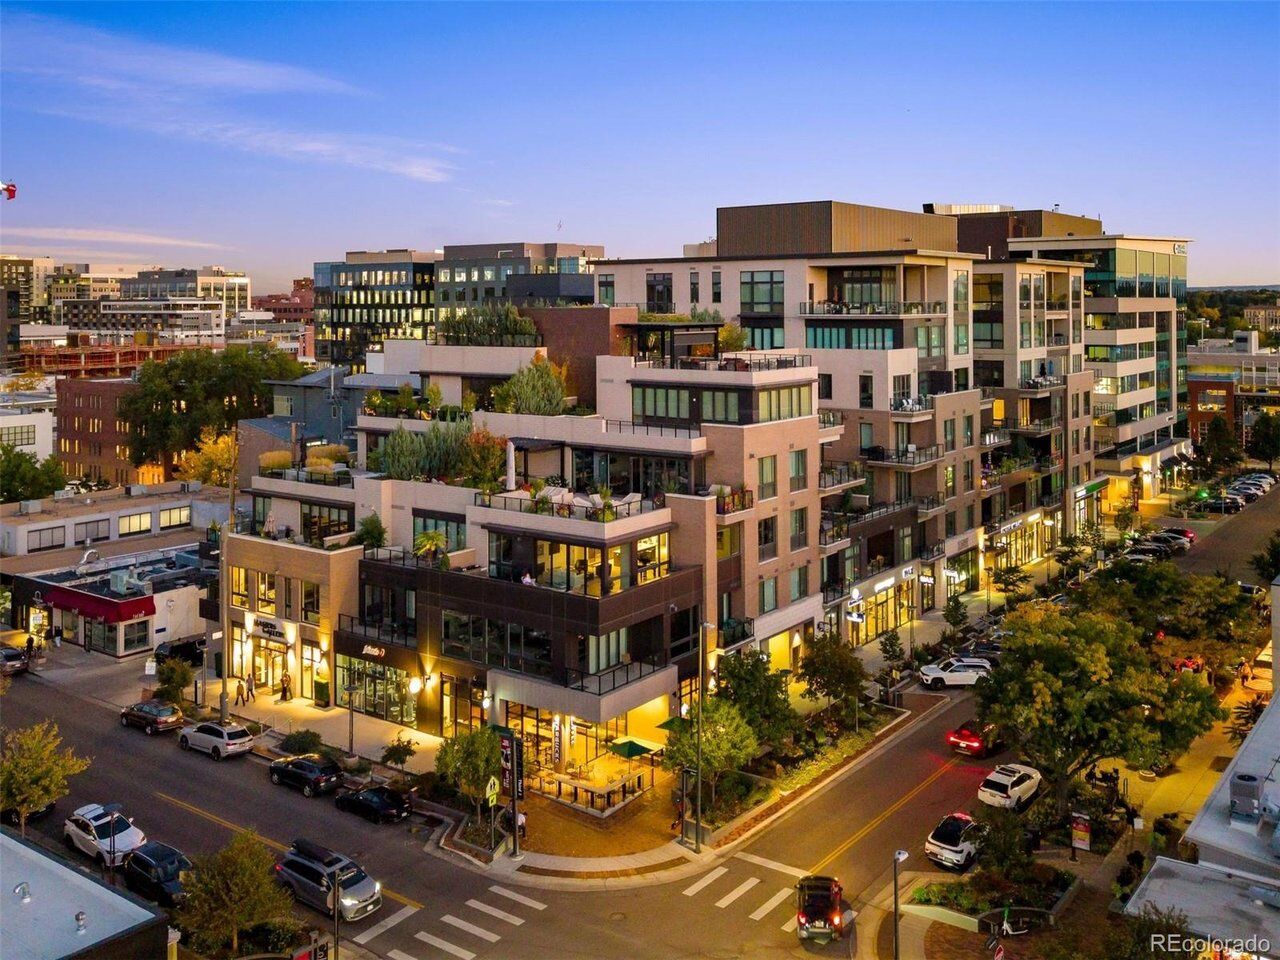
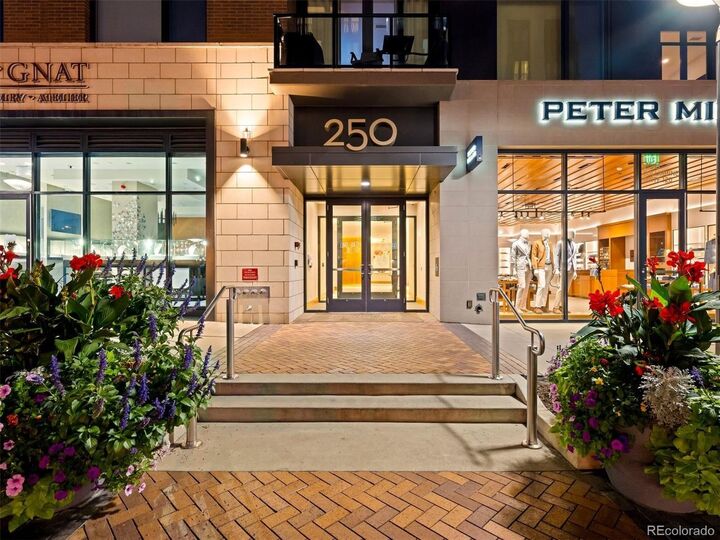
Residents enjoy access to premium building amenities including a secure entrance, fitness center, plunge pool, and rooftop terrace with sweeping city and mountain views. Located just moments from Cherry Creek North's boutiques, acclaimed restaurants, coffee shops, and everyday conveniences, this residence offers one of Denver's most connected luxury lifestyles.