

Listing Courtesy of:  IRES LLC as distributed by MLS GRID / The Agency Denver - Contact: persy.sample@theagencyre.com,330-807-8387
 IRES LLC as distributed by MLS GRID / The Agency Denver - Contact: persy.sample@theagencyre.com,330-807-8387
 245 Albion St Denver, CO 80220
Coming Soon (1 Days)
$2,325,000 (USD)

Description
MLS #:
1703147
1703147
Taxes
$5,133(2024)
$5,133(2024)
Lot Size
5,950 SQFT
5,950 SQFT
Type
Single-Family Home
Single-Family Home
Year Built
1929
1929
Style
Tudor
Tudor
Views
City
City
School District
Denver District 1
Denver District 1
County
Denver County
Denver County
Listed By
Persistence Sample, The Agency Denver, Contact: persy.sample@theagencyre.com,330-807-8387
Source
IRES LLC
Last checked May 25 2026 at 1:51 AM GMT+0000
IRES LLC
Last checked May 25 2026 at 1:51 AM GMT+0000
Bathroom Details
- Full Bathrooms: 3
- 3/4 Bathrooms: 2
Interior Features
- Eat-In Kitchen
- Kitchen Island
- Bay or Bow Window
- Open Floorplan
Kitchen
- Microwave
- Refrigerator
- Dishwasher
- Bar Fridge
Subdivision
- Hilltop
Lot Information
- House Faces East
- Level
- Paved
Property Features
- Fireplace: Gas
- Fireplace: Living Room
- Fireplace: One
Heating and Cooling
- Forced Air
- Hot Water
- Baseboard
- Central Air
- Evaporative Cooling
Basement Information
- Partially Finished
Exterior Features
- Roof: Composition
Utility Information
- Utilities: Natural Gas Available, Electricity Available
- Sewer: Public Sewer
- Energy: Windows
School Information
- Elementary School: Steck
- Middle School: Hill
- High School: George Washington
Garage
- Attached
Parking
- Attached
Stories
- Two
Living Area
- 4,693 sqft
Additional Information: The Agency Denver | persy.sample@theagencyre.com,330-807-8387
Location
Disclaimer: Updated: 5/24/26 18:51 Information source: Information and Real Estate Services, LLC. Provided for limited non-commercial use only under IRES Rules © Copyright IRES. Terms of Use: Listing information is provided exclusively for consumers personal, non-commercial use and may not be used for any purpose other than to identify prospective properties consumers may be interested in purchasing. Information deemed reliable but not guaranteed by the MLS.
Based on information submitted to the MLS GRID as of 5/25/2026 01:51. All data is obtained from various sources and may not have been verified by broker or MLS GRID. Supplied Open House Information is subject to change without notice. All information should be independently reviewed and verified for accuracy. Properties may or may not be listed by the office/agent presenting the information.




 Facebook
 X
X
 Pinterest
 Copy Link

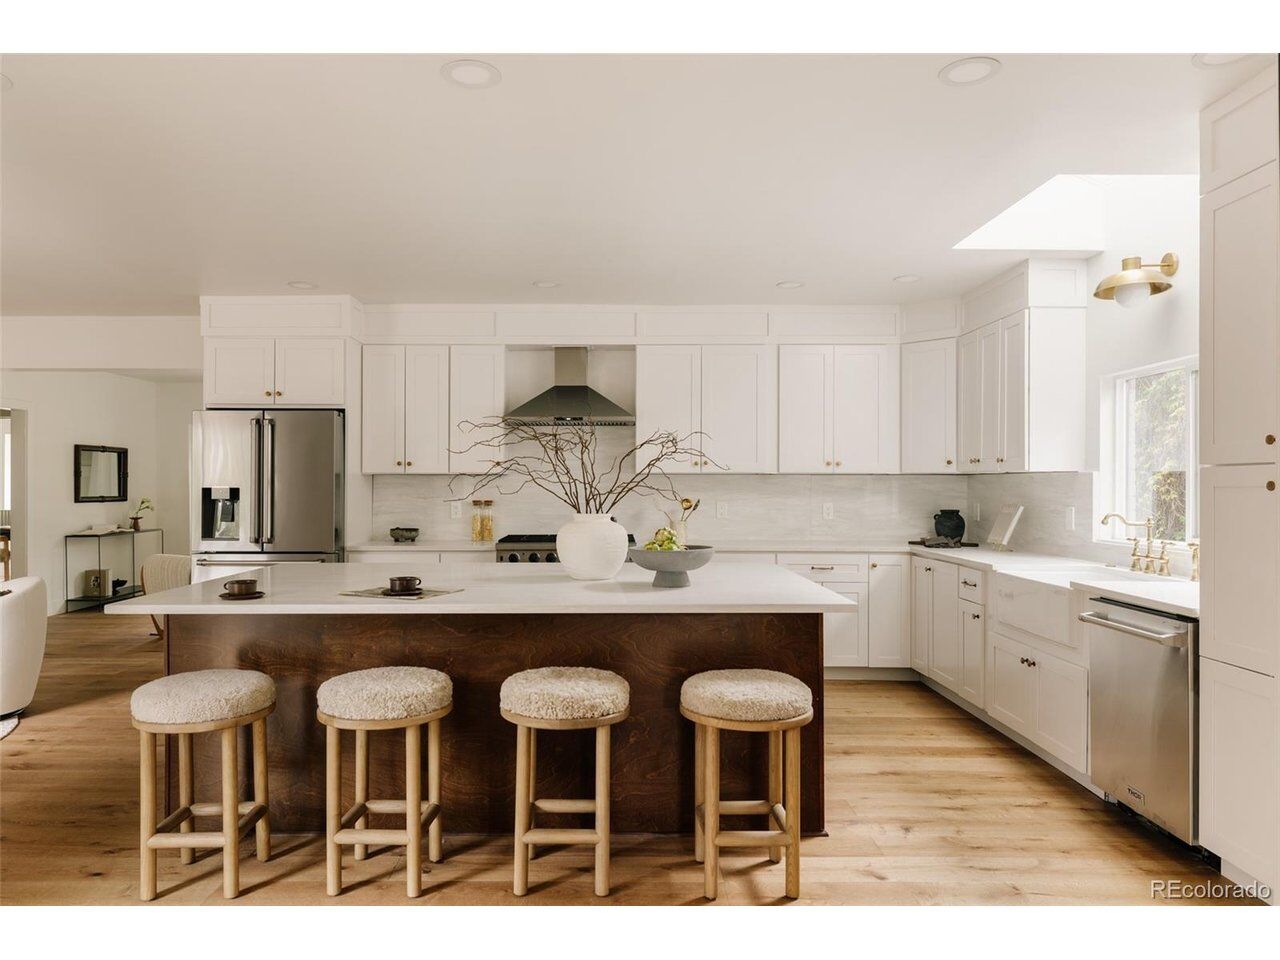
The main level is where the home truly shines - a well-appointed kitchen anchors the open living and dining areas, while a private office and a secondary primary suite offer incredible flexibility for guests, multigenerational living, or whatever your lifestyle demands. Upstairs, the newly constructed second floor is home to the primary suite, complete with a private ensuite bath and convenient in-unit laundry. Two additional bedrooms round out the upper level with generous space and a comfortable feel.
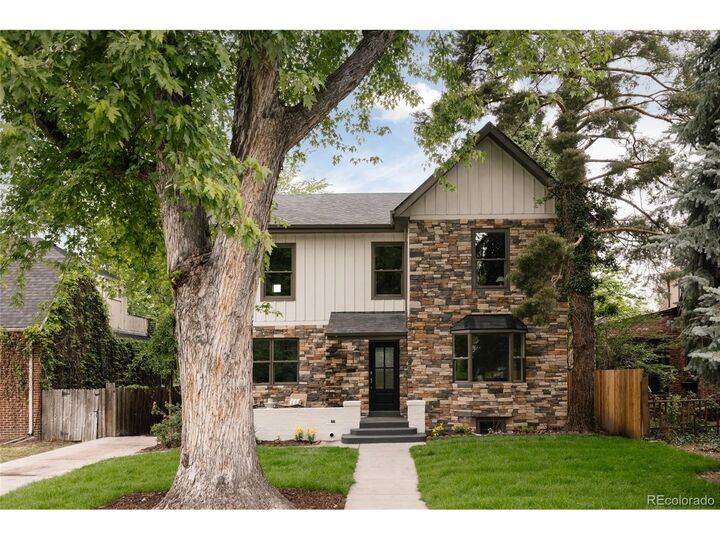
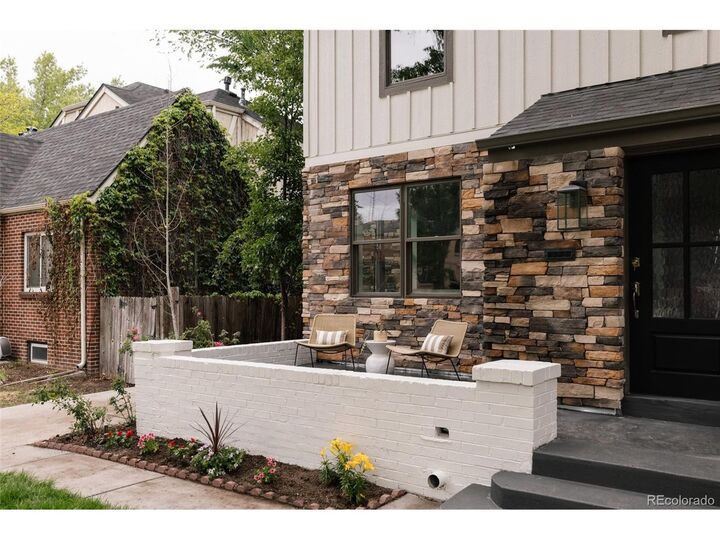
The fully excavated basement adds even more to love, delivering a private guest bedroom and a dedicated home gym - everything you need without ever leaving home. Step outside and you may be surprised - the backyard is a true retreat. Mature trees create a natural canopy that buffers the surroundings and gives the space a remarkably quiet, tucked-away feel. Whether you're relaxing on the back deck or enjoying the yard, it lives far more privately than you'd expect. Set on one of Hilltop's most desirable streets, 245 Albion places you steps from Cranmer Park, with easy walkability to the shops, restaurants, and energy of Cherry Creek.
This is not a renovation - it's a reinvention. Schedule your showing today.