

Listing Courtesy of:  IRES LLC as distributed by MLS GRID / Homesmart - Contact: JulieVollmer.Realtor@Gmail.Com,720-318-9397
 IRES LLC as distributed by MLS GRID / Homesmart - Contact: JulieVollmer.Realtor@Gmail.Com,720-318-9397
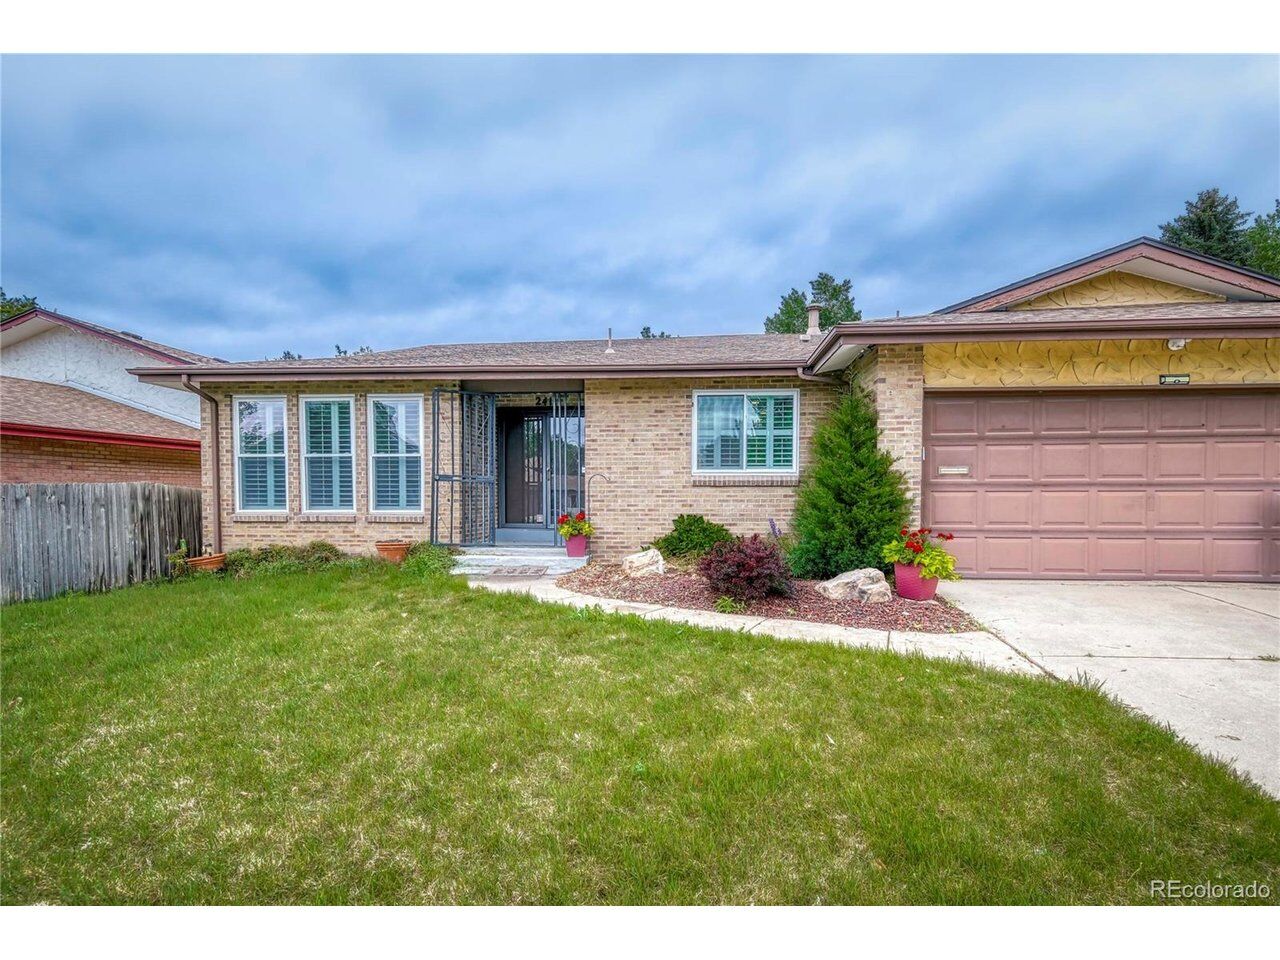
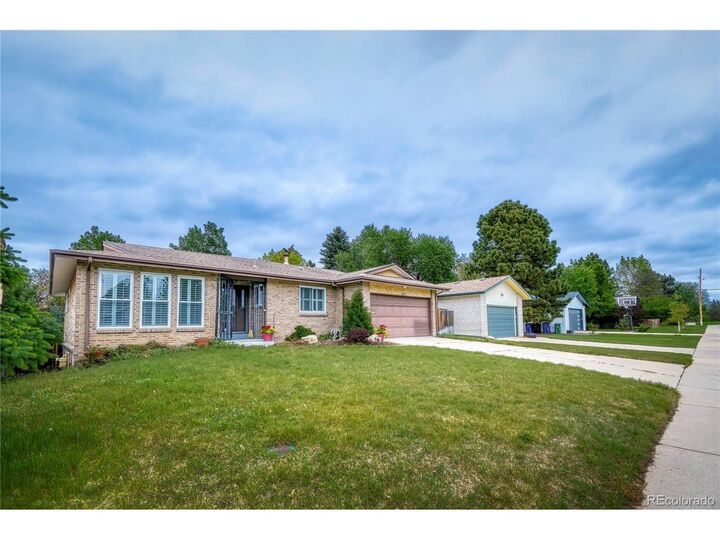
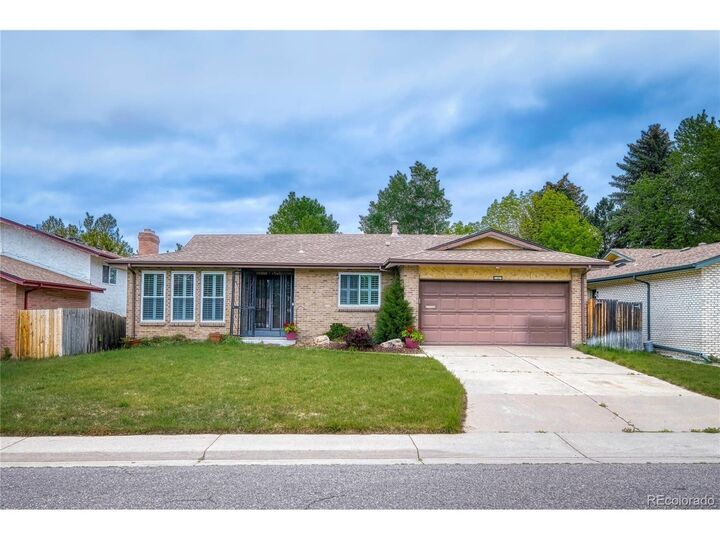
 241 S Leyden St Denver, CO 80224
Coming Soon (1 Days)
$850,000 (USD)
Description
MLS #:
4435716
4435716
Taxes
$4,825(2024)
$4,825(2024)
Lot Size
8,080 SQFT
8,080 SQFT
Type
Single-Family Home
Single-Family Home
Year Built
1971
1971
Style
Fixer-Upper
Fixer-Upper
School District
Denver District 1
Denver District 1
County
Denver County
Denver County
Listed By
Julie Vollmer, Homesmart, Contact: JulieVollmer.Realtor@Gmail.Com,720-318-9397
Source
IRES LLC
Last checked May 25 2026 at 1:51 AM GMT+0000
IRES LLC
Last checked May 25 2026 at 1:51 AM GMT+0000
Bathroom Details
- Full Bathrooms: 3
Interior Features
- Eat-In Kitchen
- Kitchen Island
- Open Floorplan
- Walk-In Closet(s)
- Cathedral Ceiling(s)
Kitchen
- Disposal
- Microwave
- Refrigerator
- Dishwasher
- Self Cleaning Oven
Subdivision
- Crestmoor
Lot Information
- Level
Heating and Cooling
- Forced Air
- Ceiling Fan(s)
- Wall/Window Unit(s)
Basement Information
- Full
Exterior Features
- Roof: Composition
Utility Information
- Sewer: Public Sewer
School Information
- Elementary School: Carson
- Middle School: Hill
- High School: George Washington
Garage
- Attached
Parking
- Attached
Stories
- One
Living Area
- 2,499 sqft
Additional Information: Homesmart | JulieVollmer.Realtor@Gmail.Com,720-318-9397
Location
Disclaimer: Updated: 5/24/26 18:51 Information source: Information and Real Estate Services, LLC. Provided for limited non-commercial use only under IRES Rules © Copyright IRES. Terms of Use: Listing information is provided exclusively for consumers personal, non-commercial use and may not be used for any purpose other than to identify prospective properties consumers may be interested in purchasing. Information deemed reliable but not guaranteed by the MLS.
Based on information submitted to the MLS GRID as of 5/25/2026 01:51. All data is obtained from various sources and may not have been verified by broker or MLS GRID. Supplied Open House Information is subject to change without notice. All information should be independently reviewed and verified for accuracy. Properties may or may not be listed by the office/agent presenting the information.




 Facebook
 X
X
 Pinterest
 Copy Link

Filled with natural light, the main level features a welcoming family room, kitchen, dining area, spacious primary suite with private bath, two secondary bedrooms, and an additional full bathroom.
The lower level offers soaring ceilings open to above, creating a bright and airy feel, plus an additional bedroom, bathroom, and living space-ideal for guests, recreation, work-from-home needs, or multi-generational living. The walk-out basement opens directly to the fully fenced private backyard, creating a seamless connection to outdoor living.
Enjoy relaxing, entertaining, pets, or play in your fabulous backyard retreat.
Walk, bike, or take a quick drive to parks, trails, shopping, restaurants, clubs, and endless amenities. Whether you're looking for your next home or a great investment opportunity, this property offers exceptional potential in an unbeatable location.
Great opportunity. Great location. Great potential.