

Listing Courtesy of:  IRES LLC as distributed by MLS GRID / Brokers Guild Homes - Contact: nikole@vinestreetrealestate.com,720-277-1620
 IRES LLC as distributed by MLS GRID / Brokers Guild Homes - Contact: nikole@vinestreetrealestate.com,720-277-1620
 1454 N Pennsylvania St Denver, CO 80203
Coming Soon (1 Days)
$944,500 (USD)

Description
MLS #:
4830268
4830268
Taxes
$4,556(2024)
$4,556(2024)
Lot Size
3,150 SQFT
3,150 SQFT
Type
Multifamily
Multifamily
Year Built
1906
1906
School District
Denver District 1
Denver District 1
County
Denver County
Denver County
Listed By
Nikole Strickler, Brokers Guild Homes, Contact: nikole@vinestreetrealestate.com,720-277-1620
Source
IRES LLC
Last checked May 25 2026 at 10:22 PM GMT+0000
IRES LLC
Last checked May 25 2026 at 10:22 PM GMT+0000
Bathroom Details
Kitchen
- Disposal
- Microwave
- Dishwasher
- Dryer
- Washer
Subdivision
- Capital Hill
Lot Information
- House Faces West
- Level
Heating and Cooling
- Forced Air
- Central Air
Basement Information
- Full
- Partially Finished
Exterior Features
- Roof: Flat
Utility Information
- Utilities: Natural Gas Available, Electricity Available, Cable Available
- Sewer: Public Sewer
School Information
- Elementary School: Dora Moore
- Middle School: Morey
- High School: East
Garage
- Off Street
Parking
- Off Street
Stories
- Two
Living Area
- 2,700 sqft
Additional Information: Brokers Guild Homes | nikole@vinestreetrealestate.com,720-277-1620
Location
Disclaimer: Updated: 5/25/26 15:22 Information source: Information and Real Estate Services, LLC. Provided for limited non-commercial use only under IRES Rules © Copyright IRES. Terms of Use: Listing information is provided exclusively for consumers personal, non-commercial use and may not be used for any purpose other than to identify prospective properties consumers may be interested in purchasing. Information deemed reliable but not guaranteed by the MLS.
Based on information submitted to the MLS GRID as of 5/25/2026 22:22. All data is obtained from various sources and may not have been verified by broker or MLS GRID. Supplied Open House Information is subject to change without notice. All information should be independently reviewed and verified for accuracy. Properties may or may not be listed by the office/agent presenting the information.




 Facebook
 X
X
 Pinterest
 Copy Link

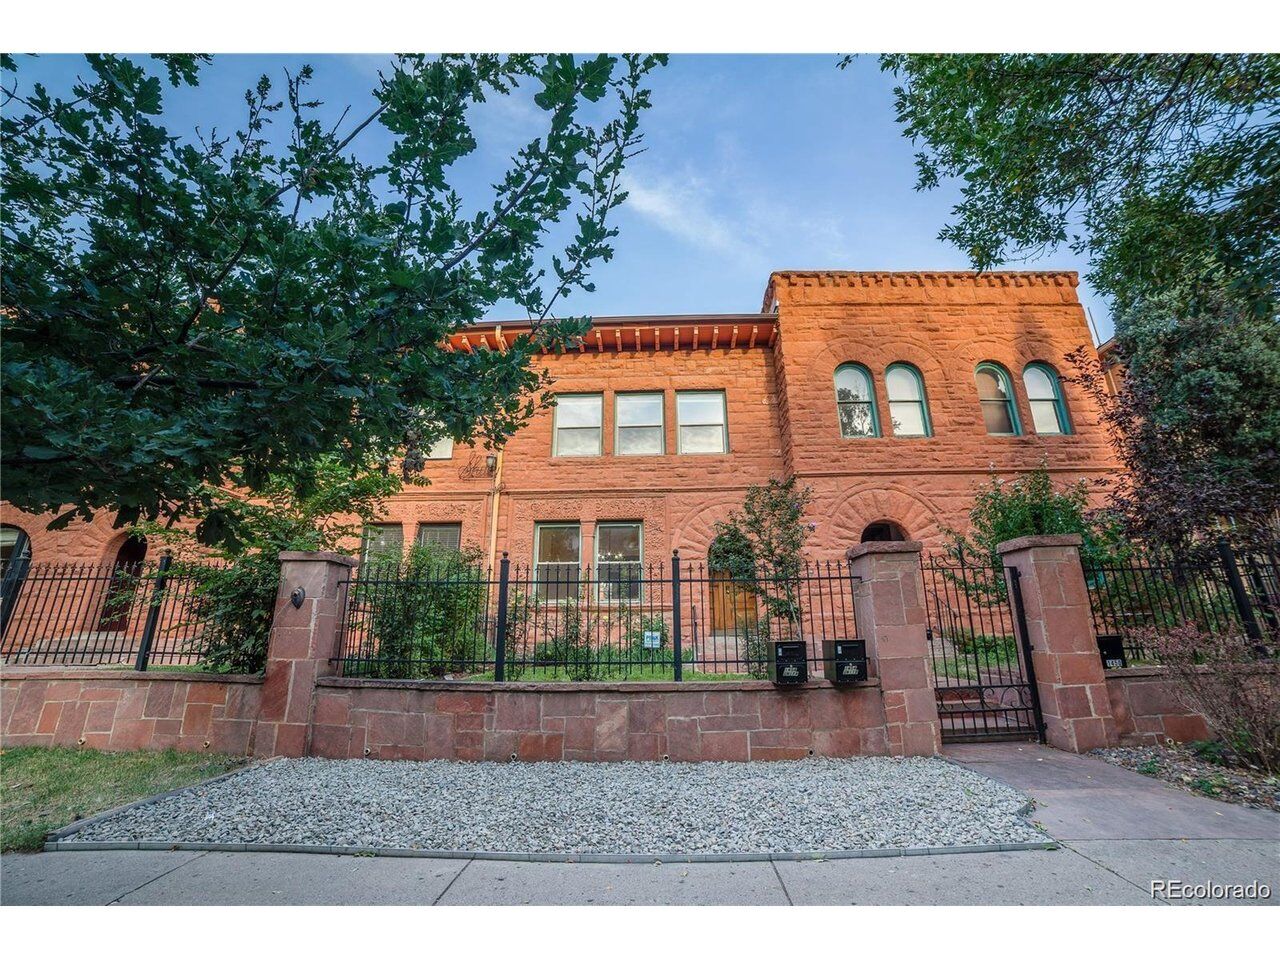
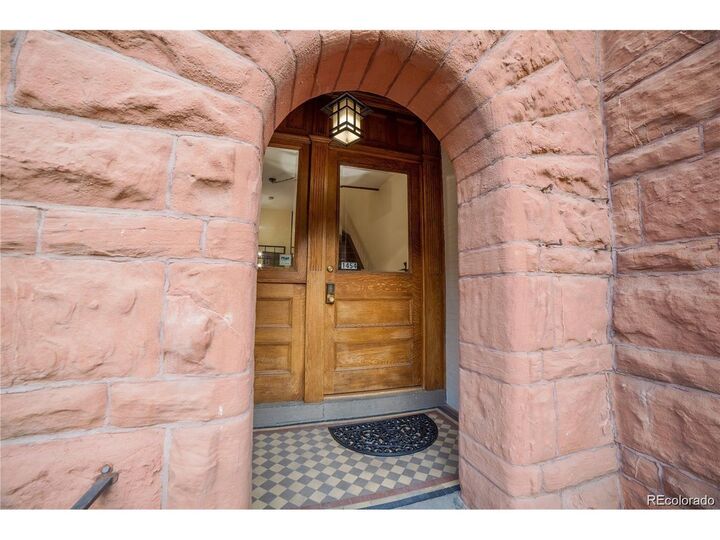
The main-floor unit features ten-foot ceilings, original woodwork, three bedrooms, two and a half bathrooms, a lower-level wet bar, and a large flex space. The upper unit boasts gleaming hardwoods, treetop views, an open-concept layout, two bedrooms, two full bathrooms, and in-unit laundry.
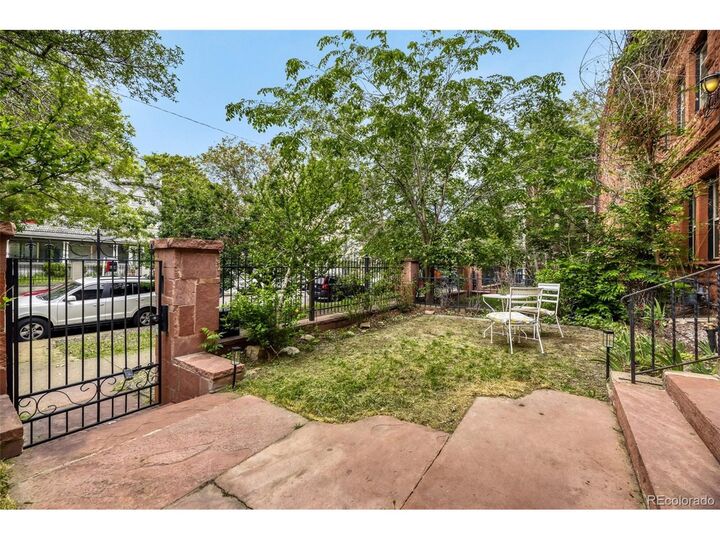
Outside, you will find four coveted off-street parking spots with flexible G-RO-5 zoning, offering the rare potential to build a garage. Perfectly situated blocks from Cheesman Park, the Capitol, and Denver's best dining and entertainment, this property delivers unmatched charm and financial opportunity.