2841 County Road 32 C Del Norte, CO 81132
Listing Courtesy of: MLS LogoCREN / Listed By: Steffens And Company Realty, Inc - Contact:  O: 719-873-1700

  2841 County Road 32 C Del Norte, CO 81132

Active (0 Days)
$799,000 (USD)

2
BED
2
BATH
2,512
SQFT

Description

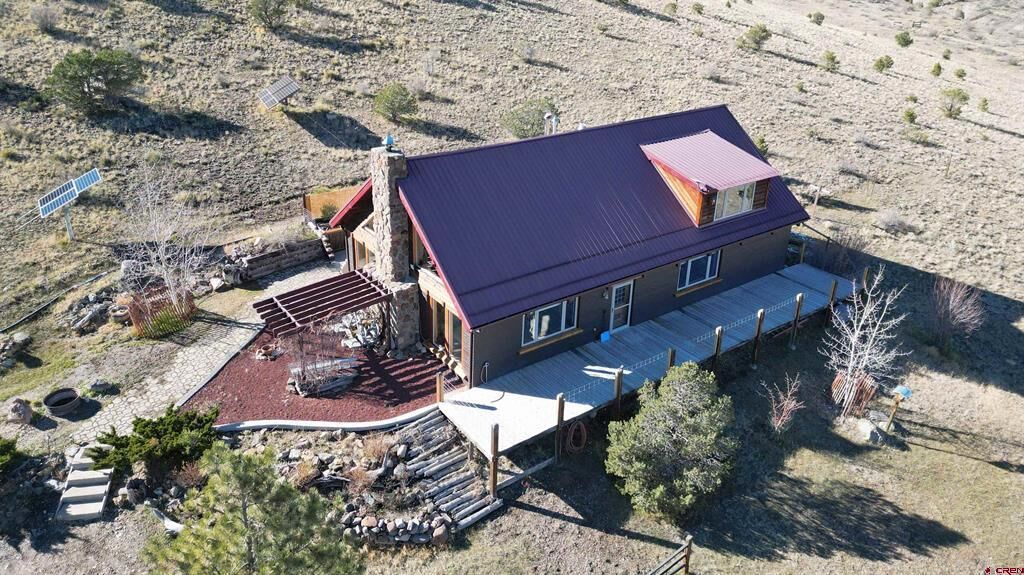
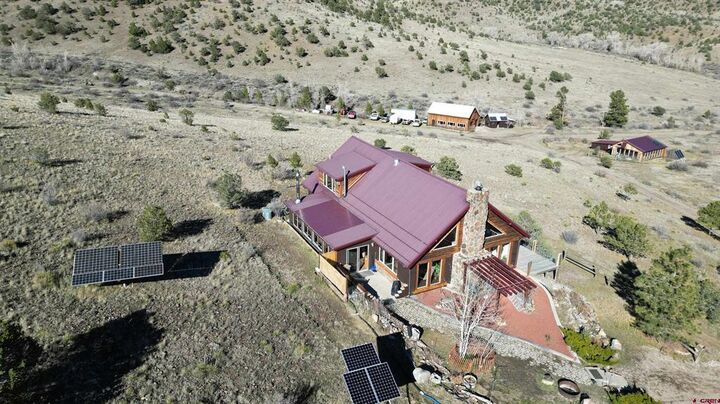
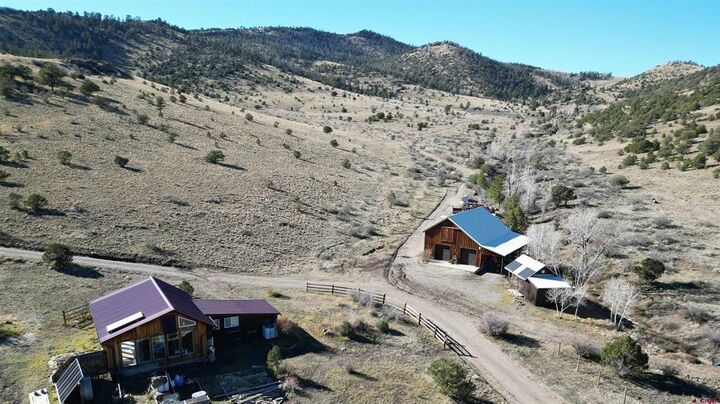
No neighbors and 360-degree mountain views! Experience privacy, energy independence and exceptional craftsmanship on 40 secluded acres in Saguache County, Colorado. Located approximately 15 minutes from downtown Del Norte, this remarkable 2,512-square-foot off-grid adobe home borders Colorado State Land in front, National Forest behind, and privately owned, undeveloped ranchland to the side. Enjoy expansive mountain views without another home in sight, abundant wildlife, and the freedom of no HOA or covenants. Thoughtfully constructed for exceptional energy efficiency, the home features double-wall adobe construction with two inches of rigid foam insulation between the interior and exterior adobe brick walls. This combination of thermal mass, insulation and passive solar design helps keep the home warm in winter and cool in summer. The spacious, light-filled living and dining area features soaring tongue-and-groove wood ceilings, exposed timber beams, large energy-efficient windows, a wood-burning stove and handcrafted masonry incorporating stones gathered from the property during construction. The newly renovated kitchen features natural wood cabinetry, beautiful quartzite countertops, a gas cooktop, built-in oven, dishwasher and pantry. A beautiful 10-by-30-foot sunroom stretches along the back of the home, complete with its own wood-burning stove, warm terracotta-colored tile flooring and expansive windows overlooking the natural landscape. An extra large pantry/cold room with built in shelving provides ample storage for canned goods, small kitchen appliances and much more! The home currently offers two exceptionally spacious bedrooms and two bathrooms, with potential to reconfigure the existing floor plan into as many as four bedrooms. Both the main-level bedroom and the expansive upstairs loft suite offer dedicated office areas, with bookshelves and additional sitting space upstairs. A separate laundry room features an electric washing machine, propane dryer, utility sink and ample cabinetry. The home is fully wired for electricity and powered by a photovoltaic solar system with battery storage. Propane gas lamps and Rinnai heaters provide supplemental lighting and heat when needed. A 144-foot private well produces approximately 10 gallons per minute, and the property is served by a private septic system. A large detached greenhouse features raised planting beds, water service, automatically operated electric ventilation fans, its own solar and battery system, and a built-in concrete hot tub. An adjoining room provides additional space for potting, storage or potential conversion to guest accommodations. The insulated four-car garage and workshop features an attached two-car carport, extensive upstairs storage, workbenches, built-in tool storage, a wood-burning stove and an independent solar power system with battery storage. Large south-facing windows provide substantial passive solar warmth throughout much of the year. A separate concrete-floored pump house contains the well equipment and a backup diesel generator capable of supplying power to both the main residence and well pump during (rare) periods of limited sunshine. All three independent solar and battery systems have been upgraded over the years as solar technology has advanced. With abundant Colorado sunshine, deer, elk, wild turkey and adjoining public lands, this established off-grid property is an outstanding candidate for a self-sufficient homestead, hunting retreat, recreational getaway or private year-round residence. Enjoy the independence of living off the grid with the convenience of town just minutes away.

MLS #:
840621
Lot Size
40 acres
Type
Single-Family Home
Year Built
1998
Style
Farmhouse
Views
Mountain(s)
County
Saguache County

Listed By

Dee Plucinski, Steffens And Company Realty, Inc, Contact: O: 719-873-1700
Source
CREN
Last checked Nov 21 2026 at 10:27 PM GMT+0000
Bathroom Details
  • Full Bathroom: 1
  • 3/4 Bathroom: 1
Interior Features
  • Main Level Primary
  • Dishwasher
  • Dryer
  • Microwave
  • Range
  • Refrigerator
  • Washer
  • Gas Water Heater
  • Tankless Water Heater
  • Cooktop
  • Built-In Oven
Lot Information
  • Borders National Forest
  • Adjacent to Public Land
Property Features
  • Fireplace: Living Room
  • Foundation: Slab
Heating and Cooling
  • Propane
  • Wood
Flooring
  • Partially Carpeted
  • Tile
Exterior Features
  • Roof: Metal
Utility Information
  • Utilities: Propane, Water Source: Well
  • Sewer: Septic Tank
School Information
  • Elementary School: Open Enrollment
  • Middle School: Open Enrollment
  • High School: Open Enrollment
Parking
  • Detached
  • Garage
Stories
  • 2
Additional Information: Steffens And Company Realty, Inc | O: 719-873-1700
Location
   
Calculate drive times to this property
 
Powered by INRIX® Drive Time

Powered by Walk Score®

Estimated Monthly Mortgage Payment

*Based on Fixed Interest Rate withe a 30 year term, principal and interest only

Listing price
Down payment
%
Interest rate
%
Mortgage calculator estimates are provided by The Corcoran Group and are intended for information use only. Your payments may be higher or lower and all loans are subject to credit approval.
Disclaimer: The data relating to real estate for sale on this web site comes in part from the Internet Data Exchange (IDX) program of Colorado Real Estate Network, Inc. (CREN), © Copyright 2026. All rights reserved. All data deemed reliable but not guaranteed and should be independently verified. This database record is provided subject to “limited license” rights. Duplication or reproduction is prohibited. Most recently updated as of 11/21/26 14:27


