

Listing Courtesy of:  elevateMLS / Listed By: Premier Real Estate Colorado LLC
 elevateMLS / Listed By: Premier Real Estate Colorado LLC
 8428 Creek Brush Drive Colorado Springs, CO 80908
Active (1 Days)
$624,900 (USD)
Description
MLS #:
6070671
6070671
Taxes
$4,175(2025)
$4,175(2025)
Lot Size
6,388 SQFT
6,388 SQFT
Type
Single-Family Home
Single-Family Home
Year Built
2016
2016
Views
Mountain View, View of Pikes Peak
Mountain View, View of Pikes Peak
School District
District 49
District 49
County
El Paso County
El Paso County
Listed By
Erin Eckert, Premier Real Estate Colorado LLC
Source
elevateMLS
Last checked Jul 22 2026 at 9:07 AM GMT+0000
elevateMLS
Last checked Jul 22 2026 at 9:07 AM GMT+0000
Bathroom Details
Interior Features
- Six Panel Doors
Kitchen
- Refrigerator
- Dishwasher
- Microwave
- Oven
- Disposal
- Gas In Kitchen
- Double Oven
- Kitchen Vent Fan
- Dryer
- Washer
Community Information
- 0.0
Lot Information
- Mountain View
- View of Pikes Peak
Property Features
- Fireplace: Basement
- Fireplace: Gas
- Fireplace: Two
- Fireplace: Electric
- Fireplace: Main Level
Heating and Cooling
- Forced Air
- Central Air
- Ceiling Fan(s)
Basement Information
- Full
Homeowners Association Information
- Dues: $270/Annually
Flooring
- Laminate
Exterior Features
- Wood
- Roof: Shingle
Utility Information
- Utilities: Electricity Connected, Natural Gas Available, Cable Available
- Sewer: Public Sewer
School Information
- Elementary School: Inspiration View
- Middle School: Skyview
- High School: Vista Ridge
Garage
- Attached
- Garage Door Opener
- Oversized
- Tandem
Parking
- 3
Stories
- 2story
Living Area
- 3,510 sqft
Location
Disclaimer: The real estate listing information and related content displayed on this site is provided exclusively for consumers’ personal, non-commercial use and may not be used for any purpose other than to identify prospective properties consumers may be interested in purchasing. This information and related content is deemed reliable but is not guaranteed accurate by the Pikes Peak REALTOR® Services Corp d/b/a elevateMLS. Most recently updated as of {7/22/26 02:07}.
 The real estate listing information and related content displayed on this site is provided exclusively for consumers’ personal, non-commercial use and may not be used for any purpose other than to identify prospective properties consumers may be interested in purchasing. This information and related content is deemed reliable but is not guaranteed accurate by the Pikes Peak REALTOR® Services Corp d/b/a elevateMLS. Most recently updated as of {7/22/26 02:07}.




 Facebook
 X
X
 Pinterest
 Copy Link

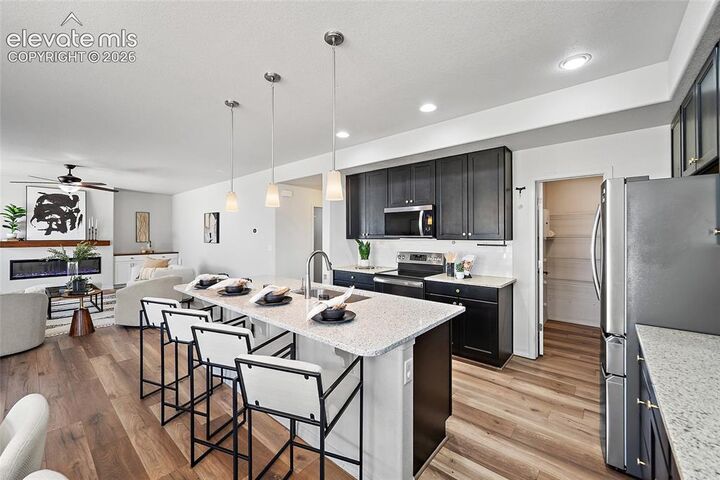
The main level is designed for both everyday living and entertaining, centered around a chef-inspired gourmet kitchen featuring an expansive stone island with seating for four, a true walk-in pantry, double ovens, and newer stainless steel appliances, including the refrigerator, microwave, and dishwasher. Whether preparing meals or hosting friends and family, the kitchen offers abundant workspace, storage, and an effortless connection to the living room, where a modern fireplace with custom built-in cabinetry creates a warm and inviting gathering space.
Upstairs, the primary suite is thoughtfully positioned away from the additional bedrooms, creating a greater sense of privacy. Wake up to mountain views and enjoy a suite-like retreat featuring an oversized tile and stone shower, dual vanities, a walk-in closet, and a unique owner’s entry that adds both function and character. The three additional upstairs bedrooms all feature durable wood flooring, and with no carpet throughout the home, maintenance is simple and built for everyday life.
The finished basement expands the home’s versatility with a spacious family room, a second fireplace, wet bar, a large fifth bedroom, and a full bathroom featuring an oversized jetted soaking tub—ideal for guests, multigenerational living, or a private retreat.
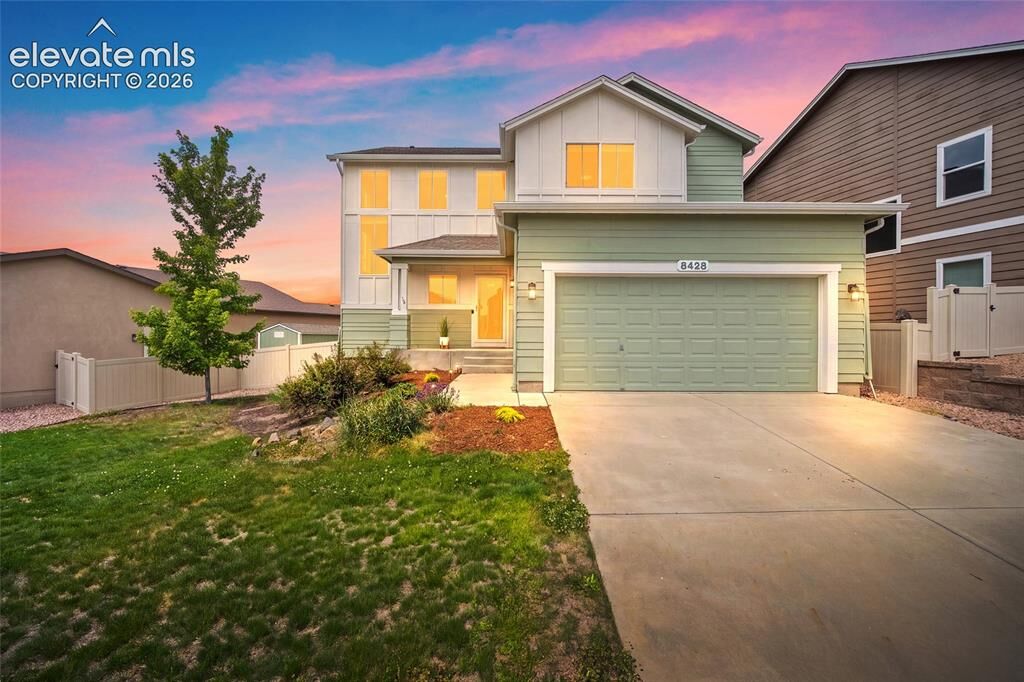
Outside, the backyard offers multiple spaces to relax and entertain, including a wood deck, concrete patio, grassy yard, and a storage shed. The three-car tandem garage includes an extended bay with room for a full-size truck, additional storage, or hobby equipment.
Additional features include permanent JellyFish exterior lighting that can be customized year-round for everyday accent lighting or seasonal displays, Cat 5 high-speed wired internet throughout the home, and a Class 4 impact-resistant roof that may qualify for lower homeowners insurance premiums while providing added protection against Colorado hail.