

Listing Courtesy of:  elevateMLS / Listed By: eXp Realty LLC - Contact: 888-440-2724
 elevateMLS / Listed By: eXp Realty LLC - Contact: 888-440-2724
519 Prairie Road Colorado Springs, CO 80909
Active (1 Days)
$257,770 (USD)
Description
MLS #:
8230813
8230813
Taxes
$801(2024)
$801(2024)
Lot Size
7,500 SQFT
7,500 SQFT
Type
Single-Family Home
Single-Family Home
Year Built
1935
1935
School District
Colorado Springs 11
Colorado Springs 11
County
El Paso County
El Paso County
Listed By
Jaclyn Peterson, eXp Realty LLC, Contact: 888-440-2724
Source
elevateMLS
Last checked Nov 13 2026 at 7:56 AM GMT+0000
elevateMLS
Last checked Nov 13 2026 at 7:56 AM GMT+0000
Bathroom Details
- Full Bathroom: 1
Kitchen
- Refrigerator
- Oven
Lot Information
- Level
Heating and Cooling
- Baseboard
- None
Homeowners Association Information
- Dues: $0/Not Applicable
Flooring
- Carpet
Exterior Features
- Wood
- Roof: Composite Shingle
Utility Information
- Utilities: Electricity Connected
- Sewer: Sewer
Garage
- Detached
Parking
- Total: 1
Stories
- Ranch
Living Area
- 750 sqft
Additional Information: eXp Realty LLC | 888-440-2724
Location
Estimated Monthly Mortgage Payment
*Based on Fixed Interest Rate withe a 30 year term, principal and interest only
Listing price
Down payment
%
Interest rate
%Mortgage calculator estimates are provided by The Corcoran Group and are intended for information use only. Your payments may be higher or lower and all loans are subject to credit approval.
Disclaimer: The real estate listing information and related content displayed on this site is provided exclusively for consumers’ personal, non-commercial use and may not be used for any purpose other than to identify prospective properties consumers may be interested in purchasing. This information and related content is deemed reliable but is not guaranteed accurate by the Pikes Peak REALTOR® Services Corp d/b/a elevateMLS. Most recently updated as of {11/12/26 23:56}.
 The real estate listing information and related content displayed on this site is provided exclusively for consumers’ personal, non-commercial use and may not be used for any purpose other than to identify prospective properties consumers may be interested in purchasing. This information and related content is deemed reliable but is not guaranteed accurate by the Pikes Peak REALTOR® Services Corp d/b/a elevateMLS. Most recently updated as of {11/12/26 23:56}.




 Facebook
 X
 Pinterest
 Copy Link

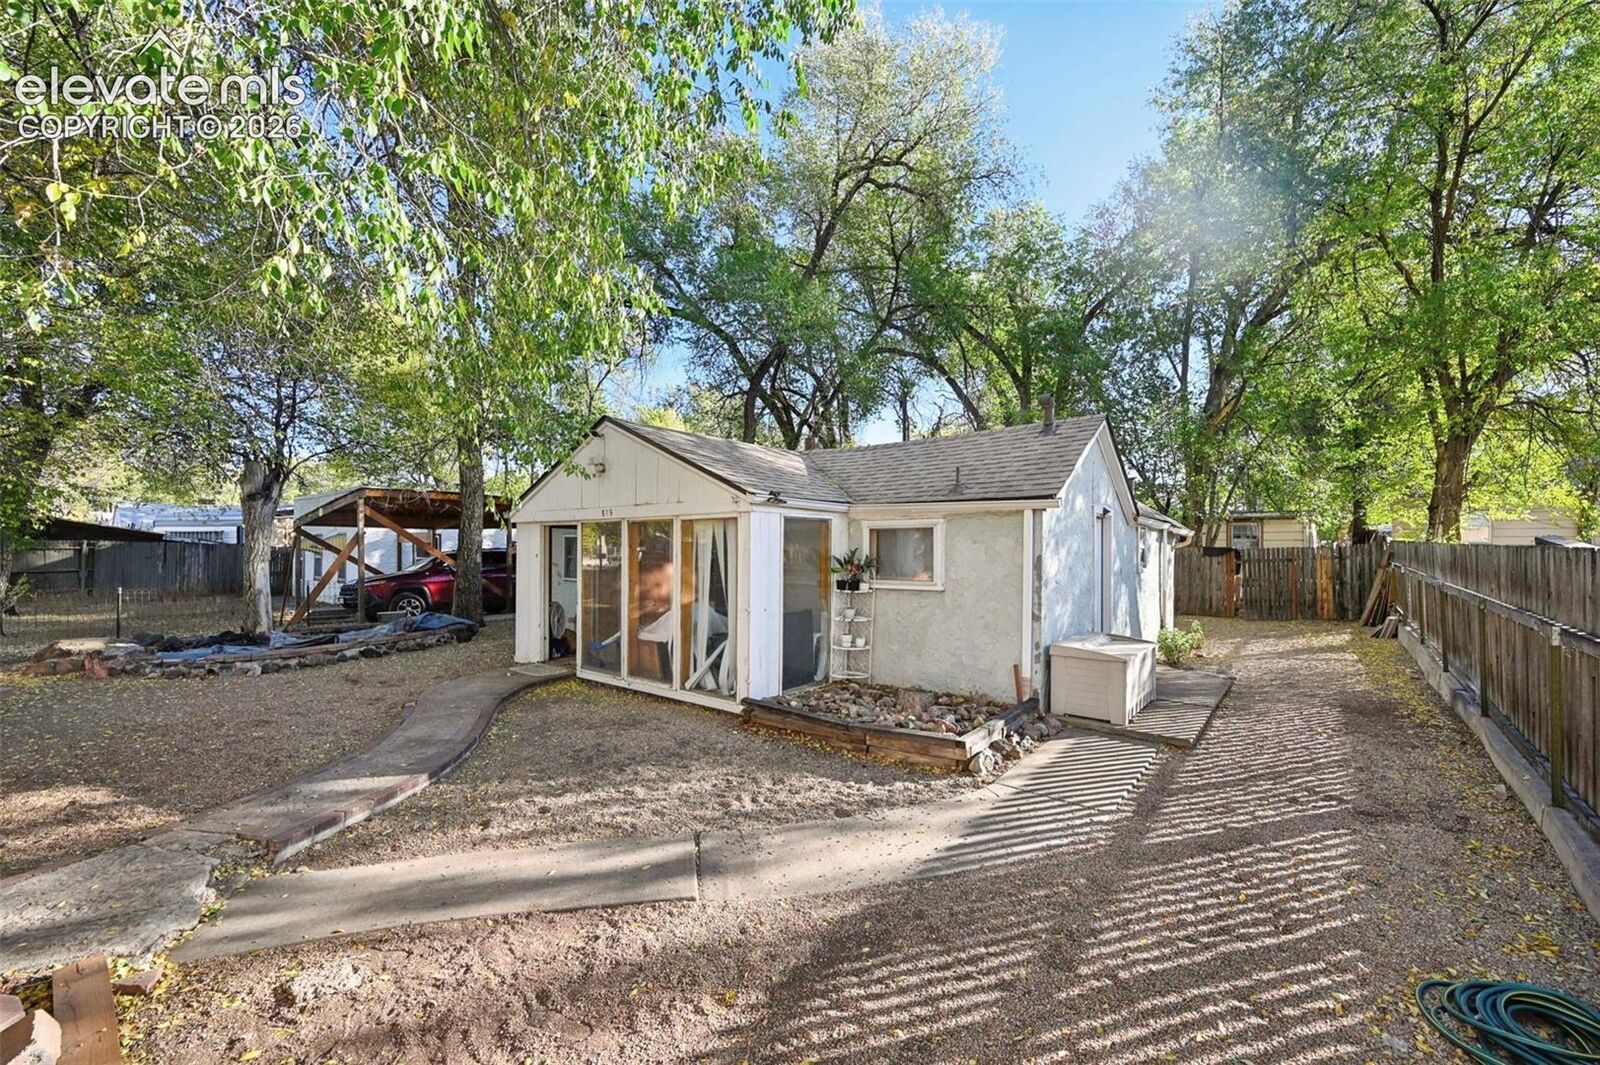
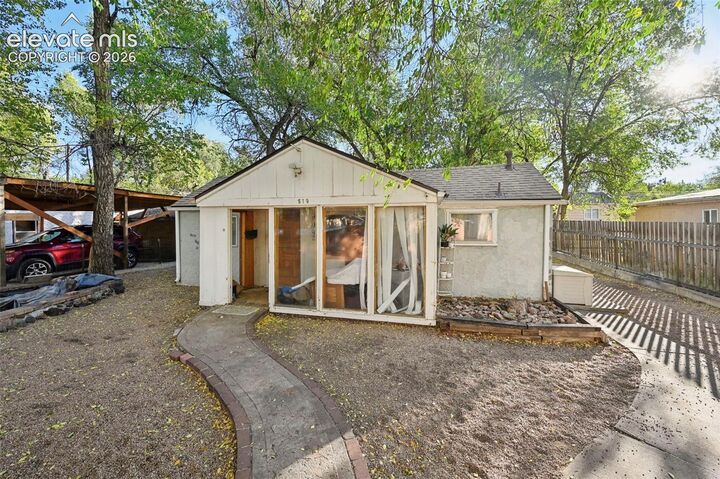
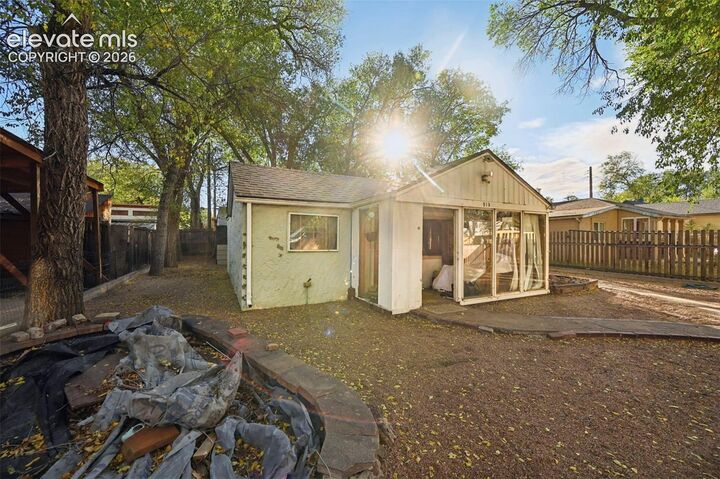
Calling all investors, builders, and visionaries! This unique property features two separate single-family residences on one lot, offering a variety of possibilities for the right buyer. The existing homes include a 2-bedroom, 1-bath residence and a separate 1-bedroom, 1-bath residence, along with two storage sheds. Previously used as a rental property with separate tenants, the lot features fencing that divides the two living areas, with gated access to each side.
Looking beyond the existing structures? The seller previously rezoned the property to R-5 with plans to develop a multifamily residence, and those plans are available for interested buyers to review. Explore the potential to renovate the existing homes, continue investigating the property's rental possibilities, or pursue a future redevelopment project, subject to applicable zoning requirements, due diligence, and necessary approvals.
This property presents an opportunity for buyers willing to put in the work and envision what this site could become. The property and existing structures are being sold in their present condition. Buyers are encouraged to independently verify zoning, permitted uses, rental requirements, development potential, and the feasibility of any proposed improvements.
Bring your vision and explore the possibilities this property has to offer!