

Listing Courtesy of:  elevateMLS / Listed By: Colorado Re Group LLC - Contact: 719-219-9739
 elevateMLS / Listed By: Colorado Re Group LLC - Contact: 719-219-9739
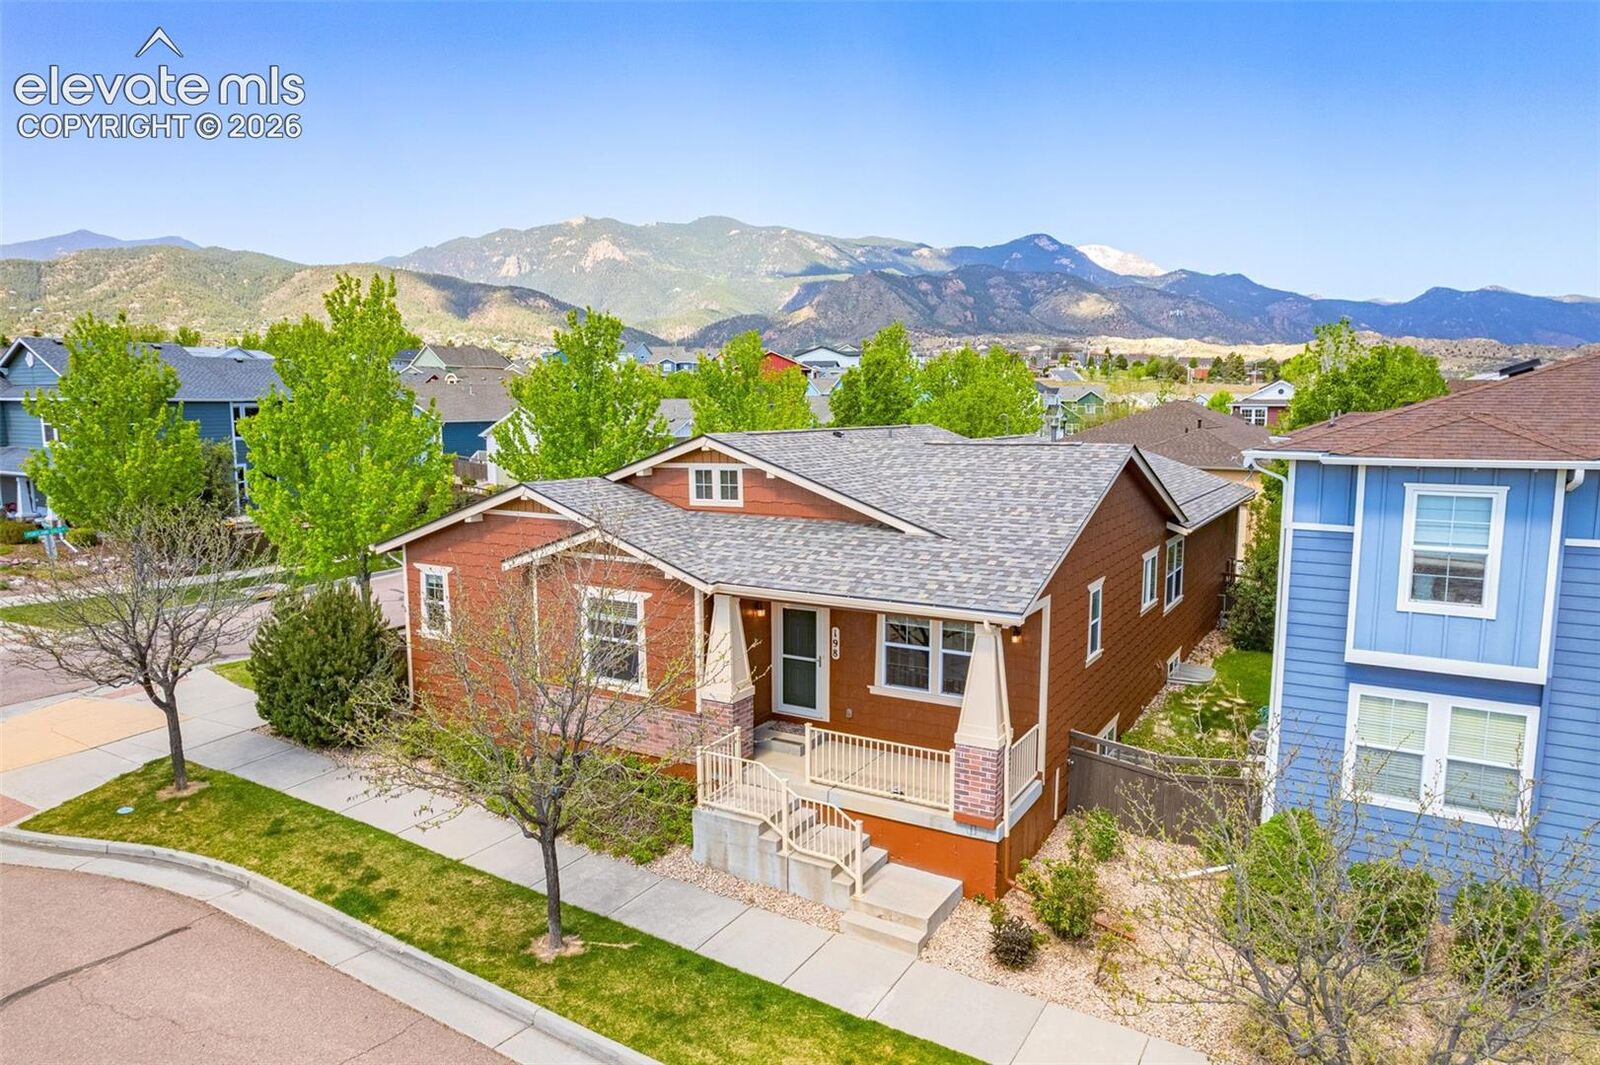
 198 Millstream Terrace Colorado Springs, CO 80905
Active (0 Days)
$625,000 (USD)
Description
MLS #:
1298821
1298821
Taxes
$3,967(2025)
$3,967(2025)
Lot Size
4,644 SQFT
4,644 SQFT
Type
Single-Family Home
Single-Family Home
Year Built
2007
2007
School District
Colorado Springs 11
Colorado Springs 11
County
El Paso County
El Paso County
Listed By
Carine Jouanny-Czohara, Colorado Re Group LLC, Contact: 719-219-9739
Source
elevateMLS
Last checked Sep 23 2026 at 8:55 AM GMT+0000
elevateMLS
Last checked Sep 23 2026 at 8:55 AM GMT+0000
Bathroom Details
- Full Bathrooms: 3
- Half Bathroom: 1
Interior Features
- French Doors
- 5-Pc Bath
Kitchen
- Dishwasher
- Oven
- Disposal
- Gas In Kitchen
- Kitchen Vent Fan
- Dryer
- Washer
- Microwave Oven
- Cook Top
Community Information
- 0.0
Lot Information
- Corner
Property Features
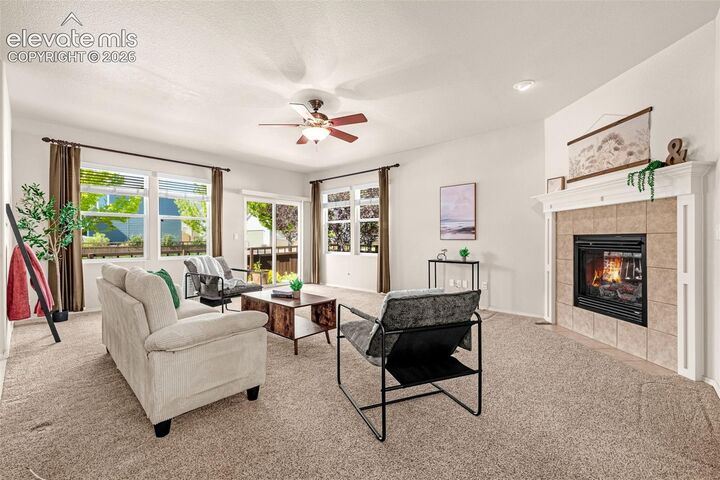
- Fireplace: Gas
- Fireplace: One
Heating and Cooling
- Forced Air
- Central Air
- Ceiling Fan(s)
Basement Information
- Full Basement
Homeowners Association Information
- Dues: $140/Monthly
Flooring
- Carpet
- Vinyl/Linoleum
Exterior Features
- Shingle
- Roof: Composite Shingle
Utility Information
- Utilities: Electricity Connected, Cable Available
- Sewer: Sewer
School Information
- Elementary School: Midland
- High School: Coronado
Garage
- Attached
- Garage Door Opener
Parking
- Total: 2
Stories
- Ranch
Living Area
- 3,512 sqft
Additional Information: Colorado Re Group LLC | 719-219-9739
Location
Estimated Monthly Mortgage Payment
*Based on Fixed Interest Rate withe a 30 year term, principal and interest only
Listing price
Down payment
%
Interest rate
%Mortgage calculator estimates are provided by The Corcoran Group and are intended for information use only. Your payments may be higher or lower and all loans are subject to credit approval.
Disclaimer: The real estate listing information and related content displayed on this site is provided exclusively for consumers’ personal, non-commercial use and may not be used for any purpose other than to identify prospective properties consumers may be interested in purchasing. This information and related content is deemed reliable but is not guaranteed accurate by the Pikes Peak REALTOR® Services Corp d/b/a elevateMLS. Most recently updated as of {9/23/26 01:55}.
 The real estate listing information and related content displayed on this site is provided exclusively for consumers’ personal, non-commercial use and may not be used for any purpose other than to identify prospective properties consumers may be interested in purchasing. This information and related content is deemed reliable but is not guaranteed accurate by the Pikes Peak REALTOR® Services Corp d/b/a elevateMLS. Most recently updated as of {9/23/26 01:55}.




 Facebook
 X
X
 Pinterest
 Copy Link

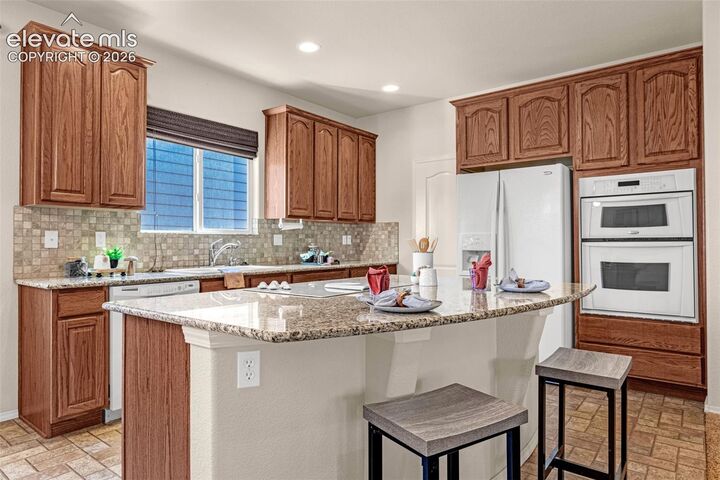
The open-concept living room, dining area, and kitchen create the perfect gathering space for everyday living and entertaining. The finished basement offers a large recreation room with flexible use options including a home theater, game room, or additional family room, along with two large bedrooms and a shared full bathroom. The utility room includes a workbench and abundant storage space.
Situated on a corner lot, the home also features a fully fenced yard with a patio and a variety of established plants and landscaping. Conveniently located near parks, trails, dining, and shopping. The community offers an exercise room and community center for resident use. Schedule your showing today!