


Listing Courtesy of:  elevateMLS / Listed By: Compass - Contact: (720) 712-4772
 elevateMLS / Listed By: Compass - Contact: (720) 712-4772
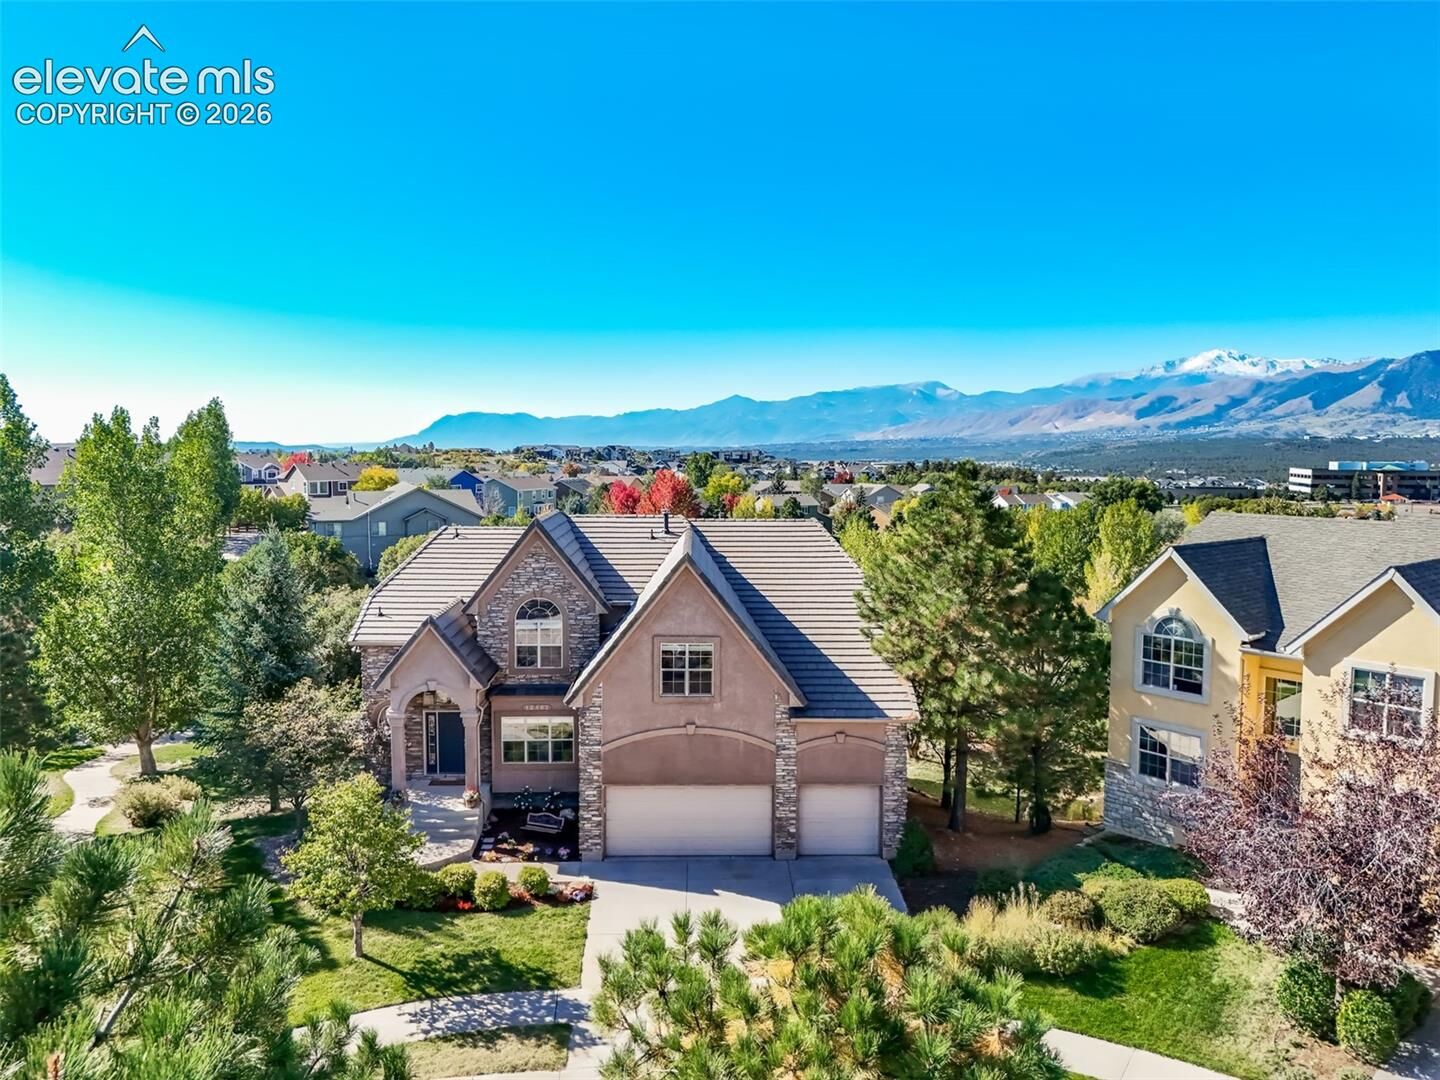
 12402 Broad Oaks Drive Colorado Springs, CO 80921
Active (1 Days)
$900,000 (USD)

MLS #:
9767718
9767718
Taxes
$3,507(2025)
$3,507(2025)
Lot Size
0.37 acres
0.37 acres
Type
Single-Family Home
Single-Family Home
Year Built
2002
2002
Views
Mountain View, View of Pikes Peak
Mountain View, View of Pikes Peak
School District
Academy-20
Academy-20
County
El Paso County
El Paso County
Listed By
Deanna Wolfe, Compass, Contact: (720) 712-4772
Source
elevateMLS
Last checked Oct 16 2026 at 11:08 AM GMT+0000
elevateMLS
Last checked Oct 16 2026 at 11:08 AM GMT+0000
Bathroom Details
- Full Bathrooms: 3
- 3/4 Bathroom: 1
- Half Bathrooms: 2
Interior Features
- Great Room
- 5-Pc Bath
- 9ft + Ceilings
Kitchen
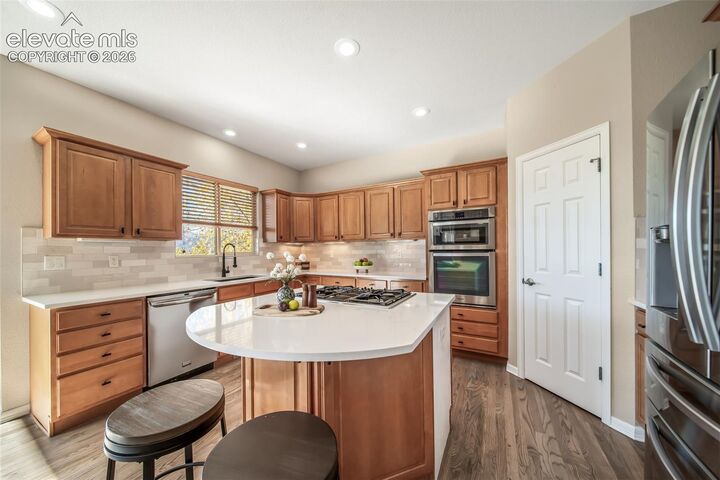
- Refrigerator
- Dishwasher
- Oven
- Disposal
- Dryer
- Washer
- Microwave Oven
- Cook Top
Lot Information
- Cul-De-Sac
- Mountain View
- View of Pikes Peak
- Backs to Open Space
Property Features
- Fireplace: Gas
- Fireplace: Three
- Fireplace: Main Level
- Fireplace: Upper Level
Heating and Cooling
- Forced Air
- Natural Gas
- Central Air
- Ceiling Fan(s)
Basement Information
- Full Basement
- Walk Out
Homeowners Association Information
- Dues: $380/Quarterly
Flooring
- Carpet
- Tile
- Wood
- Luxury Vinyl
Exterior Features
- Stucco
- Stone
- Roof: Tile
Utility Information
- Utilities: Electricity Connected, Natural Gas Connected, Cable Connected
- Sewer: Sewer
School Information
- Elementary School: Da Vinci Academy
Garage
- Attached
- Garage Door Opener
Parking
- Total: 3
Stories
- 2 Story
Living Area
- 4,499 sqft
Additional Information: Compass | (720) 712-4772
Location
Estimated Monthly Mortgage Payment
*Based on Fixed Interest Rate withe a 30 year term, principal and interest only
Listing price
Down payment
%
Interest rate
%Mortgage calculator estimates are provided by The Corcoran Group and are intended for information use only. Your payments may be higher or lower and all loans are subject to credit approval.
Disclaimer: The real estate listing information and related content displayed on this site is provided exclusively for consumers’ personal, non-commercial use and may not be used for any purpose other than to identify prospective properties consumers may be interested in purchasing. This information and related content is deemed reliable but is not guaranteed accurate by the Pikes Peak REALTOR® Services Corp d/b/a elevateMLS. Most recently updated as of {10/16/26 04:08}.
 The real estate listing information and related content displayed on this site is provided exclusively for consumers’ personal, non-commercial use and may not be used for any purpose other than to identify prospective properties consumers may be interested in purchasing. This information and related content is deemed reliable but is not guaranteed accurate by the Pikes Peak REALTOR® Services Corp d/b/a elevateMLS. Most recently updated as of {10/16/26 04:08}.




 Facebook
 X
X
 Pinterest
 Copy Link

Description