

Listing Courtesy of:  elevateMLS / Listed By: Coldwell Banker Realty - Contact: 719-550-2500
 elevateMLS / Listed By: Coldwell Banker Realty - Contact: 719-550-2500
 8825 Chipita Park Road Cascade, CO 80809
Active
$1,425,000 (USD)

Description
MLS #:
8850580
8850580
Taxes
$3,899(2025)
$3,899(2025)
Lot Size
0.87 acres
0.87 acres
Type
Single-Family Home
Single-Family Home
Year Built
1951
1951
Views
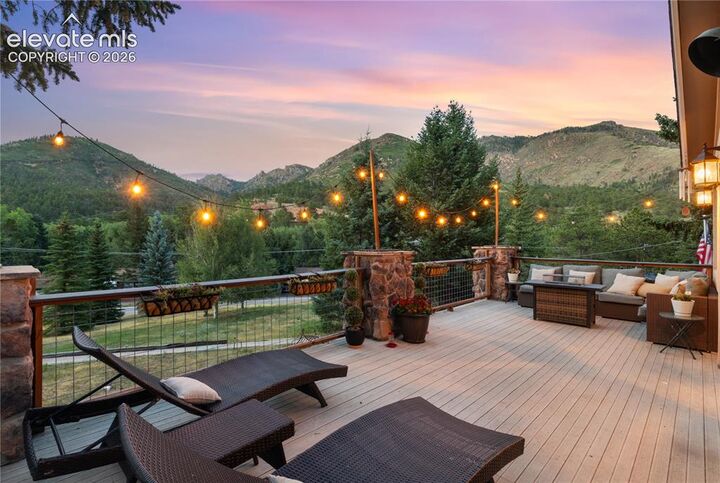
Mountain View, View of Rock Formations, 360-Degreeview
Mountain View, View of Rock Formations, 360-Degreeview
School District
Manitou Springs-14
Manitou Springs-14
County
El Paso County
El Paso County
Listed By
Elisa Akers-Risner, Coldwell Banker Realty, Contact: 719-550-2500
Source
elevateMLS
Last checked Jul 27 2026 at 1:42 PM GMT+0000
elevateMLS
Last checked Jul 27 2026 at 1:42 PM GMT+0000
Bathroom Details
Interior Features
- Nine Foot Plus Ceilings
- Great Room
- Five Piece Bath
- Beamed Ceilings
- Vaulted Ceiling(s)
- See Remarks
- Crown Molding
- French Doors
- Skylight(s)
Kitchen
- Refrigerator
- Dishwasher
- Microwave
- Range
- Oven
- 220V In Kitchen
- Disposal
- Gas In Kitchen
- Double Oven
- Kitchen Vent Fan
- Self Cleaning Oven
- Stovetop
- Countertop System
- Dryer
- Washer
- Other
Lot Information
- Mountain View
- Rural
- View of Rock Formations
- Trees/Woods
- Level
- Meadow
- Spring/Pond/Lake
- Hillside
- Sloping
- 360-Degreeview
- See Remarks
Property Features
- Fireplace: Basement
- Fireplace: Four
- Fireplace: Electric
- Fireplace: Main Level
- Fireplace: Wood Burning
- Fireplace: Wood Burning Stove
- Fireplace: Stone
- Fireplace: See Remarks
Heating and Cooling
- Forced Air
- Baseboard
- Wood
- Central Air
- Ceiling Fan(s)
- Other
Basement Information
- Full
Homeowners Association Information
- Dues: $0/Not Applicable
Flooring
- Carpet
- Tile
- Wood
- Ceramic Tile
- Laminate
- Stone
Exterior Features
- Stucco
- Roof: Shingle
Utility Information
- Utilities: Electricity Connected, Telephone, Cable Available, Natural Gas Connected
- Sewer: Public Septic
School Information
- Elementary School: Ute Pass
- Middle School: Manitou Springs
- High School: Manitou Springs
Garage
- Attached
- Oversized
- Even With Main Level
- 220V
- Workshop
Parking
- 3
Stories
- Ranch
Living Area
- 5,627 sqft
Additional Information: Colorado Springs | 719-550-2500
Location
Disclaimer: The real estate listing information and related content displayed on this site is provided exclusively for consumers’ personal, non-commercial use and may not be used for any purpose other than to identify prospective properties consumers may be interested in purchasing. This information and related content is deemed reliable but is not guaranteed accurate by the Pikes Peak REALTOR® Services Corp d/b/a elevateMLS. Most recently updated as of {7/27/26 06:42}.
 The real estate listing information and related content displayed on this site is provided exclusively for consumers’ personal, non-commercial use and may not be used for any purpose other than to identify prospective properties consumers may be interested in purchasing. This information and related content is deemed reliable but is not guaranteed accurate by the Pikes Peak REALTOR® Services Corp d/b/a elevateMLS. Most recently updated as of {7/27/26 06:42}.




 Facebook
 X
X
 Pinterest
 Copy Link

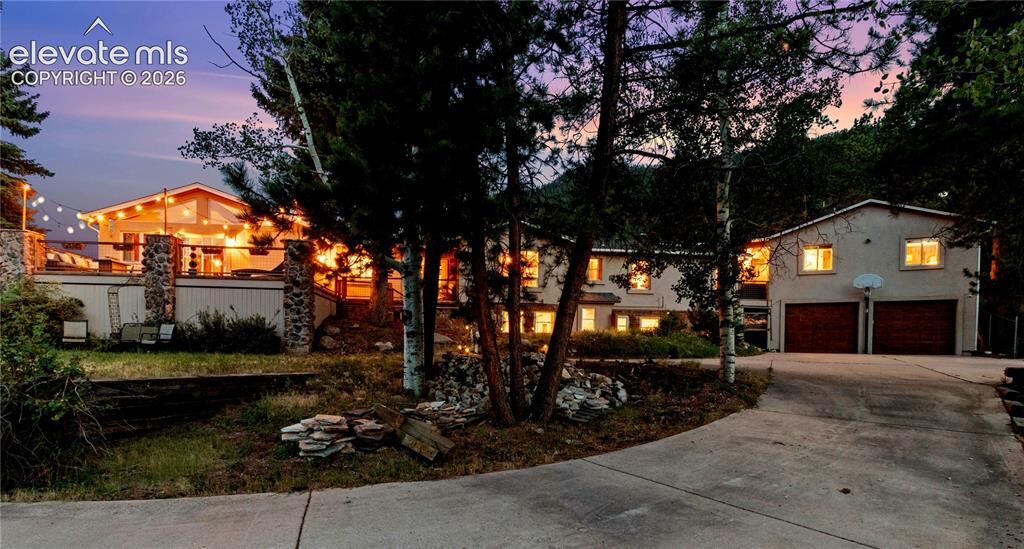
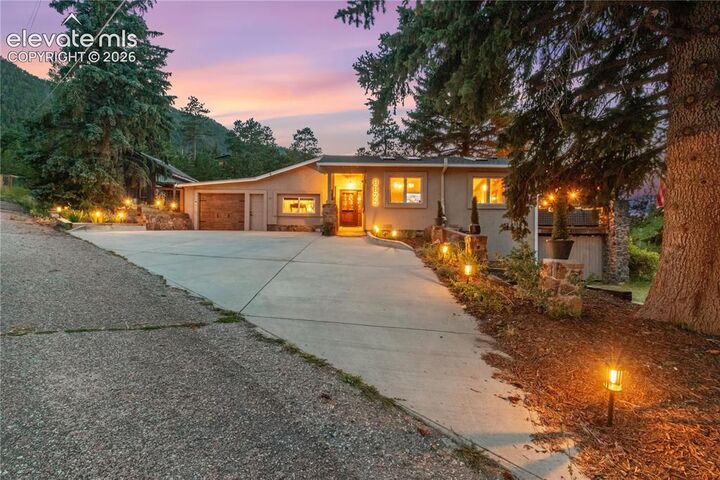
Operated for 9 years as the Retreat at Chipita Park Bed & Breakfast, the property continues to function as a turnkey short-term rental during the summer months while also serving beautifully as a spacious multi-generational home.
Designed for everyday living and entertaining, the home features three laundry areas, three dishwashers, an oversized septic system with RV connection, wired 10-camera security system, a gym with 2-person sauna and two radon mitigation systems.
Major renovations include a stunning chef's kitchen with a oversized 4-seat quartzite island, custom cabinetry, butler's pantry, and south-facing green room; a luxurious primary suite with a spa-inspired bath, steam shower, soaking tub, kitchenette, fireplace, walk-in closet, and private laundry; and a beautifully finished 1,100+ sq. ft. lower-level apartment with elevator access to the main level, heated tile floors, independent heating, kitchenette, 36” pocket doors, laundry, and wood-burning stove.
Outside, enjoy your own private waterfall and pond, covered 4-person hot tub, greenhouse, chicken house, woodshed, climate-controlled storage, enclosed dog run, and an easy-maintenance xeriscaped terraced backyard. A nearby trail connects to the Green Mountain Falls Trailhead for hiking, while kayaking, fishing, shopping, dining, and entertainment are all just minutes away.
This exceptional property offers luxury, income potential, privacy, and mountain charm in one of the area's desirable unrestricted communities. Come discover why those who find Chipita Park rarely want to leave.
ALL INFORMATION DEEMED RELIABLE BUT NOT GUARANTEED, BUYER TO VERIFY ALL INFORMATION INCLUDING SQUARE FOOTAGE MEASUREMENTS.