

Listing Courtesy of:  IRES LLC as distributed by MLS GRID / Listed By: Re/Max Alliance-Loveland - Contact: 9706691234
 IRES LLC as distributed by MLS GRID / Listed By: Re/Max Alliance-Loveland - Contact: 9706691234
 1366 Eliza Ave Berthoud, CO 80513
Active (2 Days)
$1,199,000 (USD)
OPEN HOUSE TIMES
-
OPENSat, Aug 2212 noon - 3:00 pm
-
OPENSun, Aug 2310:00 am - 12 noon
-
OPENFri, Sep 410:00 am - 12 noon
show more
Description
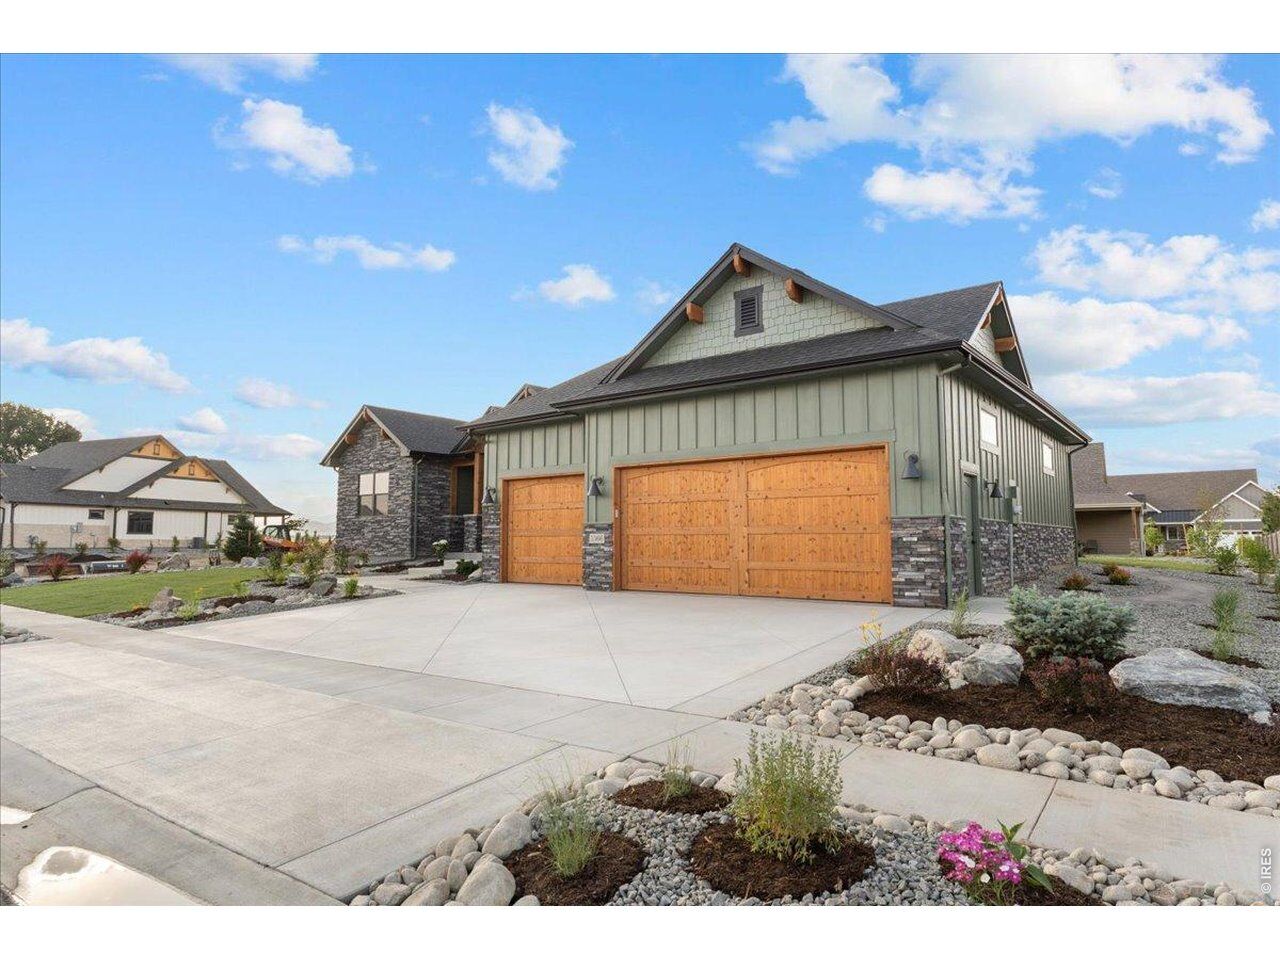
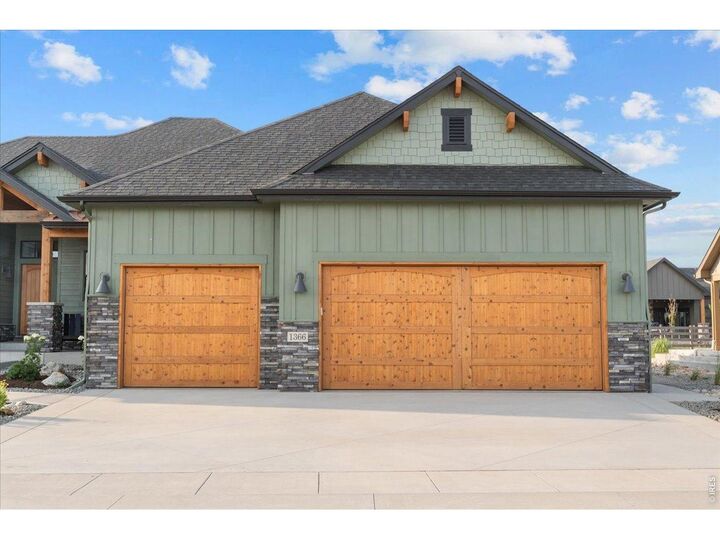
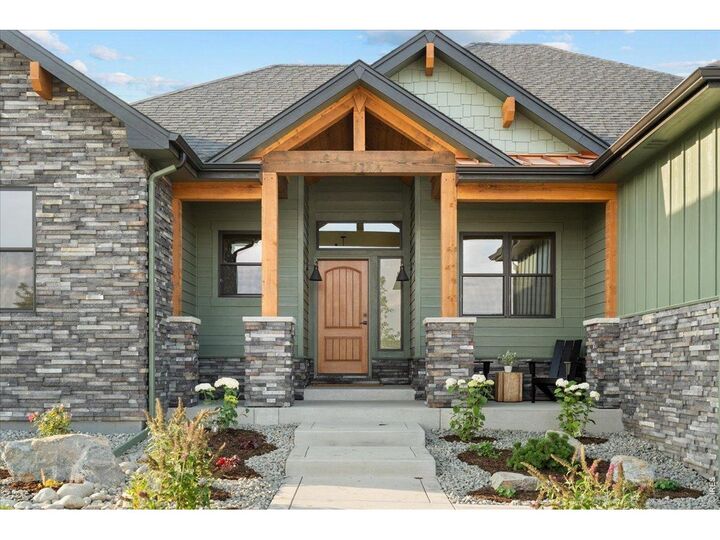
Fall in love with this Parade of Homes, mountain-modern ranch-a truly stunning 5-bedroom, 4-bath masterpiece designed for luxury living, entertaining, and everyday comfort. From the moment you step inside, the soaring ceilings and dramatic floor-to-ceiling windows fill the home with natural light and showcase the craftsmanship throughout.The spacious living room features a striking custom-tile fireplace, wood mantel, and built-in shelving, creating a warm yet modern focal point. The open-concept layout seamlessly connects the living room, dining area, and chef-inspired kitchen, making it perfect for hosting gatherings. Enjoy an oversized quartz island with built-in storage, under-cabinet lighting, a gas cooktop, stainless appliances, and a generous walk-in pantry-every detail designed for convenience and style.The main level showcases beautiful hardwood floors, solid wood doors, wood trim, and upgraded custom lighting for a truly elevated feel. Step outside to the large covered rear patio, ideal for indoor-outdoor living. The fully landscaped yard includes a future gas line for a grill, making it perfect for entertaining, relaxing, or enjoying Colorado evenings.Car enthusiasts and hobbyists will love the incredible 1,103 sq. ft., 5-car garage-drywalled, insulated, and offering plenty of room for a workshop, boat storage, tools, or recreational gear. Exterior cedar accents and tongue-and-groove porch ceilings (front and back) add a custom, high-end architectural touch.The basement can be finished with 2 beds/living room/ bath and bar area! Same top notch finishes as upstairs.. Additional upgrades include dual-zone heating for year-round comfort and efficiency.This home offers modern luxury, thoughtful design, and unbeatable craftsmanship-an exceptional opportunity to own a Parade of Homes stunner!
MLS #:
1066948
1066948
Taxes
$3,778(2025)
$3,778(2025)
Lot Size
0.25 acres
0.25 acres
Type
Single-Family Home
Single-Family Home
Year Built
2024
2024
Style
Contemporary
Contemporary
Views
Mountain(s), Hills
Mountain(s), Hills
School District
Thompson R2-J
Thompson R2-J
County
Larimer County
Larimer County
Listed By
Tara Moreno, Re/Max Alliance-Loveland, Contact: 9706691234
Source
IRES LLC
Last checked Aug 21 2026 at 4:07 PM GMT+0000
IRES LLC
Last checked Aug 21 2026 at 4:07 PM GMT+0000
Bathroom Details
- 3/4 Bathrooms: 2
- Half Bathroom: 1
Interior Features
- Kitchen Island
- Separate Dining Room
- Pantry
- Wood Windows
- Open Floorplan
- Walk-In Closet(s)
- Cathedral Ceiling(s)
- Washer/Dryer Hookup
- High Ceilings
- Natural Woodwork
- Split Bedroom Plan
Kitchen
- Disposal
- Microwave
- Refrigerator
- Dishwasher
- Fire Alarm
- Gas Bar-B-Q
- Gas Range
- Double Oven
Subdivision
- Harvest Ridge South
Lot Information
- Curbs
- Gutters
- Sidewalks
- Street Light
- House Faces South
- Level
- Paved
- City Limits
Property Features
- Fireplace: Gas
- Fireplace: Living Room
- Fireplace: Gas Log
Heating and Cooling
- Forced Air
- Humidity Control
- Central Air
Basement Information
- Rough-In for Radon
- Sump Pump
- Slab
- Full
- Unfinished
Homeowners Association Information
- Dues: $1150/Annually
Flooring
- Wood
Exterior Features
- Roof: Composition
Utility Information
- Utilities: Natural Gas Available, Electricity Available
- Sewer: Public Sewer
- Energy: Southern Exposure, High Efficiency Furnace, Windows
School Information
- Elementary School: Ivy Stockwell
- Middle School: Turner
- High School: Berthoud
Garage
- Attached
Parking
- Garage Door Opener
- Attached
Stories
- One
Living Area
- 2,028 sqft
Additional Information: Re/Max Alliance-Loveland | 9706691234
Location
Estimated Monthly Mortgage Payment
*Based on Fixed Interest Rate withe a 30 year term, principal and interest only
Listing price
Down payment
%
Interest rate
%Mortgage calculator estimates are provided by The Corcoran Group and are intended for information use only. Your payments may be higher or lower and all loans are subject to credit approval.
Disclaimer: Updated: 8/21/26 09:07 Information source: Information and Real Estate Services, LLC. Provided for limited non-commercial use only under IRES Rules © Copyright IRES. Terms of Use: Listing information is provided exclusively for consumers personal, non-commercial use and may not be used for any purpose other than to identify prospective properties consumers may be interested in purchasing. Information deemed reliable but not guaranteed by the MLS.
Based on information submitted to the MLS GRID as of 8/21/2026 16:07. All data is obtained from various sources and may not have been verified by broker or MLS GRID. Supplied Open House Information is subject to change without notice. All information should be independently reviewed and verified for accuracy. Properties may or may not be listed by the office/agent presenting the information.




 Facebook
 X
X
 Pinterest
 Copy Link
