

Listing Courtesy of: CRMLS / Listed By: Christine Kim, Re/Max Galaxy - Contact: 909-240-2221
22260 Starlight Drive Yorba Linda, CA 92887
Active (37 Days)
$2,628,000 (USD)
OPEN HOUSE TIMES
-
OPENSat, Aug 2212 noon - 3:00 pm

Description
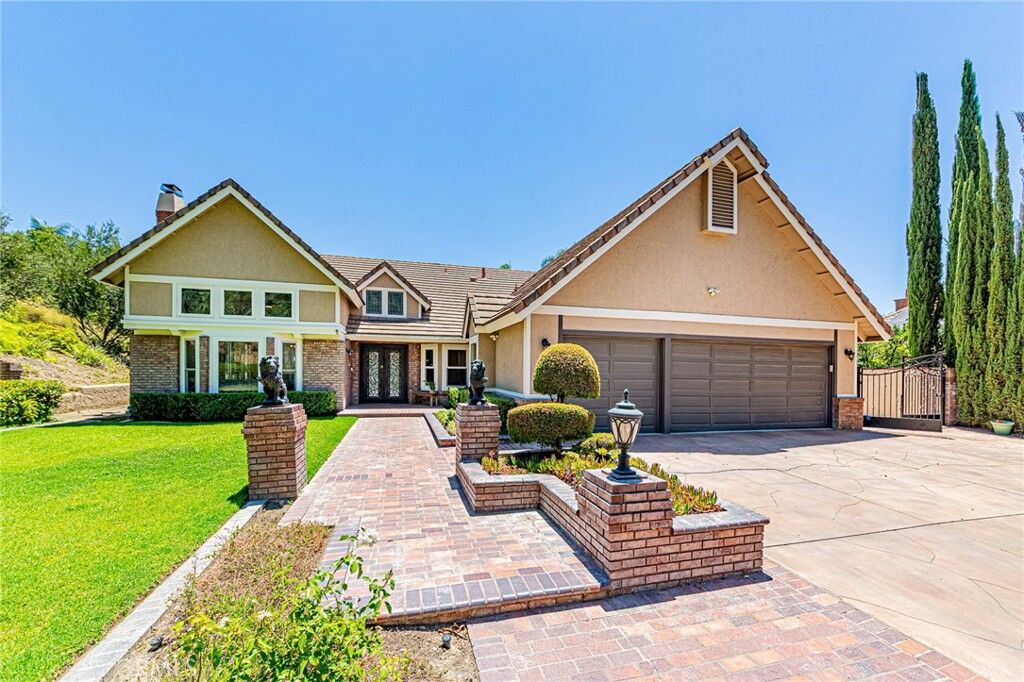
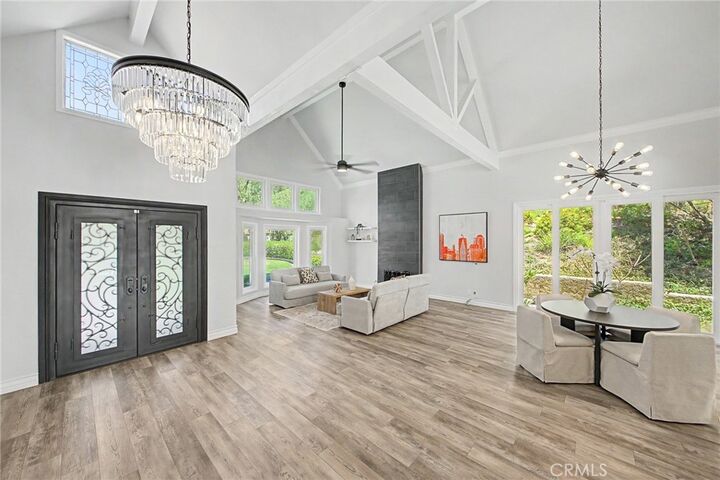
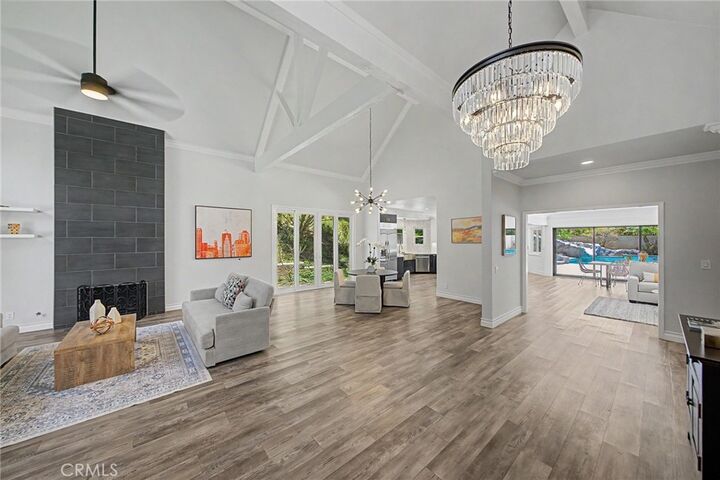
AMAZING SINGLE-STORY CUSTOM ESTATE offering exceptional privacy and resort-style living in prestigious Hidden Hills Estates of Yorba Linda! Ideally situated on an approximately 24,000-square-foot cul-de-sac lot, this extraordinary property is surrounded by lush hillside landscaping, scenic walking paths, and highly acclaimed schools, including Yorba Linda High School and Travis Ranch K-8 School. Beyond the custom iron double entry doors, approximately 3,001 SqFt of beautifully designed single-story living features 4 bedrooms, 3 bathrooms, quality finishes, rich architectural details, designer lighting, and timeless sophistication. A hidden jewel upstairs—a luxurious bedroom and bathroom totaling approximately 434 SqFt (non-permitted)—along with a permitted 200 SqFt pool house, provides additional usable space, for approximately 3,635 SqFt of total usable space. The remodeled gourmet kitchen features custom European-style cabinetry, artisan tilework, premium Wolf appliances, built-in refrigeration, quartz countertops, garden windows, and an oversized island with sink and seating space. Soaring cathedral ceilings, abundant natural light, a dramatic fireplace, and disappearing four-panel sliding doors create seamless indoor-outdoor living. The luxurious primary suite offers backyard access and a remodeled spa-inspired bathroom with dual vanities, oversized walk-in shower, soaking tub, and custom-organized closets. The private resort-style backyard features a sparkling saltwater pool with custom waterslide, spa, mature landscaping, multiple entertaining areas, and a charming pool house. Over $500,000 in remodeling and upgrades includes solar, whole-house fan, family-room ceiling speakers, attic ventilation, and more. Additional amenities include a three-car garage with epoxy flooring, Tesla EV charger with 60-amp breaker, water softener, newer water heater, brick-lined driveway, RV parking, and spacious side-yard parking or recreation space. A rare opportunity to own an extensively upgraded custom estate with resort-style amenities, NO HOA, Low Property Tax rate of approximately 1.16%, exceptional privacy, and an outstanding Yorba Linda location!
MLS #:
CV26145768
CV26145768
Lot Size
0.55 acres
0.55 acres
Type
Single-Family Home
Single-Family Home
Year Built
1981
1981
Views
Canyon, Trees/Woods, Pool, Mountain(s), Park/Greenbelt
Canyon, Trees/Woods, Pool, Mountain(s), Park/Greenbelt
School District
Placentia-Yorba Linda Unified
Placentia-Yorba Linda Unified
County
Orange County
Orange County
Community
Hidden Hills Estates (Hhes)
Hidden Hills Estates (Hhes)
Listed By
Christine Kim, Re/Max Galaxy, Contact: 909-240-2221
Source
CRMLS
Last checked Aug 18 2026 at 7:20 PM GMT+0000
CRMLS
Last checked Aug 18 2026 at 7:20 PM GMT+0000
Bathroom Details
- Full Bathrooms: 4
Interior Features
- Water Softener
- Recessed Lighting
- Laundry: Washer Hookup
- Laundry: Gas Dryer Hookup
- Ceiling Fan(s)
- Cathedral Ceiling(s)
- Dishwasher
- Microwave
- Disposal
- Refrigerator
- Windows: Screens
- Laundry: Laundry Room
- Built-In Range
- Gas Oven
- Windows: Double Pane Windows
- Quartz Counters
- Gas Range
- Water Heater
- Walk-In Closet(s)
- Water Purifier
- Vented Exhaust Fan
- Windows: Skylight(s)
- Windows: Garden Window(s)
- Windows: French/Mullioned
- Main Level Primary
- Separate/Formal Dining Room
Subdivision
- Hidden Hills Estates (Hhes)
Lot Information
- Cul-De-Sac
- Sprinkler System
Property Features
- Fireplace: Living Room
Heating and Cooling
- Central
- Attic Fan
- Central Air
Pool Information
- Private
Flooring
- Tile
- Laminate
Exterior Features
- Roof: Tile
Utility Information
- Utilities: Water Source: Public
- Sewer: Public Sewer
School Information
- Elementary School: Travis Ranch
- Middle School: Travis Ranch
- High School: Yorba Linda
Parking
- Driveway
- Garage
- Direct Access
Stories
- 1
Living Area
- 3,201 sqft
Additional Information: Re/Max Galaxy | 909-240-2221
Location
Estimated Monthly Mortgage Payment
*Based on Fixed Interest Rate withe a 30 year term, principal and interest only
Listing price
Down payment
%
Interest rate
%Mortgage calculator estimates are provided by The Corcoran Group and are intended for information use only. Your payments may be higher or lower and all loans are subject to credit approval.
Disclaimer: Based on information from California Regional Multiple Listing Service, Inc. as of {8/18/26 12:20} and /or other sources. Display of MLS data is deemed reliable but is not guaranteed accurate by the MLS. The Broker/Agent providing the information contained herein may or may not have been the Listing and/or Selling Agent. The information being provided by Conejo Simi Moorpark Association of REALTORS® (“CSMAR”) is for the visitor's personal, non-commercial use and may not be used for any purpose other than to identify prospective properties visitor may be interested in purchasing. Any information relating to a property referenced on this web site comes from the Internet Data Exchange (“IDX”) program of CSMAR. This web site may reference real estate listing(s) held by a brokerage firm other than the broker and/or agent who owns this web site. Any information relating to a property, regardless of source, including but not limited to square footages and lot sizes, is deemed reliable.




 Facebook
 X
X
 Pinterest
 Copy Link
