

 Listed by MLSlistings Inc. / Listed By: Mercedes Roses, Compass - Contact: 650-766-3910
 188 Martinez Road Woodside, CA 94062
Active (1 Days)
$2,175,000 (USD)
OPEN HOUSE TIMES
-
OPENSat, Aug 82:00 pm - 4:00 pm
Description
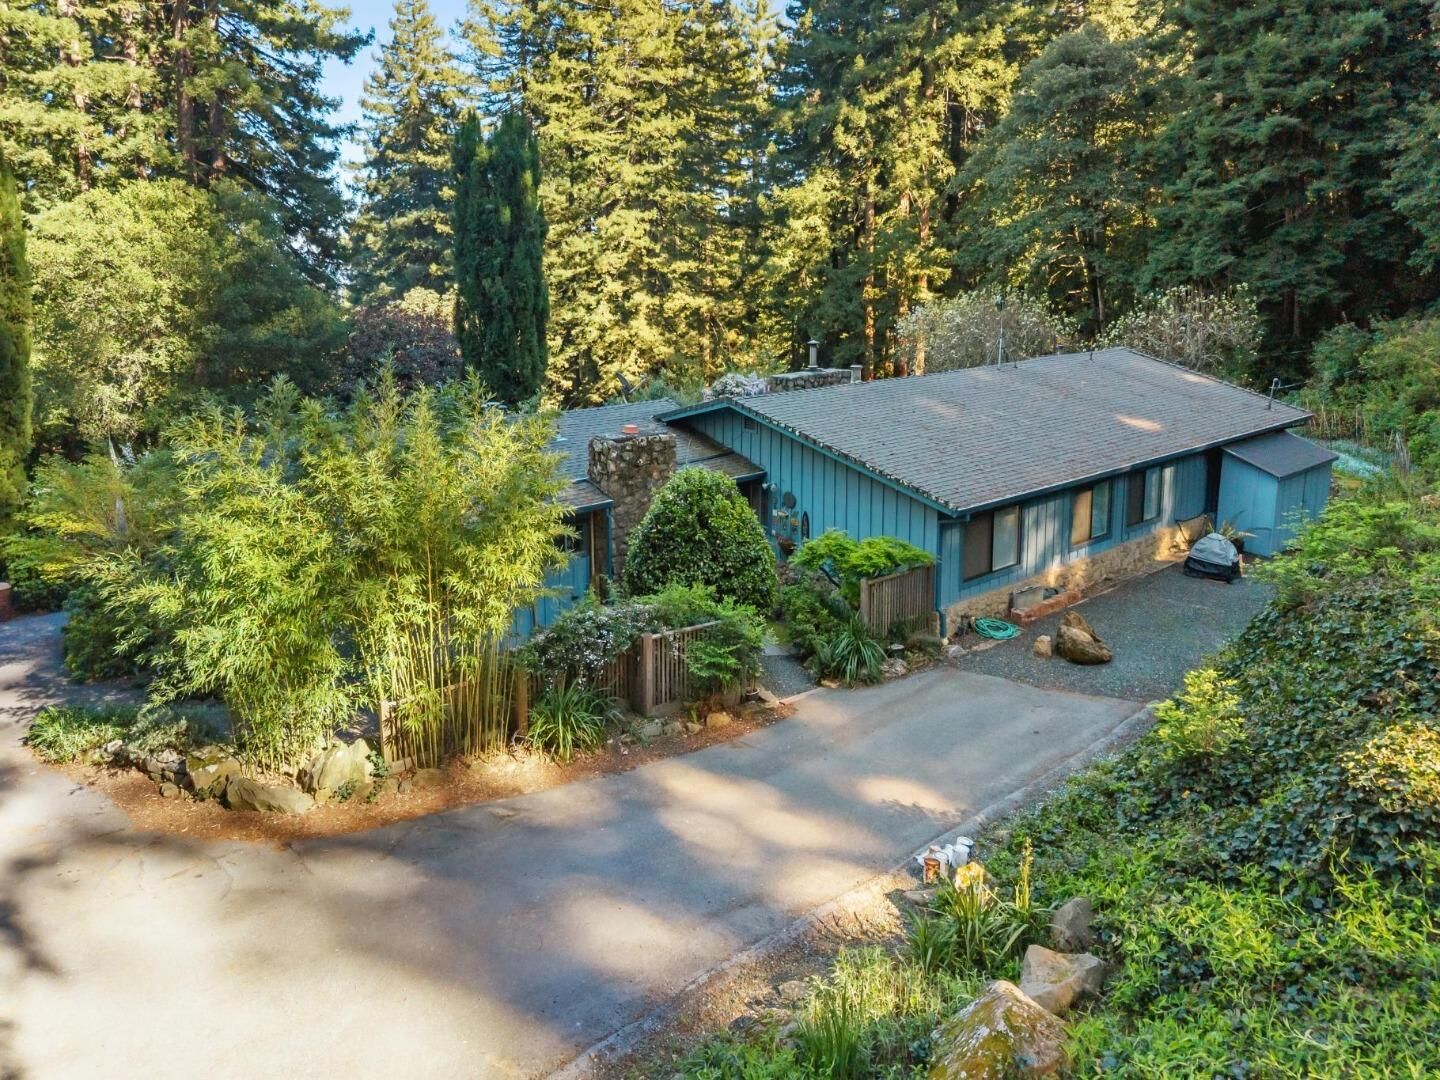
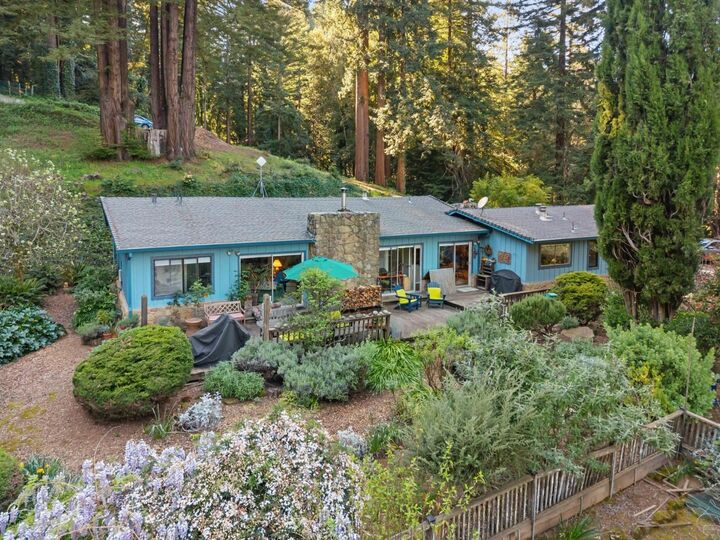
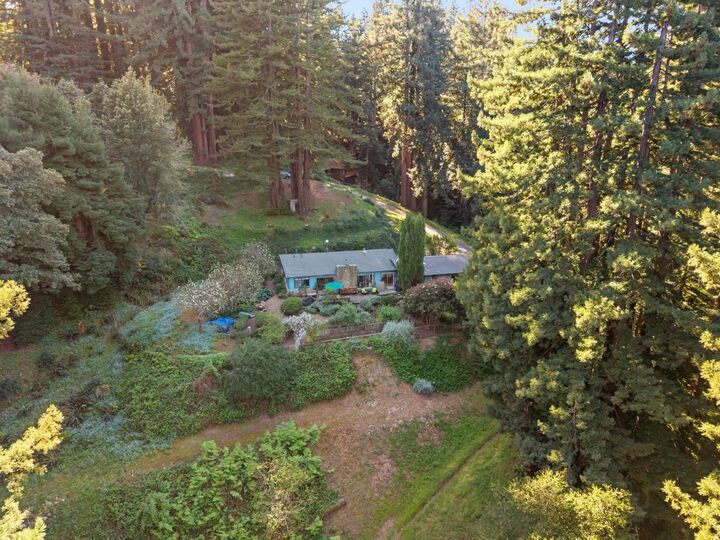
Set upon an extraordinary 3.25-acre setting, and just west of Palo Alto sits this charming one-story home which offers a rare sense of seclusion and natural beauty, further enhanced by its adjacency to a protected 6-acre parcel that ensures enduring privacy. The grounds are a true sanctuary, featuring a 40-year-old native garden that blooms nearly year-round, and a spacious rear deck overlooks this serene landscape, creating a seamless connection between indoor comfort and outdoor living. The property is graced with mature fruit trees, including pear, cherry and peach trees that add both charm and seasonal delight. Inside, the living room is a striking centerpiece, featuring a grand stone fireplace with a wood stove insert, complemented by soaring redwood-beam ceilings that add warmth and character to the space. A generously sized family room offers flexibility for relaxation, entertaining, or extended living. Modern convenience meets country tranquility with reliable high-speed internet, making this an ideal retreat without compromise. Surrounded by scenic, horse- and dog-friendly trails and supported by a welcoming, close-knit neighborhood, this is a setting that offers both peaceful escape and a genuine sense of community.
MLS #:
ML82055302
ML82055302
Lot Size
3.28 acres
3.28 acres
Type
Single-Family Home
Single-Family Home
Year Built
1960
1960
School District
933
933
County
San Mateo County
San Mateo County
Listed By
Mercedes Roses, Compass, Contact: 650-766-3910
Source
MLSlistings Inc.
Last checked Aug 2 2026 at 5:52 PM GMT+0000
MLSlistings Inc.
Last checked Aug 2 2026 at 5:52 PM GMT+0000
Bathroom Details
- Full Bathrooms: 2
Interior Features
- Washer / Dryer
Kitchen
- Dishwasher
- Oven Range - Electric
- Countertop - Granite
- Cooktop - Electric
- Refrigerator
Property Features
- Fireplace: Wood Stove
- Foundation: Concrete Slab
- Foundation: Combination
Heating and Cooling
- Electric
- Gas
- Wall Furnace
- None
Flooring
- Hardwood
- Carpet
Exterior Features
- Roof: Composition
- Roof: Shingle
Utility Information
- Utilities: Water - Other, Propane on Site, Public Utilities, Water - Individual Water Meter
- Sewer: Community Sewer / Septic
Garage
- No Garage
- Parking Area
Stories
- 1
Living Area
- 2,304 sqft
Additional Information: Compass | 650-766-3910
Location
Disclaimer: The data relating to real estate for sale on this website comes in part from the Broker Listing Exchange program of the MLSListings Inc.TM MLS system. Real estate listings held by brokerage firms other than the broker who owns this website are marked with the Internet Data Exchange icon and detailed information about them includes the names of the listing brokers and listing agents. Listing data updated every 30 minutes.
Properties with the icon(s) are courtesy of the MLSListings Inc.
Listing Data Copyright 2026 MLSListings Inc. All rights reserved. Information Deemed Reliable But Not Guaranteed.
Properties with the
 icon(s) are courtesy of the MLSListings Inc.
 Listing Data Copyright 2026 MLSListings Inc. All rights reserved. Information Deemed Reliable But Not Guaranteed.




 Facebook
 X
X
 Pinterest
 Copy Link
