

Listing Courtesy of:  San Diego, CA MLS / Listed By: Compass
 San Diego, CA MLS / Listed By: Compass
 5746 McDonie Avenue Woodland Hills, CA 91367
Active (10 Days)
$2,195,000 (USD)
OPEN HOUSE TIMES
-
OPENSun, Aug 231:00 pm - 5:00 pm
Description
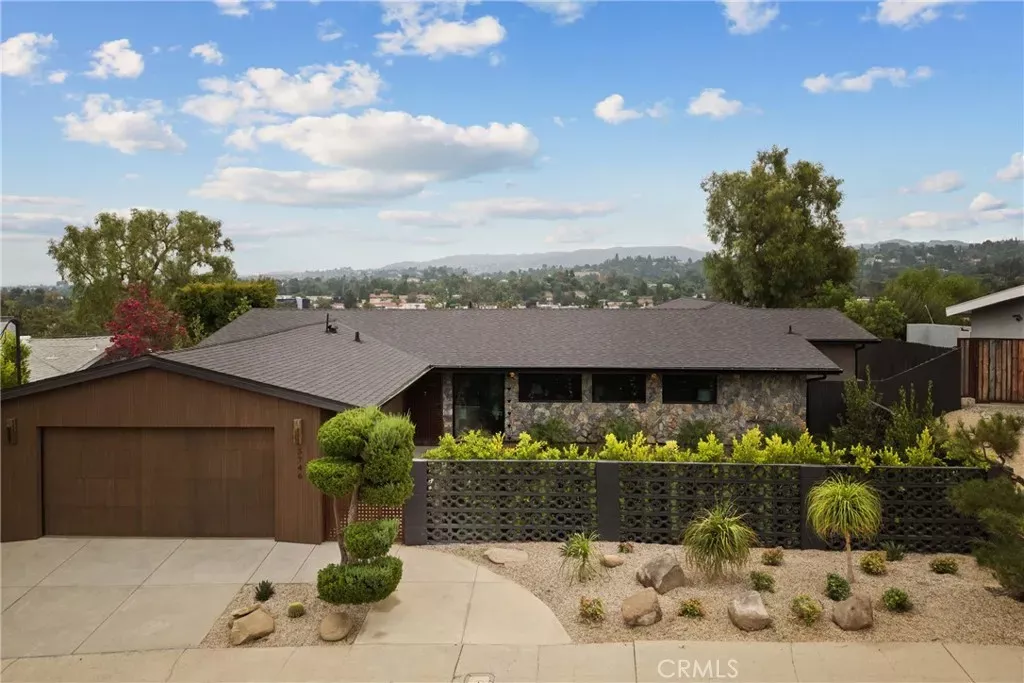
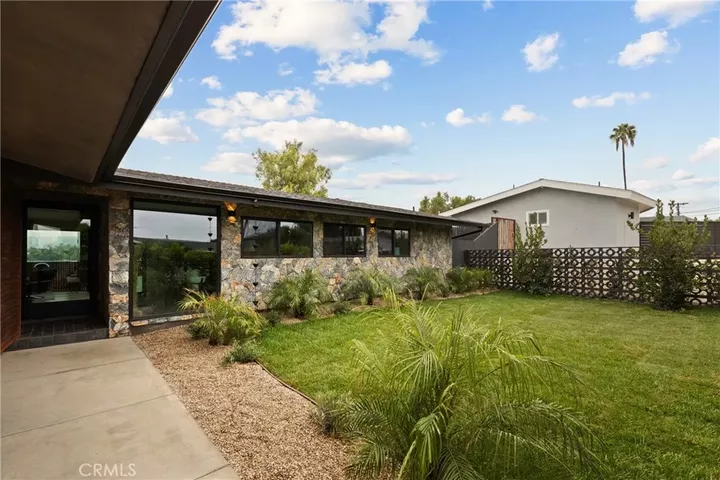
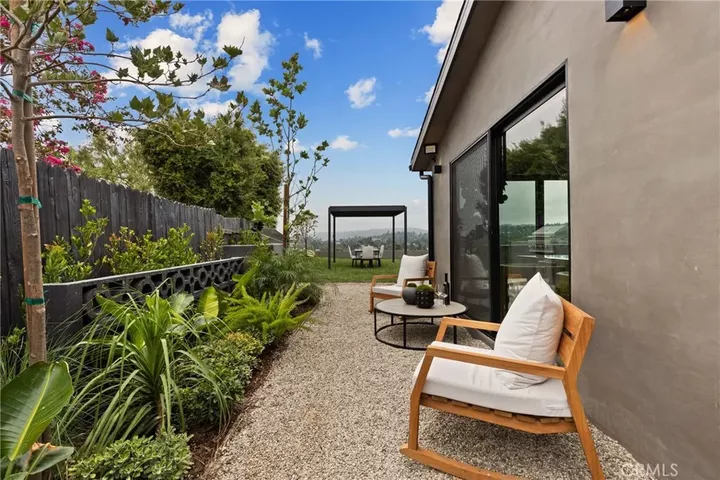
THE BONSAI A refined single-story interpretation of California mid-century modernism, The Bonsai is a fully reimagined four-bedroom, three-bath residence in Woodland Hills coveted Carlton Terrace. Defined by strong architectural lines, natural materials, and custom picture windows, the home balances mid-century sensibility with contemporary craftsmanship. A dramatic seven-foot picture window defines the front entry, creating a direct visual connection between architecture and landscape. Remodeled down to the studs, the residence pairs limewashed walls, natural stone, walnut-toned cabinetry, white oak millwork, and bricked travertine with custom picture windows framing 180-degree, unobstructed city views. The spacious primary suite features extensive custom cabinetry, a large walk-in closet, and a quiet, considered material palette. Outside, Corten steel gates, breeze-block detailing, smooth stucco, sand-finished concrete, and sculptural landscaping establish a distinctly mid-century arrival. A custom aluminum pergola, built-in BBQ, fire and conversation pit, and water feature extend the living spaces outdoors. The Bonsai is a study in materiality and indoor-outdoor living, with a subtle Japanese influence woven into its architectural language.
MLS #:
SR26173782
SR26173782
Lot Size
0.49 acres
0.49 acres
Type
Single-Family Home
Single-Family Home
Year Built
1957
1957
Views
Mountains/Hills, Valley/Canyon
Mountains/Hills, Valley/Canyon
County
Los Angeles County
Los Angeles County
Community
Carlton Terrace
Carlton Terrace
Listed By
Kevin Osorio, Compass
Source
San Diego, CA MLS
Last checked Aug 21 2026 at 4:13 PM GMT+0000
San Diego, CA MLS
Last checked Aug 21 2026 at 4:13 PM GMT+0000
Bathroom Details
- Full Bathrooms: 3
Kitchen
- Gas Range
- 6 Burner Stove
Property Features
- Fireplace: Decorative
Heating and Cooling
- Forced Air Unit
- Central Forced Air
Flooring
- Other/Remarks
Exterior Features
- Roof: Shingle
Utility Information
- Utilities: Water Connected, Natural Gas Connected
- Sewer: Public Sewer
Parking
- Garage
Stories
- 1 Story
Living Area
- 2,562 sqft
Location
Estimated Monthly Mortgage Payment
*Based on Fixed Interest Rate withe a 30 year term, principal and interest only
Listing price
Down payment
%
Interest rate
%Mortgage calculator estimates are provided by The Corcoran Group and are intended for information use only. Your payments may be higher or lower and all loans are subject to credit approval.
Disclaimer: © 2026 San Diego MLS. This information is deemed reliable but not guaranteed. You should rely on this information only to decide whether or not to further investigate a particular property. BEFORE MAKING ANY OTHER DECISION, YOU SHOULD PERSONALLY INVESTIGATE THE FACTS (e.g. square footage and lot size) with the assistance of an appropriate professional. You may use this information only to identify properties you may be interested in investigating further. All uses except for personal, noncommercial use in accordance with the foregoing purpose are prohibited. Redistribution or copying of this information, any photographs or video tours is strictly prohibited. This information is derived from the Internet Data Exchange (IDX) service provided by San Diego MLS. Displayed property listings may be held by a brokerage firm other than the broker and/or agent responsible for this display. The information and any photographs and video tours and the compilation from which they are derived is protected by copyright. Compilation © 2026 San Diego MLS Data last updated 8/21/26 09:13




 Facebook
 X
X
 Pinterest
 Copy Link
