

Listing Courtesy of: CRMLS / Listed By: Jeanet Moltke, Coldwell Banker Realty - Contact: 818-618-6686
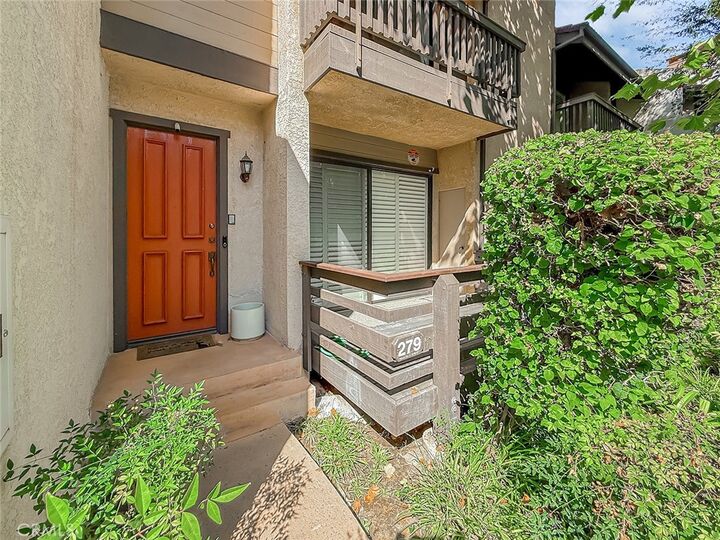
21900 Marylee 279 Woodland Hills, CA 91367
Active (1 Days)
$818,000 (USD)
OPEN HOUSE TIMES
-
OPENTue, Sep 2911:00 am - 1:00 pm
-
OPENFri, Oct 211:00 am - 1:00 pm
-
OPENSat, Oct 32:00 pm - 4:00 pm
-
OPENSun, Oct 42:00 pm - 4:00 pm
show more
show more
Description
MLS #:
SR26209959
SR26209959
Lot Size
11.34 acres
11.34 acres
Type
Townhouse
Townhouse
Year Built
1979
1979
Style
Contemporary, Mid-Century Modern
Contemporary, Mid-Century Modern
Views
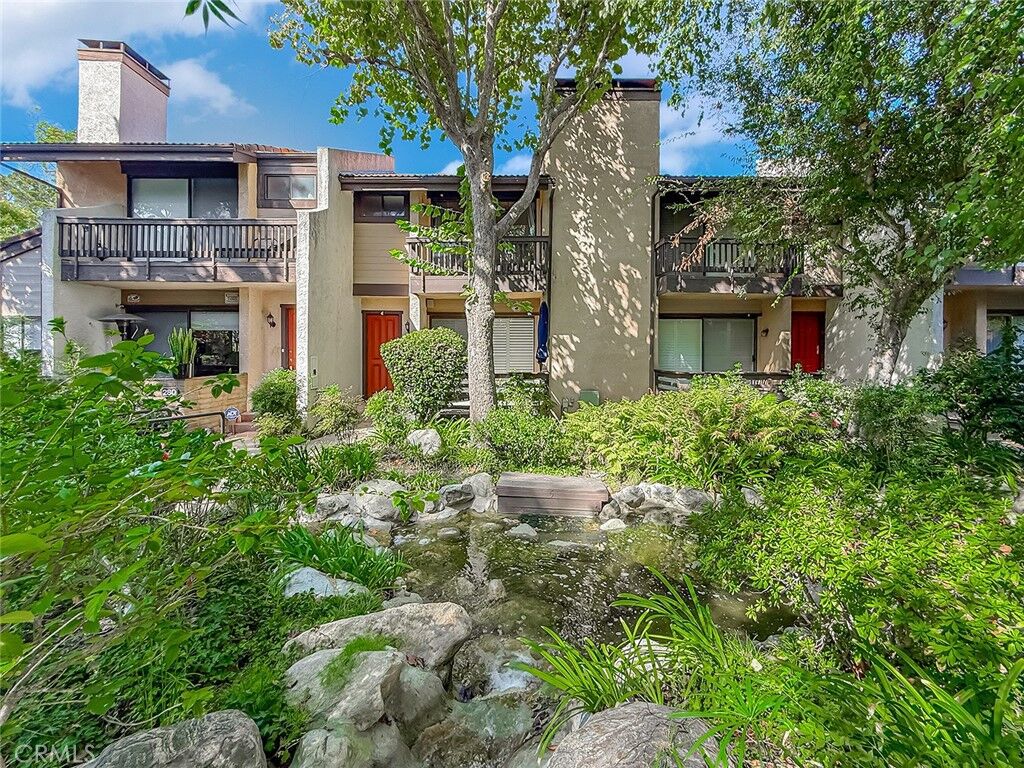
Trees/Woods, Courtyard, Creek/Stream, Pond
Trees/Woods, Courtyard, Creek/Stream, Pond
School District
Los Angeles Unified
Los Angeles Unified
County
Los Angeles County
Los Angeles County
Listed By
Jeanet Moltke, DRE #01059839 CA, Coldwell Banker Realty, Contact: 818-618-6686
Source
CRMLS
Last checked Sep 28 2026 at 2:37 PM GMT+0000
CRMLS
Last checked Sep 28 2026 at 2:37 PM GMT+0000
Bathroom Details
- Full Bathrooms: 3
Interior Features
- Sunken Living Room
- Laundry: In Garage
- Balcony
- High Ceilings
- Dishwasher
- Microwave
- Windows: Blinds
- Refrigerator
- Dryer
- Washer
- Windows: Drapes
- Multiple Staircases
- 6 Burner Stove
- Gas Oven
- Quartz Counters
- Walk-In Closet(s)
- Entrance Foyer
- Windows: Plantation Shutters
- Primary Suite
- Eat-In Kitchen
Lot Information
- Landscaped
- Secluded
- Near Public Transit
Property Features
- Fireplace: Living Room
- Foundation: Slab
Heating and Cooling
- Forced Air
- Central
- Fireplace(s)
- Central Air
Pool Information
- In Ground
- Association
Homeowners Association Information
- Dues: $920/Monthly
Flooring
- Bamboo
- Tile
Utility Information
- Utilities: Natural Gas Available, Water Connected, Cable Available, Sewer Available, Sewer Connected, Water Available, Electricity Connected, Natural Gas Connected, Electricity Available, Water Source: Public
- Sewer: Public Sewer
Parking
- Garage
- Private
- Garage Faces Rear
- Direct Access
Living Area
- 2,022 sqft
Additional Information: Calabasas | 818-618-6686
Location
Estimated Monthly Mortgage Payment
*Based on Fixed Interest Rate withe a 30 year term, principal and interest only
Listing price
Down payment
%
Interest rate
%Mortgage calculator estimates are provided by The Corcoran Group and are intended for information use only. Your payments may be higher or lower and all loans are subject to credit approval.
Disclaimer: Based on information from California Regional Multiple Listing Service, Inc. as of {9/28/26 07:37} and /or other sources. Display of MLS data is deemed reliable but is not guaranteed accurate by the MLS. The Broker/Agent providing the information contained herein may or may not have been the Listing and/or Selling Agent. The information being provided by Conejo Simi Moorpark Association of REALTORS® (“CSMAR”) is for the visitor's personal, non-commercial use and may not be used for any purpose other than to identify prospective properties visitor may be interested in purchasing. Any information relating to a property referenced on this web site comes from the Internet Data Exchange (“IDX”) program of CSMAR. This web site may reference real estate listing(s) held by a brokerage firm other than the broker and/or agent who owns this web site. Any information relating to a property, regardless of source, including but not limited to square footages and lot sizes, is deemed reliable.




 Facebook
 X
X
 Pinterest
 Copy Link

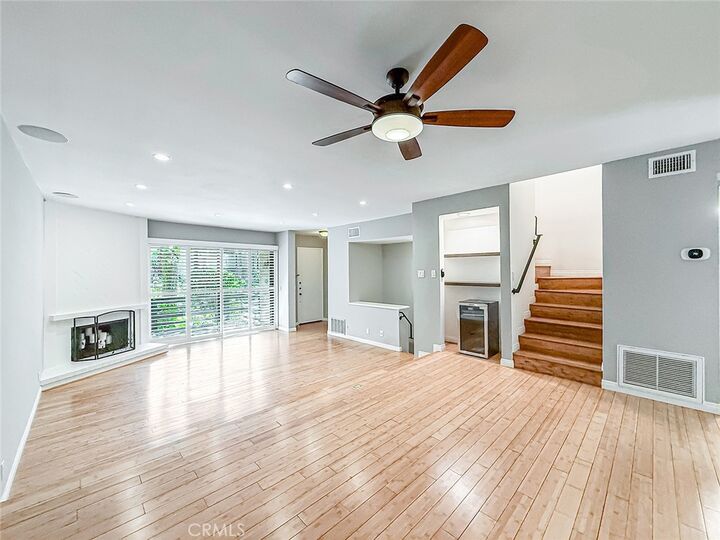
Large living room features a fireplace, sliding doors to large private patio, large dining room, and wooden shutters. New wine cooler installed in previous bar area.
Upstairs features large primary bedroom with high ceilings & sliding glass doors leading to large private balcony, large primary closet, updated primary bathroom with glass shower doors, double sinks. Second upstairs bedroom was two legal bedrooms that had a wall removed, but could easily be converted back to two bedrooms. A second upstairs bathroom services those two additional bedrooms.
Downstairs is an additional bonus room, that could easily be used as a fourth bedroom. It is located right next to the two car direct access garage.B tax rolls indicate 1666 sqft, builder floorplan was measured at 2022 sqft, including the downstairs bonus room. Buyer to verify square footage.