

Listing Courtesy of:  San Diego, CA MLS / Listed By: Century 21 Realty Masters
 San Diego, CA MLS / Listed By: Century 21 Realty Masters
6654 Pine Bluff Drive Whittier, CA 90601
Active (0 Days)
$710,000 (USD)
OPEN HOUSE TIMES
-
OPENSun, Nov 1511:00 am - 3:00 pm
Description
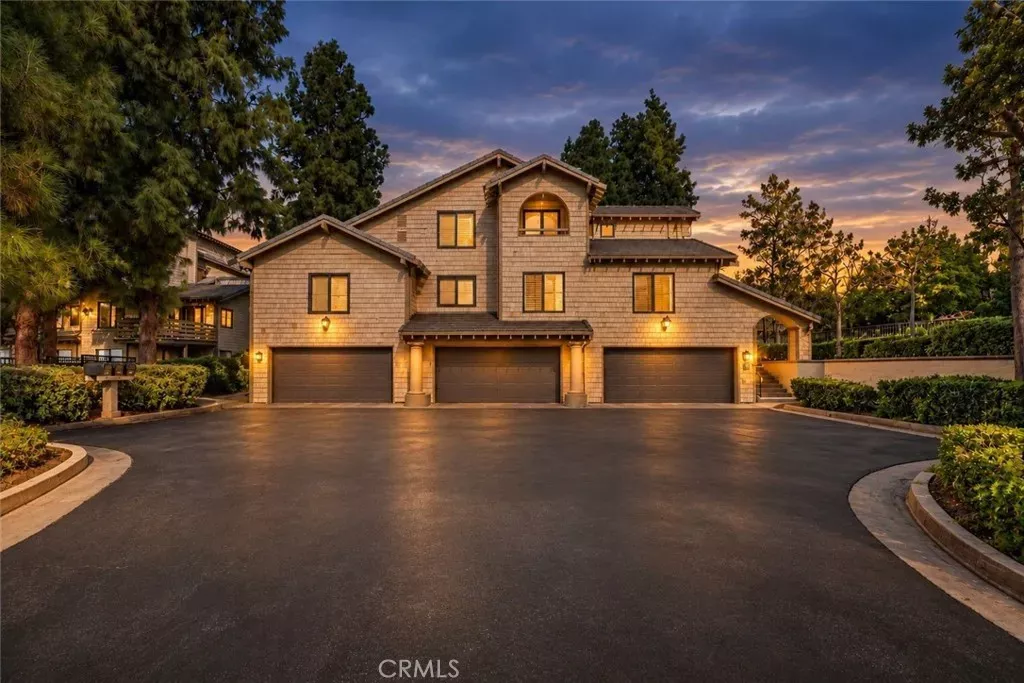
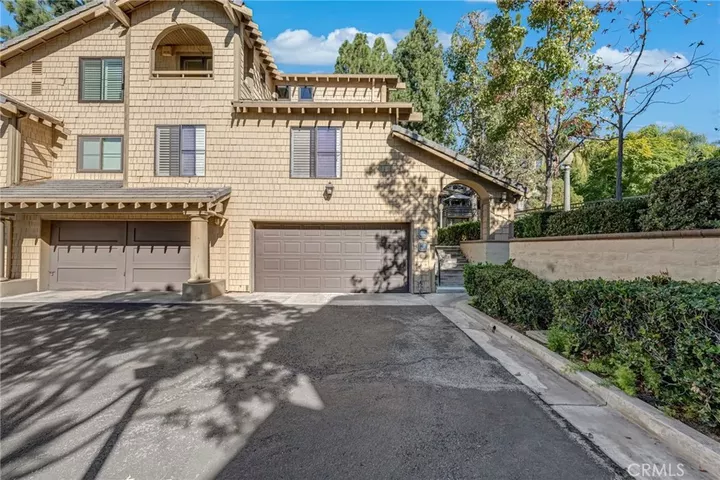
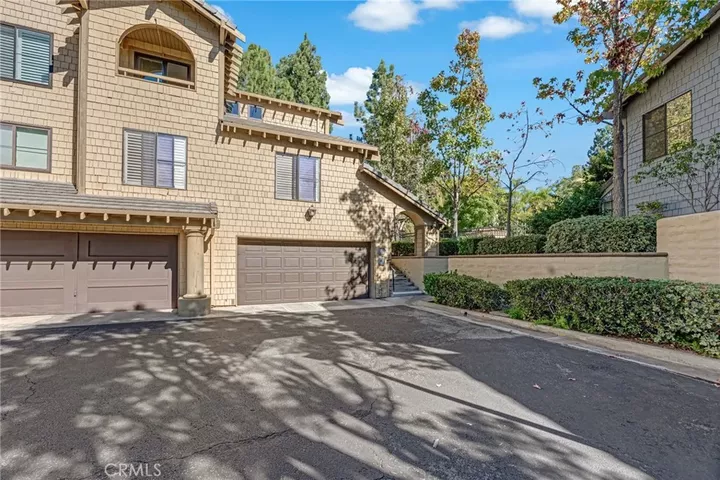
Discover comfort ,in this spacious 3-bedroom, 2-bathroom condominium, ideally located directly across from the association/community pool and spa! This inviting condo features an open-concept upper-level kitchen, dining, and living area, soaring vaulted ceilings, abundant natural light, and a deck and balcony with beautiful city views. The thoughtfully designed floor plan offers a separate bedroom level, including a spacious primary suite with a master bathroom featuring a separate bathtub and shower. Two additional bedrooms provide flexibility for guests, a home office, creative space, or personal gym. With updated windows installed approximately one year ago, a remodeled primary bathroom, ample storage, and an attached two-car garage. Enjoy the amenities and a convenient location just minutes from Uptown Whittier, historic neighborhoods, shopping, dining, and local attractions. A wonderful opportunity to enjoy space and the best of Whittier living!
MLS #:
MB26235843
MB26235843
Lot Size
0.55 acres
0.55 acres
Type
Condo
Condo
Year Built
1987
1987
Style
Cape Cod
Cape Cod
Views
Mountains/Hills, Trees/Woods, Neighborhood, City Lights
Mountains/Hills, Trees/Woods, Neighborhood, City Lights
County
Los Angeles County
Los Angeles County
Listed By
Jasmin Lemus, Century 21 Realty Masters
Source
San Diego, CA MLS
Last checked Nov 15 2026 at 9:47 AM GMT+0000
San Diego, CA MLS
Last checked Nov 15 2026 at 9:47 AM GMT+0000
Bathroom Details
- Full Bathrooms: 2
Interior Features
- Living Room Balcony
- Balcony
- Living Room Deck Attached
Kitchen
- Washer
- Dryer
Property Features
- Fireplace: Gas
Heating and Cooling
- Forced Air Unit
- Fireplace
- Central Forced Air
Pool Information
- Below Ground
- Community/Common
- Association
Homeowners Association Information
- Dues: $667/Monthly
Exterior Features
- Roof: Asbestos Shingle
Utility Information
- Utilities: Sewer Available, Water Available, Electricity Available, Natural Gas Available
- Sewer: Sewer Assessments
Parking
- Garage
- Garage Door Opener
Stories
- Split Level
Living Area
- 1,664 sqft
Location
Estimated Monthly Mortgage Payment
*Based on Fixed Interest Rate withe a 30 year term, principal and interest only
Listing price
Down payment
%
Interest rate
%Mortgage calculator estimates are provided by The Corcoran Group and are intended for information use only. Your payments may be higher or lower and all loans are subject to credit approval.
Disclaimer: © 2026 San Diego MLS. This information is deemed reliable but not guaranteed. You should rely on this information only to decide whether or not to further investigate a particular property. BEFORE MAKING ANY OTHER DECISION, YOU SHOULD PERSONALLY INVESTIGATE THE FACTS (e.g. square footage and lot size) with the assistance of an appropriate professional. You may use this information only to identify properties you may be interested in investigating further. All uses except for personal, noncommercial use in accordance with the foregoing purpose are prohibited. Redistribution or copying of this information, any photographs or video tours is strictly prohibited. This information is derived from the Internet Data Exchange (IDX) service provided by San Diego MLS. Displayed property listings may be held by a brokerage firm other than the broker and/or agent responsible for this display. The information and any photographs and video tours and the compilation from which they are derived is protected by copyright. Compilation © 2026 San Diego MLS Data last updated 11/15/26 01:47




 Facebook
 X
 Pinterest
 Copy Link
