

Listing Courtesy of: CRMLS / Listed By: Vahe a Shaghzo, Coldwell Banker Realty
855 N Croft Avenue 104 West Hollywood, CA 90069
Active (0 Days)
$1,360,000 (USD)
OPEN HOUSE TIMES
-
OPENSun, Nov 151:00 pm - 4:00 pm
Description
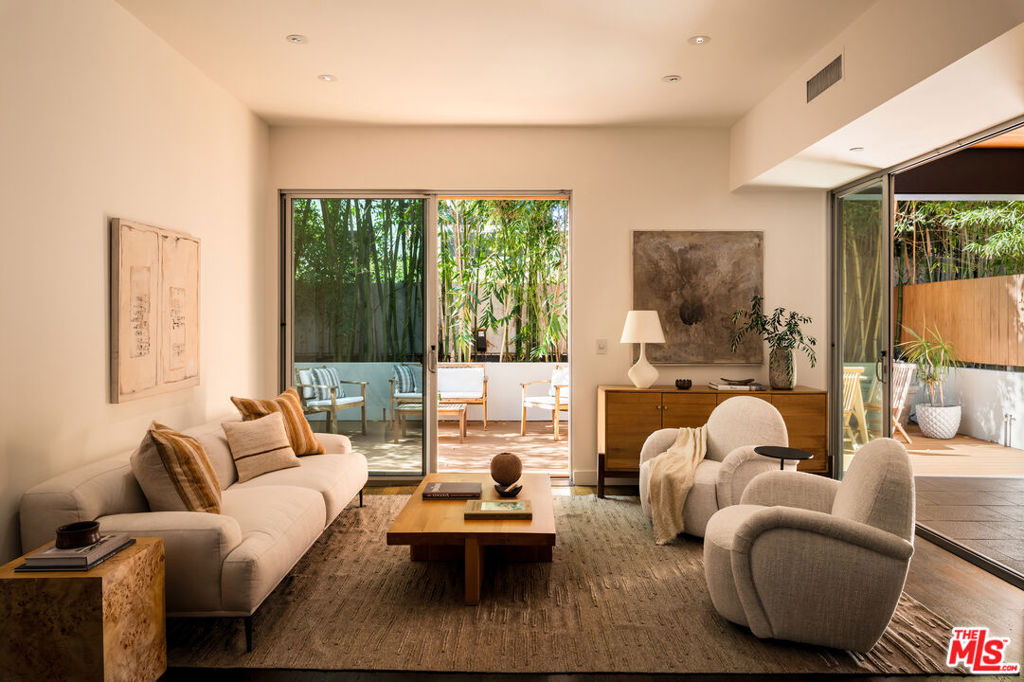
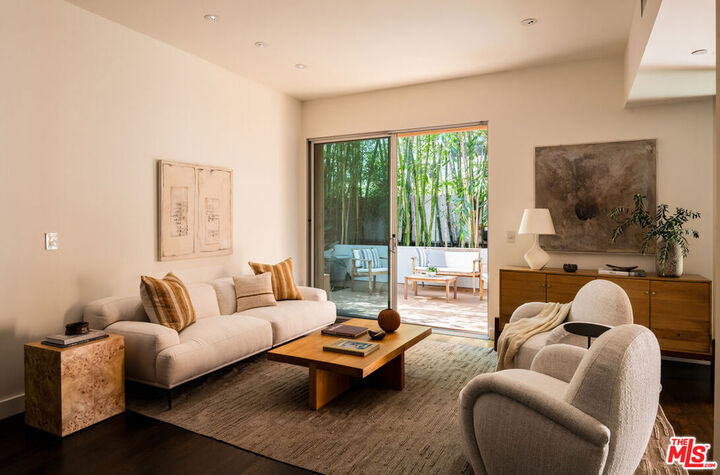
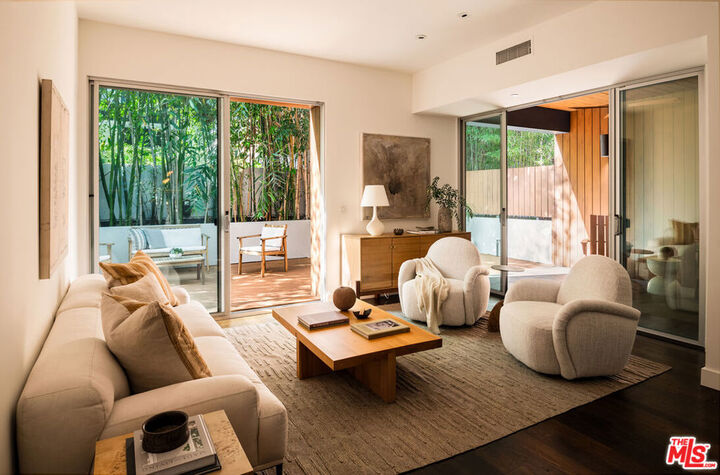
Located in the heart of West Hollywood, this beautifully designed residence at 855 N. Croft Avenue offers an exceptional combination of contemporary architecture, privacy, and indoor-outdoor living. Designed by acclaimed architect Zoltan Pali, FAIA, this sophisticated two-bedroom, three-bathroom residence features an expansive open floor plan, rich hardwood floors, and floor-to-ceiling windows that fill the interiors with natural light. One of the home's most appealing features is its exceptionally spacious, west-facing private patio, ideal for outdoor dining, entertaining, or simply relaxing. The beautifully appointed kitchen features sleek Modelo Cucine cabinetry, Caesarstone countertops, and premium stainless steel appliances. Two generously proportioned bedroom suites offer walk-in closets and beautifully finished, spa-inspired bathrooms. Additional amenities include in-unit laundry, two-car gated parking, a large private storage unit, and controlled building access. Ideally situated moments from Melrose Place and some of West Hollywood's finest restaurants, boutiques, and neighborhood destinations, this exceptional residence offers sophisticated living in one of the city's most desirable locations.
MLS #:
26106480
26106480
Lot Size
0.61 acres
0.61 acres
Type
Condo
Condo
Year Built
2009
2009
Style
Contemporary
Contemporary
Views
Trees/Woods
Trees/Woods
County
Los Angeles County
Los Angeles County
Listed By
Vahe a Shaghzo, Coldwell Banker Realty
Source
CRMLS
Last checked Nov 9 2026 at 2:30 PM GMT+0000
CRMLS
Last checked Nov 9 2026 at 2:30 PM GMT+0000
Bathroom Details
- Full Bathrooms: 3
Interior Features
- Dressing Area
- Ceiling Fan(s)
- Dishwasher
- Microwave
- Disposal
- Refrigerator
- Dryer
- Washer
- Laundry: Stacked
- Walk-In Closet(s)
- Vented Exhaust Fan
- Separate/Formal Dining Room
- Breakfast Bar
- Eat-In Kitchen
Heating and Cooling
- Central
- Central Air
Homeowners Association Information
- Dues: $655/Monthly
Flooring
- Wood
Parking
- Controlled Entrance
- Guest
- Garage
- Assigned
- Tandem
- Community Structure
- Storage
- Door-Multi
- Electric Gate
Stories
- 1
Living Area
- 1,470 sqft
Location
Estimated Monthly Mortgage Payment
*Based on Fixed Interest Rate withe a 30 year term, principal and interest only
Listing price
Down payment
%
Interest rate
%Mortgage calculator estimates are provided by The Corcoran Group and are intended for information use only. Your payments may be higher or lower and all loans are subject to credit approval.
Disclaimer: Based on information from California Regional Multiple Listing Service, Inc. as of {11/9/26 06:30} and /or other sources. Display of MLS data is deemed reliable but is not guaranteed accurate by the MLS. The Broker/Agent providing the information contained herein may or may not have been the Listing and/or Selling Agent. The information being provided by Conejo Simi Moorpark Association of REALTORS® (“CSMAR”) is for the visitor's personal, non-commercial use and may not be used for any purpose other than to identify prospective properties visitor may be interested in purchasing. Any information relating to a property referenced on this web site comes from the Internet Data Exchange (“IDX”) program of CSMAR. This web site may reference real estate listing(s) held by a brokerage firm other than the broker and/or agent who owns this web site. Any information relating to a property, regardless of source, including but not limited to square footages and lot sizes, is deemed reliable.




 Facebook
 X
 Pinterest
 Copy Link
