

Listing Courtesy of: CRMLS / Listed By: Stephen Eng, Universal Elite Realty - Contact: 626-353-2384
1321 Peppertree West Covina, CA 91792
Coming Soon
$530,000 (USD)
Description
MLS #:
AR26244095
AR26244095
Lot Size
0.85 acres
0.85 acres
Type
Condo
Condo
Year Built
1972
1972
Views
Neighborhood
Neighborhood
School District
West Covina
West Covina
County
Los Angeles County
Los Angeles County
Listed By
Stephen Eng, Universal Elite Realty, Contact: 626-353-2384
Source
CRMLS
Last checked Nov 15 2026 at 10:14 AM GMT+0000
CRMLS
Last checked Nov 15 2026 at 10:14 AM GMT+0000
Bathroom Details
- Full Bathrooms: 2
Interior Features
- Laundry: Washer Hookup
- Laundry: Electric Dryer Hookup
- Dishwasher
- Microwave
- Refrigerator
- Range Hood
- Water Heater
- Laundry: Laundry Closet
- Primary Suite
Heating and Cooling
- Central
- Central Air
Pool Information
- In Ground
- Association
- Community
Homeowners Association Information
- Dues: $347/Monthly
Utility Information
- Utilities: Water Source: Public
- Sewer: Public Sewer
Parking
- Off Street
- Covered
- One Space
Stories
- 1
Living Area
- 870 sqft
Additional Information: Universal Elite Realty | 626-353-2384
Location
Estimated Monthly Mortgage Payment
*Based on Fixed Interest Rate withe a 30 year term, principal and interest only
Listing price
Down payment
%
Interest rate
%Mortgage calculator estimates are provided by The Corcoran Group and are intended for information use only. Your payments may be higher or lower and all loans are subject to credit approval.
Disclaimer: Based on information from California Regional Multiple Listing Service, Inc. as of {11/15/26 02:14} and /or other sources. Display of MLS data is deemed reliable but is not guaranteed accurate by the MLS. The Broker/Agent providing the information contained herein may or may not have been the Listing and/or Selling Agent. The information being provided by Conejo Simi Moorpark Association of REALTORS® (“CSMAR”) is for the visitor's personal, non-commercial use and may not be used for any purpose other than to identify prospective properties visitor may be interested in purchasing. Any information relating to a property referenced on this web site comes from the Internet Data Exchange (“IDX”) program of CSMAR. This web site may reference real estate listing(s) held by a brokerage firm other than the broker and/or agent who owns this web site. Any information relating to a property, regardless of source, including but not limited to square footages and lot sizes, is deemed reliable.




 Facebook
 X
 Pinterest
 Copy Link

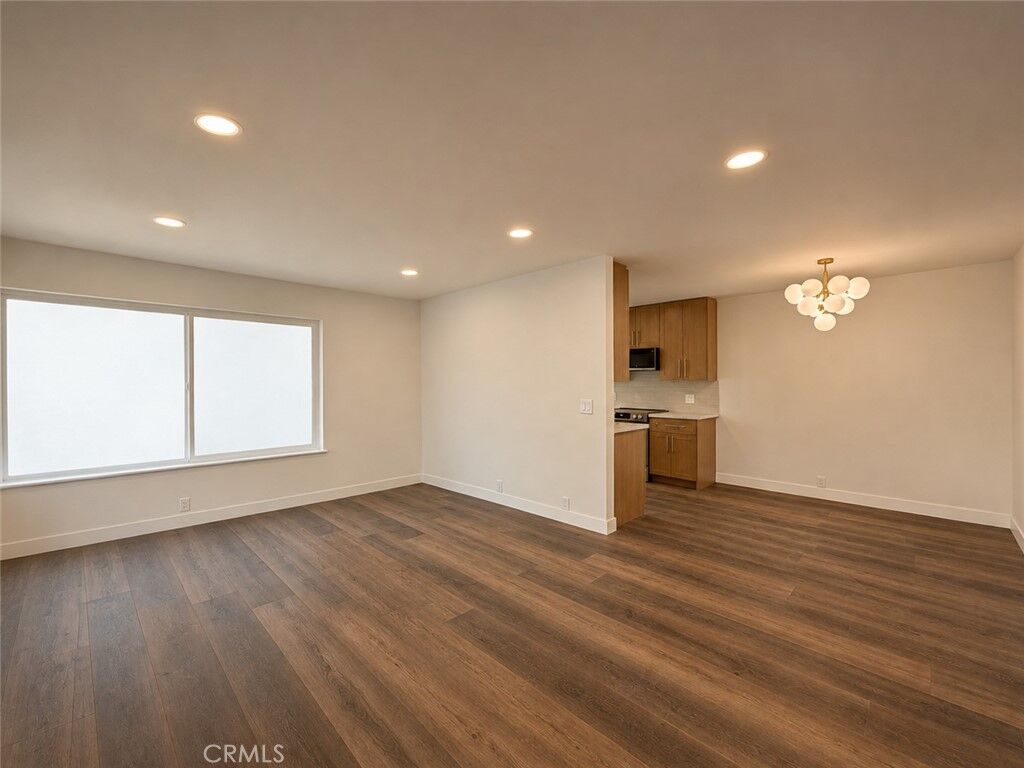
From the living room, drift toward the dining area, where a cluster of globe lights hangs above the spot for a table. Set it for a weeknight dinner or pull up a few extra chairs and let the evening run long. The kitchen is right alongside, with warm Timber Oak slim Shaker cabinetry, white Calacatta quartz countertops and brand-new stainless steel appliances. The oak tones carry the warmth of the living area into the kitchen, and the pale quartz catches the daylight from the window at the end of the room. Recessed lighting runs through the main living areas and kitchen, so the rooms feel just as inviting after the sun goes down. There’s counter space on both sides, so you can leave breakfast out on one side while you get dinner started on the other.
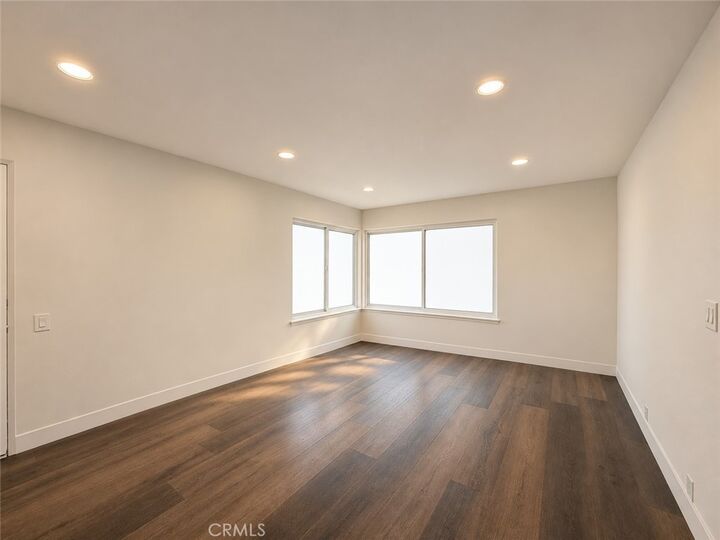
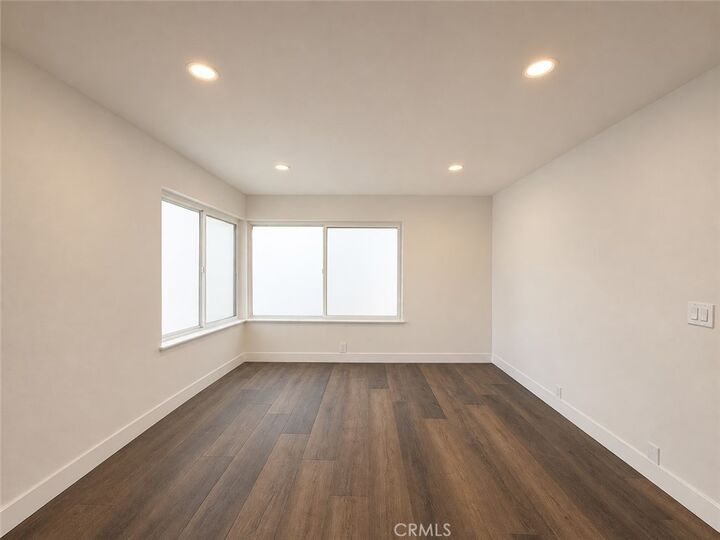
Farther in, the spacious primary suite gives you room to arrange the bedroom around more than just the bed. Set a reading chair by the window or keep the floor open and let the light stretch across it. The en suite bath pairs a wood-tone vanity with a walk-in shower lined in warm, vertically textured tile. A recessed niche keeps everyday essentials close at hand. In the second full bath, blue-gray tile wraps the tub and shower, giving the room a quieter color palette. The second bedroom has its own closet and a window that looks out to greenery, making it an inviting place for guests or a desk with a view.
A new HVAC system, new electrical panel and new windows are already in place. The home comes with two covered carport spaces, and monthly HOA dues are just under $350 and include water and trash. Spend a sunny afternoon by the community pool or head to the playground for a change of pace. Woodgrove Park and the West Covina Sportsplex are nearby for a walk or an evening ballgame. On the way home, pick up groceries or grab dinner around Amar Road and Azusa Avenue.
By evening, the globe lights are on, dinner is winding down, and that bright corner of the living room is ready for one more chapter.