

 Listed by MLSlistings Inc. / Listed By: Lawrence Tan, Keller Williams Thrive - Contact: 408-886-8640
 1393 Bellavista Drive Walnut, CA 91789
Active
$1,750,000 (USD)
OPEN HOUSE TIMES
-
OPENSat, Aug 11:00 pm - 4:00 pm
-
OPENSun, Aug 21:00 pm - 4:00 pm
Description
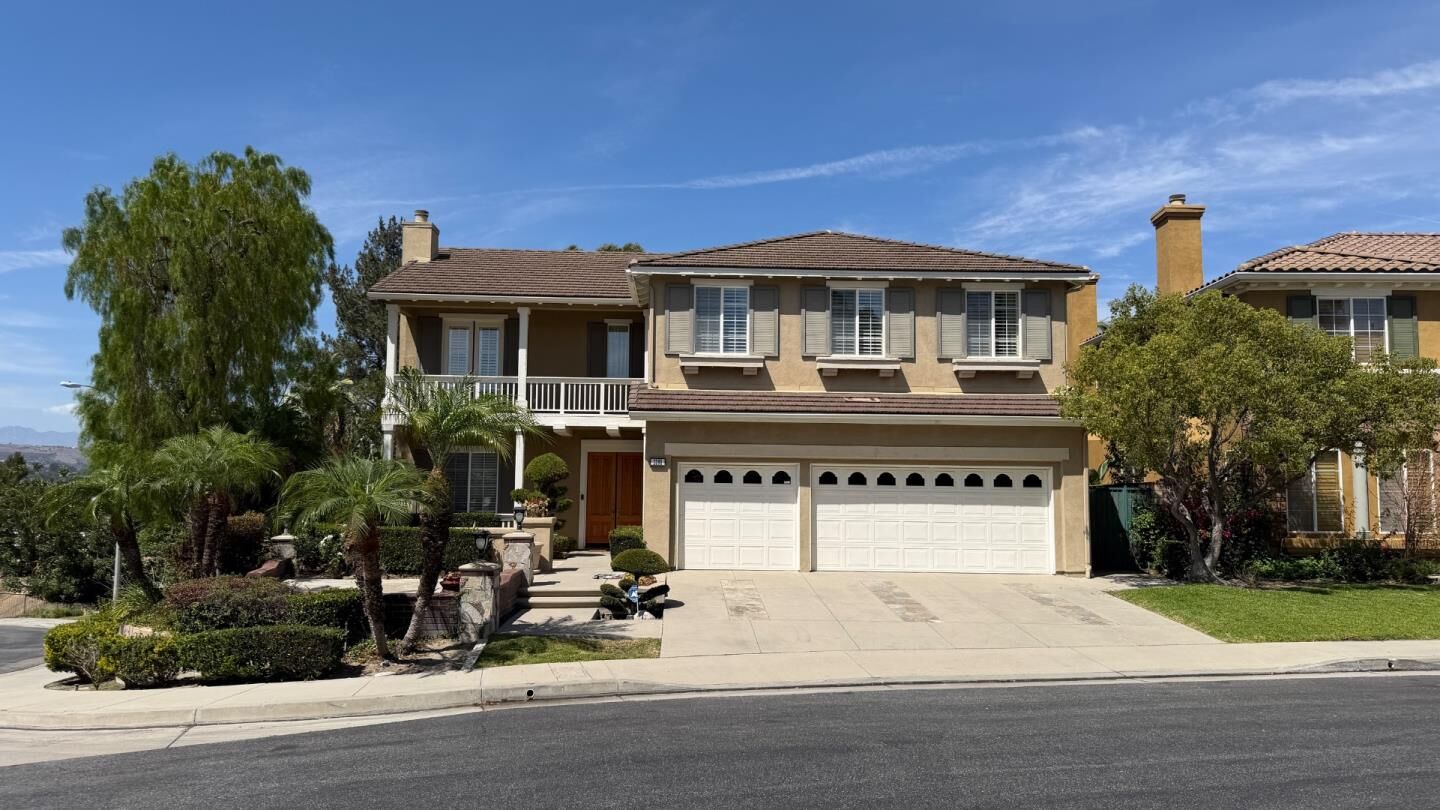
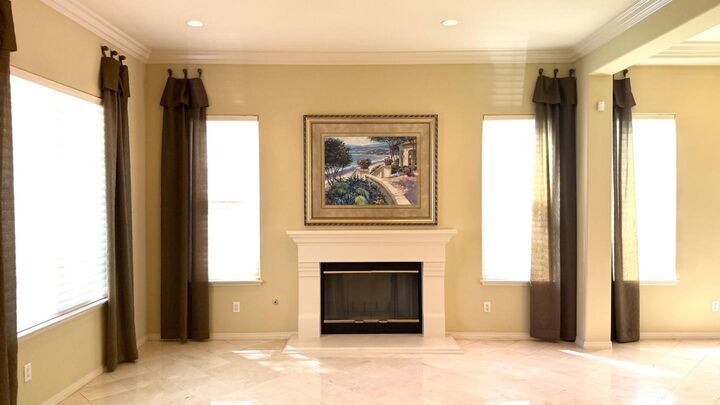
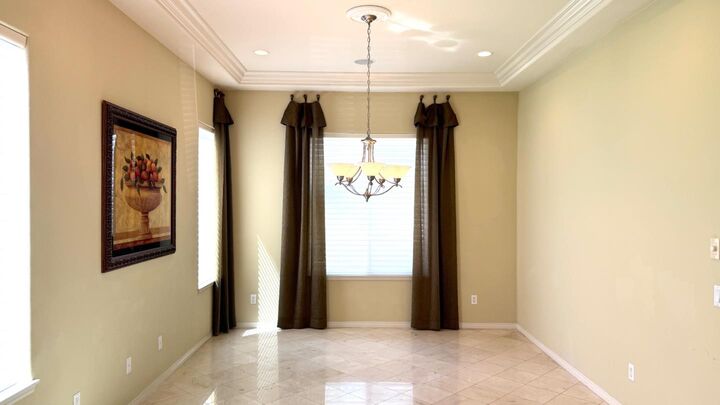
Welcome home! This is a beautiful, spacious 5 bedroom, 3 bathroom home. Located in an exclusive gated community called Harvard Estates which has only 21 homes. This is the original owner that purchased this house as one of only two model homes in the community back when it was built in 2002. This property features high ceilings, marble floors, a downstairs bedroom, formal living room, formal dining room and separate family room, Romeo and Juliet balcony in front bedroom, and laundry room with sink and included washer and dryer. Spacious 3-car garage. Kitchen features all built-in appliances such as double oven, microwave oven, dishwasher, trash compactor and reverse osmosis for drinking water, as well as a Viking brand wok cooktop in separate room. Upstairs loft with built-in tv entertainment system. Plantation shutters in the master bedroom and bathroom, loft, front bedroom and downstairs bedroom. Hunter Douglas window treatments in other windows.
MLS #:
ML82055958
ML82055958
Lot Size
6,690 SQFT
6,690 SQFT
Type
Single-Family Home
Single-Family Home
Year Built
2002
2002
School District
1847
1847
County
Los Angeles County
Los Angeles County
Listed By
Lawrence Tan, Keller Williams Thrive, Contact: 408-886-8640
Source
MLSlistings Inc.
Last checked Jul 30 2026 at 9:28 PM GMT+0000
MLSlistings Inc.
Last checked Jul 30 2026 at 9:28 PM GMT+0000
Bathroom Details
- Full Bathrooms: 3
Interior Features
- Tub / Sink
- Washer / Dryer
- Inside
Kitchen
- Garbage Disposal
- Microwave
- Trash Compactor
- Dishwasher
- Oven Range - Built-In
- Countertop - Granite
- Hood Over Range
- Cooktop - Gas
- Refrigerator
Subdivision
- Harvard Estates
Property Features
- Back Yard
- Community Security Gate
- Bbq Area
- Balcony / Patio
- Sprinklers - Auto
- Fireplace: Living Room
- Fireplace: Family Room
- Foundation: Concrete Slab
Heating and Cooling
- Central Forced Air
- Central Ac
Homeowners Association Information
- Dues: $220/MONTHLY
Flooring
- Marble
- Tile
- Carpet
Exterior Features
- Roof: Concrete
- Roof: Tile
Utility Information
- Utilities: Water - Public, Public Utilities
- Sewer: Sewer - Public
Garage
- Attached Garage
Stories
- 2
Living Area
- 3,545 sqft
Additional Information: Keller Williams Thrive | 408-886-8640
Location
Disclaimer: The data relating to real estate for sale on this website comes in part from the Broker Listing Exchange program of the MLSListings Inc.TM MLS system. Real estate listings held by brokerage firms other than the broker who owns this website are marked with the Internet Data Exchange icon and detailed information about them includes the names of the listing brokers and listing agents. Listing data updated every 30 minutes.
Properties with the icon(s) are courtesy of the MLSListings Inc.
Listing Data Copyright 2026 MLSListings Inc. All rights reserved. Information Deemed Reliable But Not Guaranteed.
Properties with the
 icon(s) are courtesy of the MLSListings Inc.
 Listing Data Copyright 2026 MLSListings Inc. All rights reserved. Information Deemed Reliable But Not Guaranteed.




 Facebook
 X
X
 Pinterest
 Copy Link
