


Listing Courtesy of:  bridgeMLS / Listed By: Mary Beall-Neighbor, Re/Max Accord
 bridgeMLS / Listed By: Mary Beall-Neighbor, Re/Max Accord
 205 Summit Rd Walnut Creek, CA 94598
Active (2 Days)
$1,560,000 (USD)

MLS #:
41143613
41143613
Lot Size
0.44 acres
0.44 acres
Type
Single-Family Home
Single-Family Home
Year Built
1953
1953
Style
Ranch
Ranch
Views
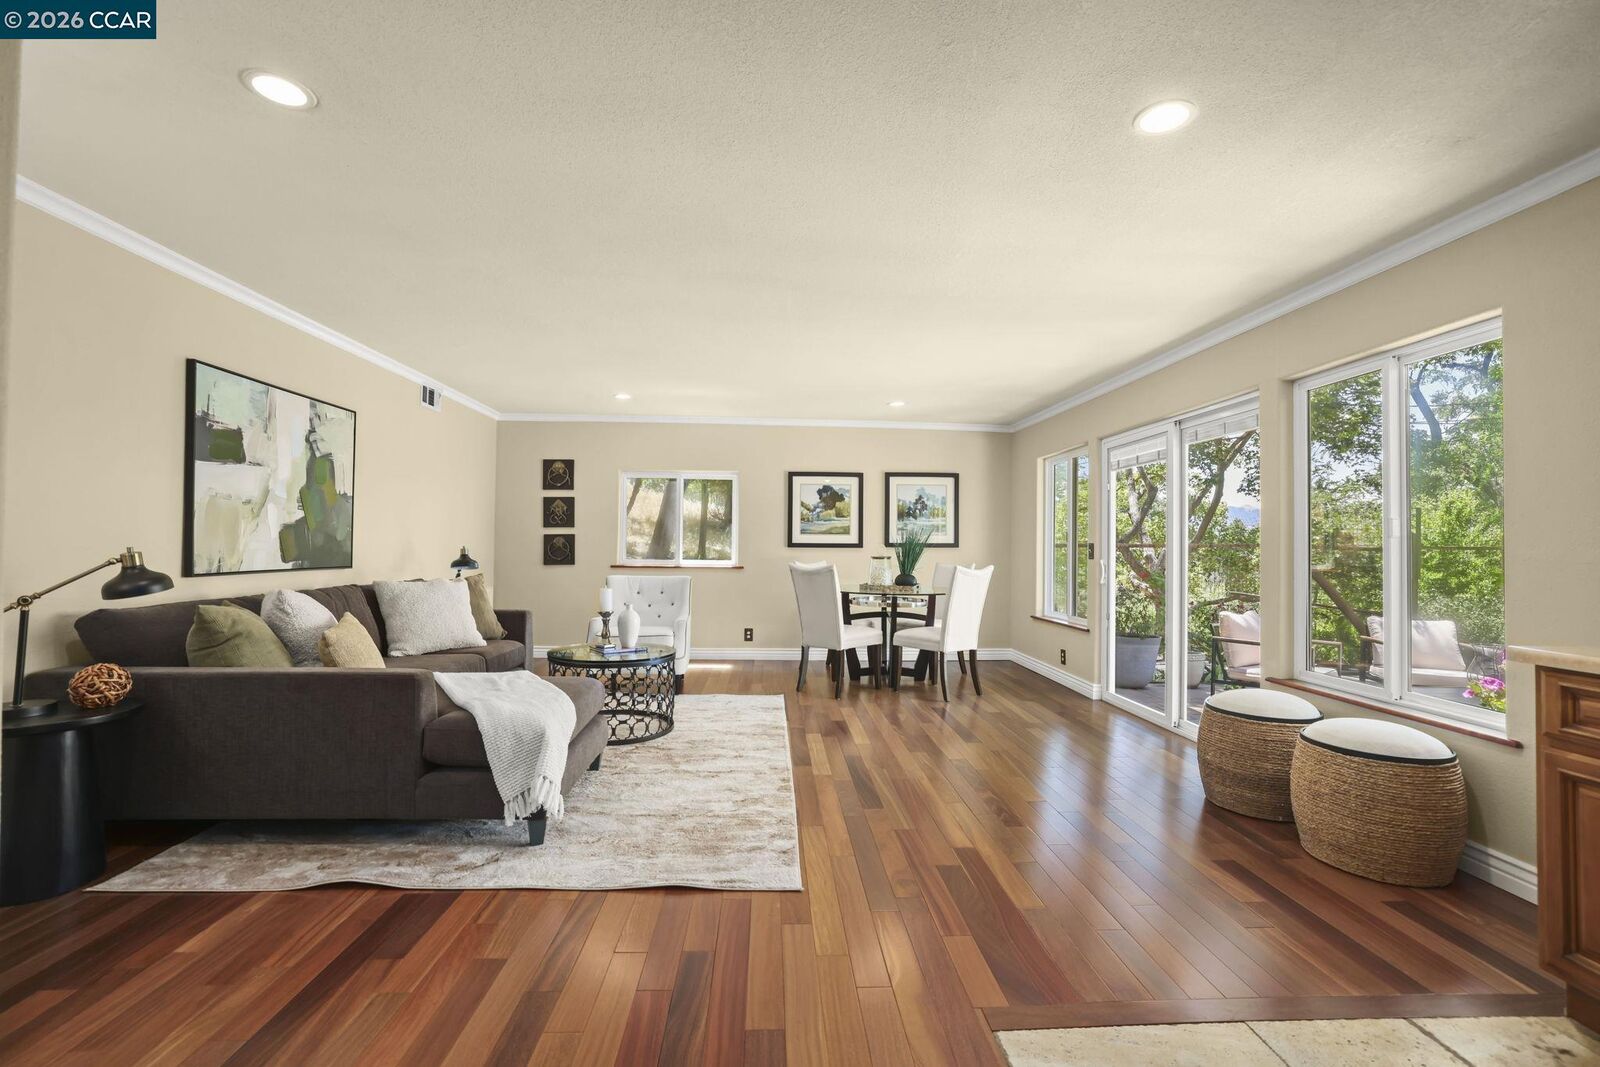
Hills, City, Trees/Woods
Hills, City, Trees/Woods
County
Contra Costa County
Contra Costa County
Community
Lakewood Area
Lakewood Area
Listed By
Mary Beall-Neighbor, Re/Max Accord
Source
bridgeMLS
Last checked Aug 2 2026 at 5:35 PM GMT+0000
bridgeMLS
Last checked Aug 2 2026 at 5:35 PM GMT+0000
Bathroom Details
- Full Bathrooms: 3
Interior Features
- Dishwasher
- Microwave
- Breakfast Bar
- Refrigerator
- Dryer
- Washer
- Gas Range
- Laundry: Dryer
- Laundry: Laundry Room
- Laundry: Washer
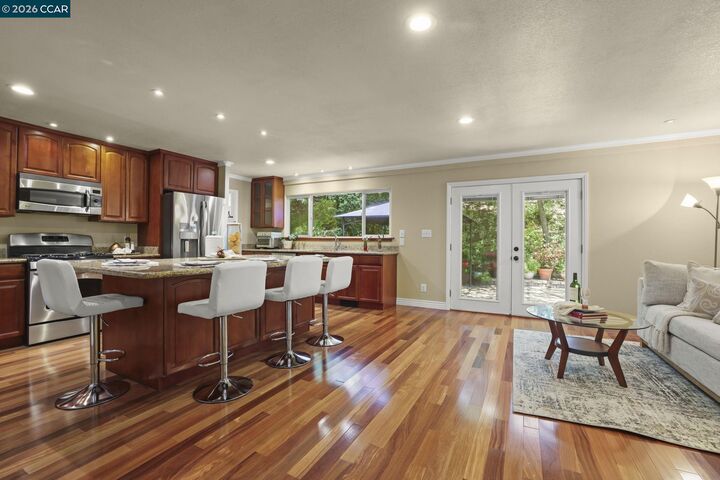
- Updated Kitchen
- Gas Water Heater
- In-Law Floorplan
- Laundry: Sink
- Au Pair
Kitchen
- Breakfast Bar
- Dishwasher
- Gas Range/Cooktop
- Microwave
- Refrigerator
- Updated Kitchen
- Stone Counters
- Disposal
- Kitchen Island
Subdivision
- Lakewood Area
Lot Information
- Back Yard
- Cul-De-Sac
- Secluded
- Private
- Sloped Up
- Landscaped
Property Features
- Fireplace: Living Room
- Fireplace: Other
- Fireplace: 2
- Fireplace: See Remarks
Heating and Cooling
- Zoned
- Other
- Central Air
Pool Information
- None
Flooring
- Tile
- Hardwood
- Carpet
Exterior Features
- Roof: Composition Shingles
Utility Information
- Sewer: Public Sewer
- Energy: Attic Fan
Garage
- Garage
Parking
- Detached
- Parking Spaces
Stories
- 1
Living Area
- 2,451 sqft
Location
Disclaimer: Bay East© 2026. CCAR ©2026. bridgeMLS ©2026. Information Deemed Reliable But Not Guaranteed. This information is being provided by the Bay East MLS, or CCAR MLS, or bridgeMLS. The listings presented here may or may not be listed by the Broker/Agent operating this website. This information is intended for the personal use of consumers and may not be used for any purpose other than to identify prospective properties consumers may be interested in purchasing. Data last updated at: 8/2/26 10:35




 Facebook
 X
X
 Pinterest
 Copy Link

Description