

Listing Courtesy of:  bridgeMLS / Listed By: Brenda Portier, Compass
 bridgeMLS / Listed By: Brenda Portier, Compass
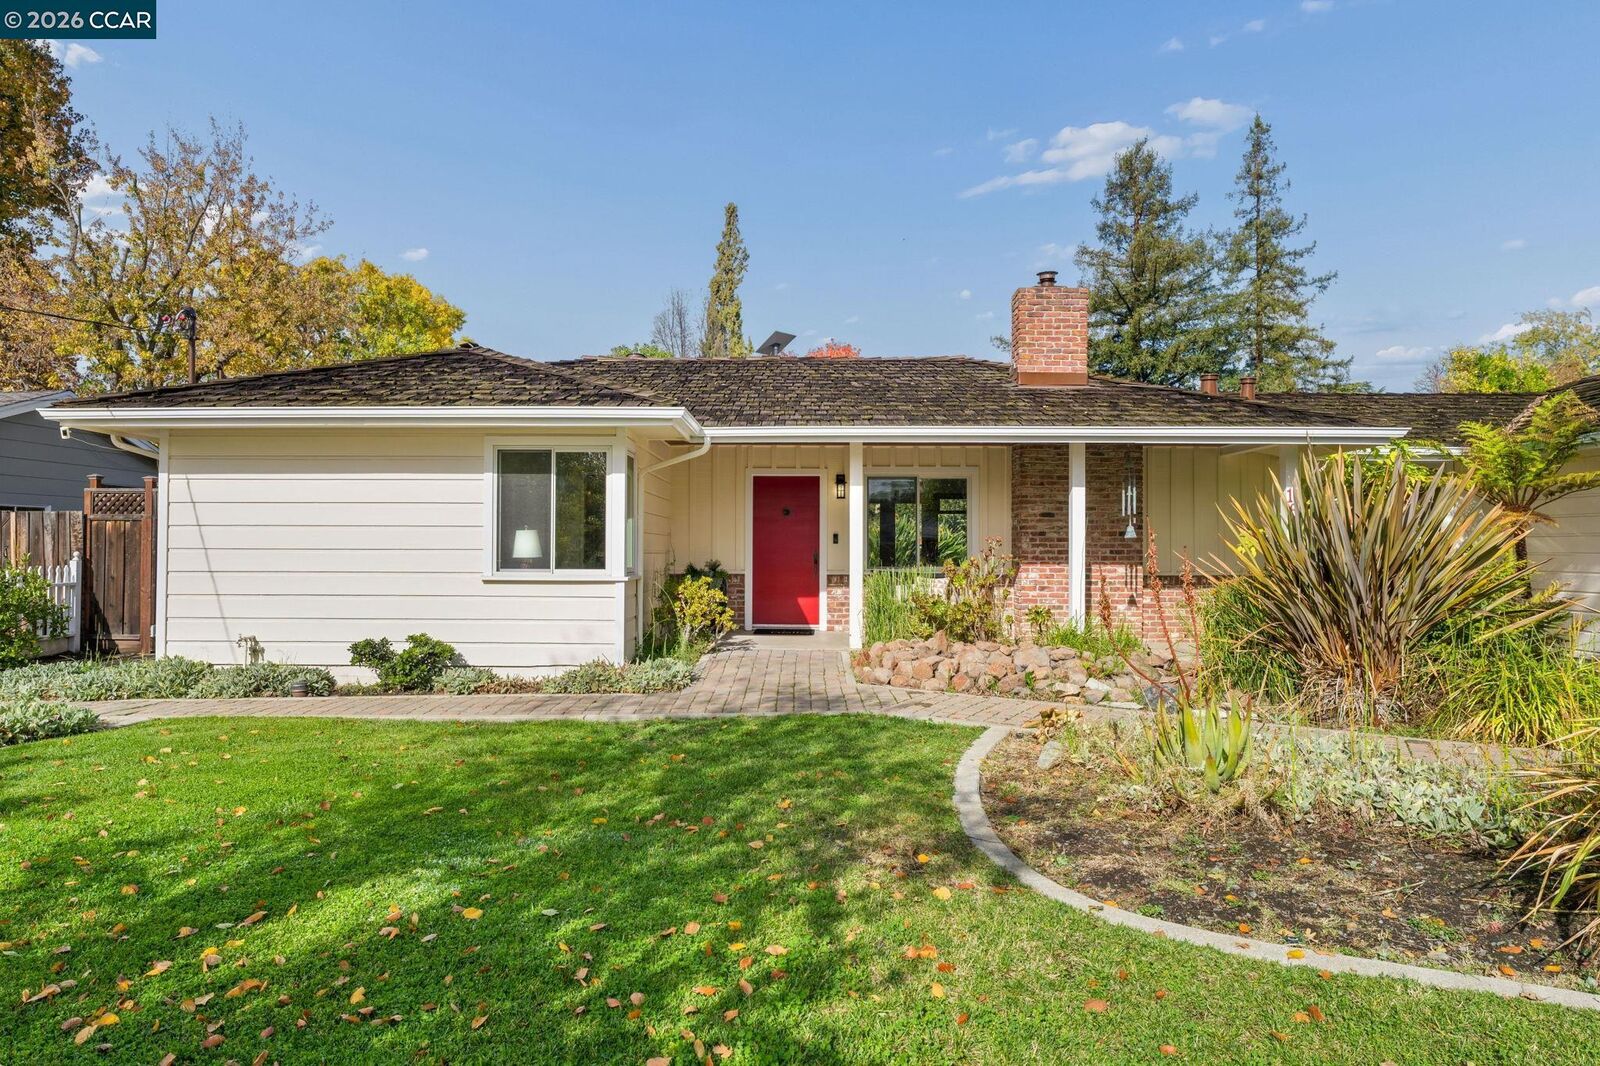
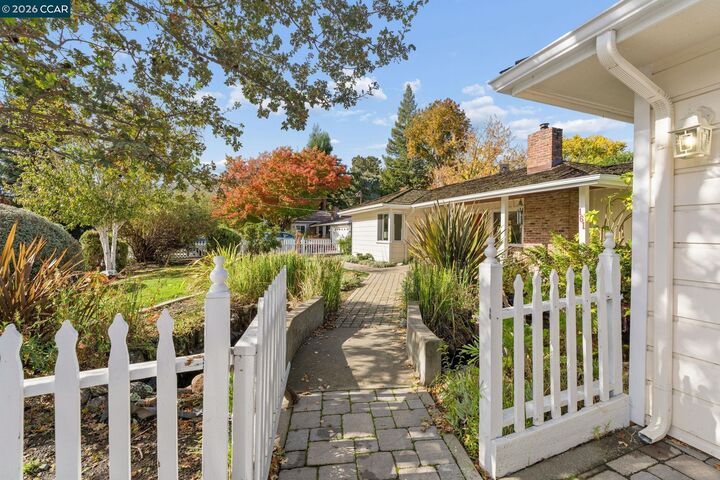
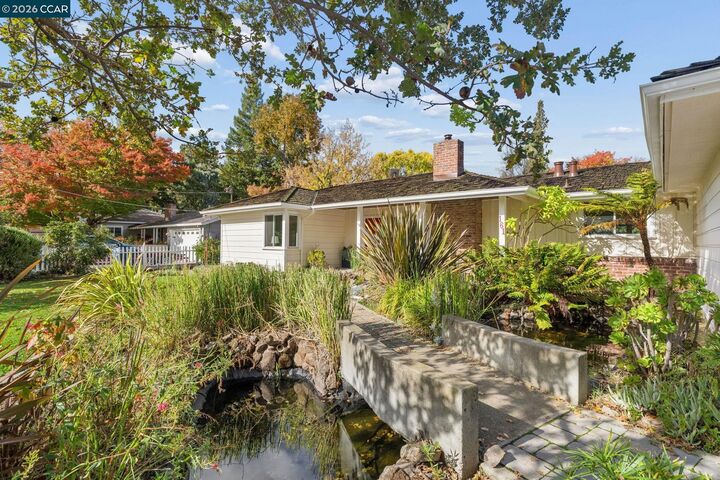
161 Greenway Dr Walnut Creek, CA 94596
Active (1 Days)
$1,649,000 (USD)

MLS #:
41153943
41153943
Lot Size
9,500 SQFT
9,500 SQFT
Type
Single-Family Home
Single-Family Home
Year Built
1950
1950
Style
Bungalow
Bungalow
County
Contra Costa County
Contra Costa County
Community
Lower Lakewood
Lower Lakewood
Listed By
Brenda Portier, Compass
Source
bridgeMLS
Last checked Nov 17 2026 at 1:32 AM GMT+0000
bridgeMLS
Last checked Nov 17 2026 at 1:32 AM GMT+0000
Bathroom Details
- Full Bathrooms: 2
Interior Features
- Dishwasher
- Refrigerator
- Dryer
- Washer
- Gas Range
- Laundry: Dryer
- Laundry: Washer
- Dining Area
- Family Room
- Updated Kitchen
- Gas Water Heater
- Counter - Solid Surface
- Laundry: In Garage
- Laundry: 220 Volt Outlet
- Tankless Water Heater
- Plumbed for Ice Maker
Kitchen
- Counter - Solid Surface
- Dishwasher
- Gas Range/Cooktop
- Ice Maker Hookup
- Refrigerator
- Updated Kitchen
- Stone Counters
- Disposal
Subdivision
- Lower Lakewood
Lot Information
- Back Yard
- Front Yard
- Level
- See Remarks
- Landscaped
Property Features
- Fireplace: Brick
- Fireplace: 1
Heating and Cooling
- Forced Air
- Central Air
Pool Information
- In Ground
- No Heat
- Pool Sweep
- Outdoor Pool
Flooring
- Hardwood Flrs Throughout
Exterior Features
- Roof: Wood
Utility Information
- Utilities: Individual Electric Meter, Individual Gas Meter, Cable Available
- Sewer: Public Sewer
Garage
- Garage
Parking
- Attached
- Garage Door Opener
Stories
- 1
Living Area
- 1,649 sqft
Location
Estimated Monthly Mortgage Payment
*Based on Fixed Interest Rate withe a 30 year term, principal and interest only
Listing price
Down payment
%
Interest rate
%Mortgage calculator estimates are provided by The Corcoran Group and are intended for information use only. Your payments may be higher or lower and all loans are subject to credit approval.
Disclaimer: Bay East© 2026. CCAR ©2026. bridgeMLS ©2026. Information Deemed Reliable But Not Guaranteed. This information is being provided by the Bay East MLS, or CCAR MLS, or bridgeMLS. The listings presented here may or may not be listed by the Broker/Agent operating this website. This information is intended for the personal use of consumers and may not be used for any purpose other than to identify prospective properties consumers may be interested in purchasing. Data last updated at: 11/16/26 17:32




 Facebook
 X
 Pinterest
 Copy Link

Description