2031 Glyndon Avenue Venice, CA 90291
Listing Courtesy of: CRMLS / Listed By: Robert Silverman, Magno Realty Group

  2031 Glyndon Avenue Venice, CA 90291

Active (0 Days)
$5,195,988 (USD)
6
BED
6
BATH
4,105
SQFT

Description

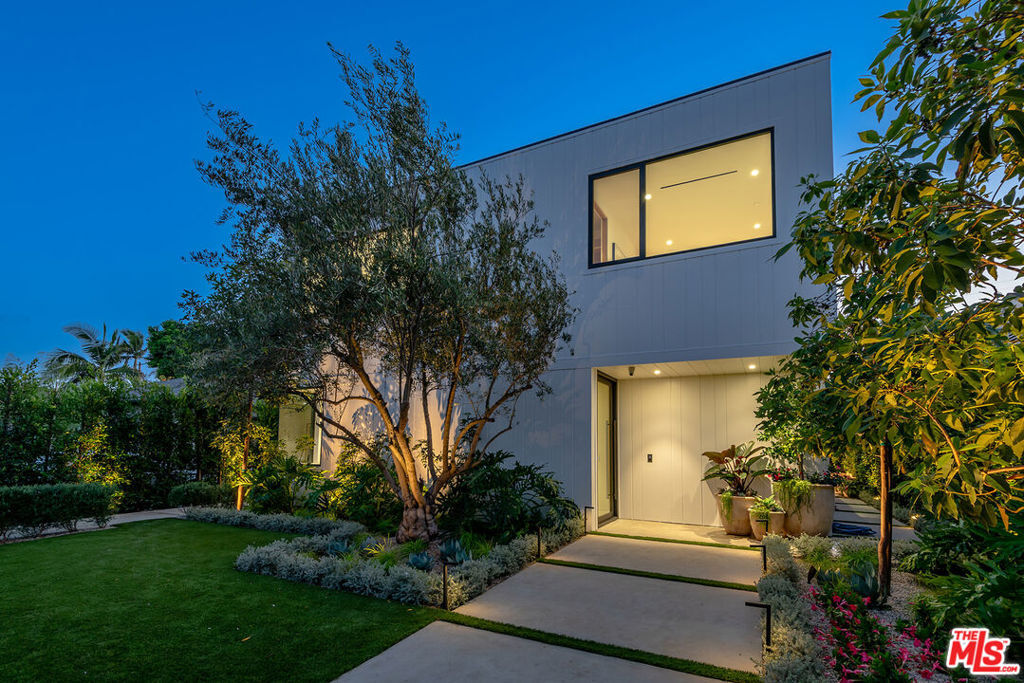
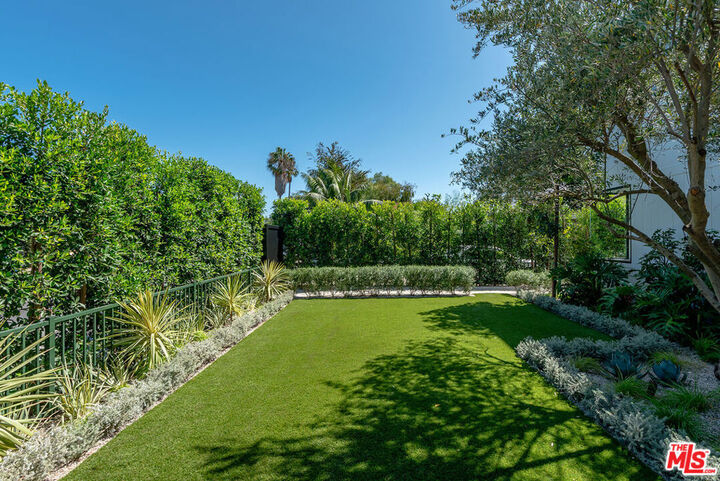
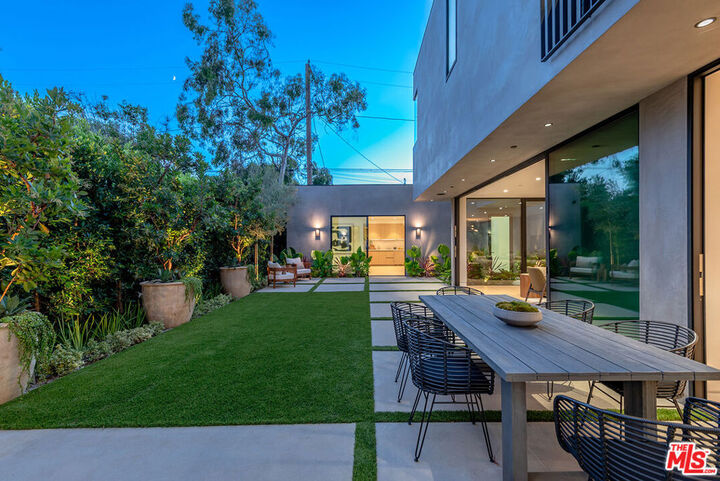
AN ARCHITECTURAL MASTERPIECE IN THE HEART OF VENICE - A NEW CONSTRUCTION RESIDENCE BY BILL TSUI, AIA striking expression of contemporary architecture, this newly completed modern residence represents the intersection of visionary design, exceptional craftsmanship, and the ultimate California lifestyle. Designed by renowned architect Bill Tsui, AIA, this extraordinary property is a study in modern sophistication, where clean architectural lines, exquisite materials, and thoughtfully curated spaces create an experience that is both dramatic and effortlessly livable. Beyond its commanding architectural presence, the residence unfolds into beautifully proportioned interiors designed to embrace natural light, seamless transitions, and an exceptional sense of space. The entire first floor is finished in exquisite Venetian plaster, creating a sophisticated, sculptural backdrop with rich texture, subtle depth, and an unmistakable sense of European craftsmanship. Expansive Fleetwood glass doors and windows dissolve the boundaries between indoors and out, creating an extraordinary setting for sophisticated entertaining and relaxed everyday living. At the heart of the home, a spectacular great room anchored by a dramatic fireplace flows into a chef's kitchen featuring exquisite Taj Mahal quartzite, custom Italian cabinetry, premium Miele appliances, and Sub-Zero wine refrigeration. Every detail reflects a commitment to quality, refinement, and timeless modern design. The residence offers five beautifully appointed en-suite bedrooms, including a luxurious primary retreat, along with a separate den, refined architectural finishes, white oak flooring, and integrated smart-home technology. A separate, self-contained 372-square-foot studio ADU provides exceptional flexibility for guests, extended family, a private executive office, or additional living accommodations. DESIGNED FOR THE NEXT GENERATION OF LUXURY LIVING. In an increasingly energy-conscious world, this residence stands apart with a fully integrated solar photovoltaic system, complemented by a Tesla Powerwall 3 whole-home backup system. Enjoy the advantages of on-site solar energy generation, backup power capability, and an elevated level of energy independence. An integrated Tesla electric vehicle charging station in the garage further enhances the home's forward-thinking design and convenience. The spacious 457-square-foot climate-controlled garage, sophisticated smart-home features, and meticulous new-construction execution complete this exceptional offering. For those who envision the ultimate indoor-outdoor lifestyle, ready-to-go RTI pool permits provide an exciting opportunity to create a spectacular private outdoor retreat, with pool terms negotiable prior to escrow. Set in one of Venice's most desirable locations, just moments from the iconic Abbot Kinney Boulevard, world-class dining, boutique shopping, and the Pacific coastline, this is more than a residence it is a statement of architectural vision and modern luxury. A RARE OPPORTUNITY TO EXPERIENCE ARCHITECTURE WITHOUT COMPROMISE. Built for the future. Unmistakably Venice.

MLS #:
26107249
Lot Size
6,379 SQFT
Type
Single-Family Home
Year Built
2026
Views
Mountain(s)
County
Los Angeles County

Listed By

Robert Silverman, Magno Realty Group
Source
CRMLS
Last checked Nov 10 2026 at 5:35 PM GMT+0000
Bathroom Details
  • Full Bathrooms: 6
Interior Features
  • Recessed Lighting
  • Laundry: Inside
  • Walk-In Pantry
  • Utility Room
  • Open Floorplan
  • Storage
  • Laundry: Upper Level
  • Dishwasher
  • Microwave
  • Disposal
  • Refrigerator
  • Dryer
  • Washer
  • Windows: Screens
  • Laundry: Stacked
  • Laundry: Laundry Room
  • Double Oven
  • Gas Cooktop
  • Gas Oven
  • Range Hood
  • Windows: Double Pane Windows
  • Walk-In Closet(s)
  • Vented Exhaust Fan
  • Separate/Formal Dining Room
  • Breakfast Bar
  • Eat-In Kitchen
Lot Information
  • Back Yard
  • Front Yard
  • Yard
  • Rectangular Lot
Property Features
  • Fireplace: Great Room
  • Foundation: Slab
Heating and Cooling
  • Central
  • Central Air
Flooring
  • Tile
Utility Information
  • Utilities: Water Source: Public, Overhead Utilities
  • Sewer: Sewer Tap Paid
Parking
  • Garage Door Opener
  • Heated Garage
  • Garage
  • Side by Side
  • Door-Multi
Stories
  • 2
Living Area
  • 4,105 sqft
Location
   
Calculate drive times to this property
 
Powered by INRIX® Drive Time

Powered by Walk Score®

Estimated Monthly Mortgage Payment

*Based on Fixed Interest Rate withe a 30 year term, principal and interest only

Listing price
Down payment
%
Interest rate
%
Mortgage calculator estimates are provided by The Corcoran Group and are intended for information use only. Your payments may be higher or lower and all loans are subject to credit approval.
Disclaimer: Based on information from California Regional Multiple Listing Service, Inc. as of {11/10/26 09:35} and /or other sources. Display of MLS data is deemed reliable but is not guaranteed accurate by the MLS. The Broker/Agent providing the information contained herein may or may not have been the Listing and/or Selling Agent. The information being provided by Conejo Simi Moorpark Association of REALTORS® (“CSMAR”) is for the visitor's personal, non-commercial use and may not be used for any purpose other than to identify prospective properties visitor may be interested in purchasing. Any information relating to a property referenced on this web site comes from the Internet Data Exchange (“IDX”) program of CSMAR. This web site may reference real estate listing(s) held by a brokerage firm other than the broker and/or agent who owns this web site. Any information relating to a property, regardless of source, including but not limited to square footages and lot sizes, is deemed reliable.


