

Listing Courtesy of: CRMLS / Listed By: Ninkey Dalton, Compass
2005 Walnut Avenue Venice, CA 90291
Active
$3,315,000 (USD)
OPEN HOUSE TIMES
-
OPENSat, Aug 81:00 pm - 4:00 pm
-
OPENSun, Aug 91:00 pm - 4:00 pm
Description
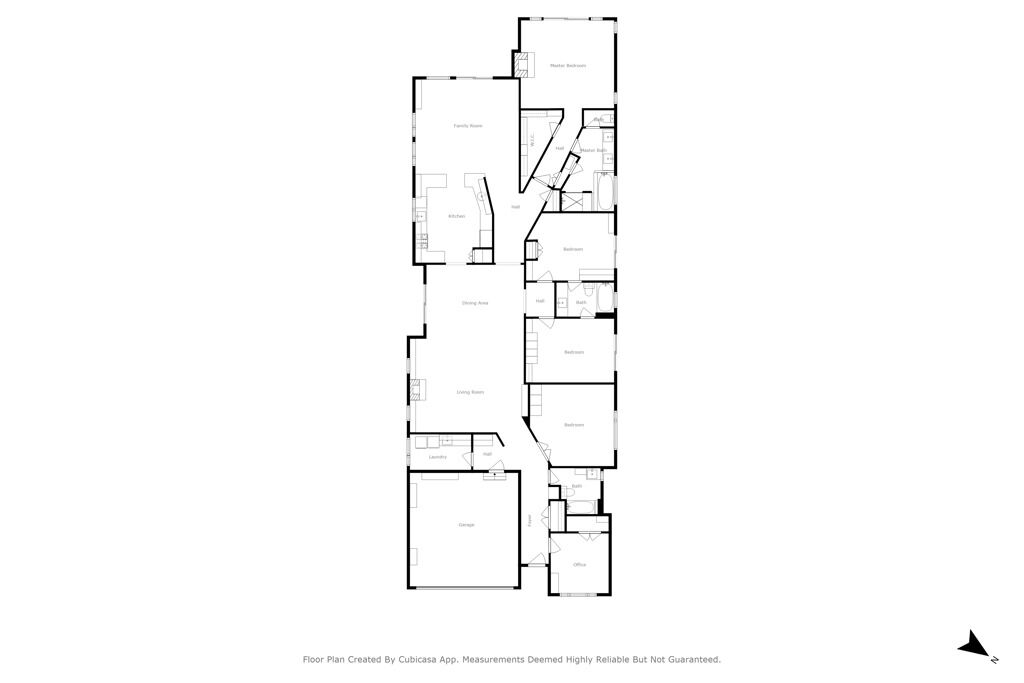
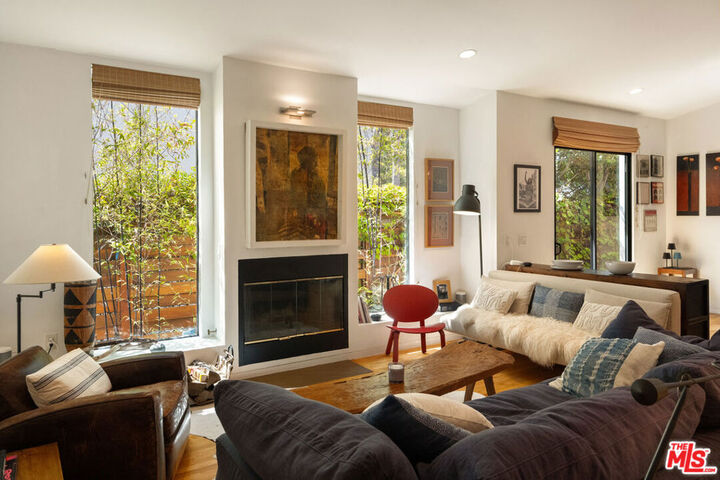
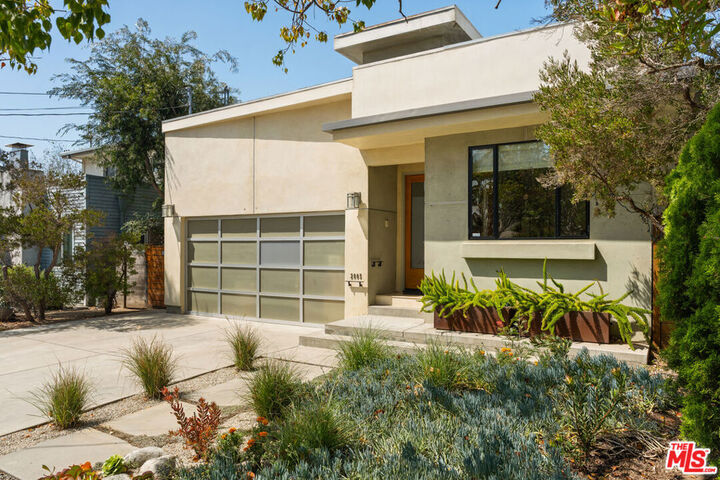
Discover this stunning modern four bedroom + office home nestled on a tranquil tree-lined street in one of Venice's most desirable neighborhoods. Designed with understated sophistication, this single level residence has an open floor plan seamlessly connecting the living, dining and kitchen areas, perfect for entertaining. Expansive windows flood the home with natural light, while two sets of sliding glass doors create a harmonious indoor-outdoor flow to a beautifully landscaped, very private yard. Indulge your culinary skills and entertain with ease in the spacious kitchen, with professional Thermador range/oven, Subzero refrigerator, Bosch dishwasher, dedicated pantry plus ample additional storage. The sun-filled primary suite offers a wood-burning fireplace, sliding glass doors that open to the lush backyard and ensuite elegant bath. Additional features include a large 2-car garage, energy-efficient systems, and roof-top solar panels. Special water filtration system has been installed in the kitchen along with a water-softener for the entire house. A special location near vibrant shops, fine dining, coffee houses, Penmar Park golf and tennis and Venice Beach.
MLS #:
26853727
26853727
Lot Size
6,641 SQFT
6,641 SQFT
Type
Single-Family Home
Single-Family Home
Year Built
2006
2006
Style
Contemporary
Contemporary
School District
Los Angeles Unified
Los Angeles Unified
County
Los Angeles County
Los Angeles County
Listed By
Ninkey Dalton, Compass
Source
CRMLS
Last checked Aug 3 2026 at 6:56 PM GMT+0000
CRMLS
Last checked Aug 3 2026 at 6:56 PM GMT+0000
Bathroom Details
- Full Bathrooms: 3
Interior Features
- Cathedral Ceiling(s)
- Dishwasher
- Disposal
- Refrigerator
- Dryer
- Walk-In Closet(s)
Property Features
- Fireplace: Living Room
Heating and Cooling
- Forced Air
- Central
Flooring
- Wood
Exterior Features
- Roof: Composition
Utility Information
- Utilities: Water Source: Public
- Sewer: Other
Parking
- Garage
- Door-Multi
Stories
- 1
Living Area
- 2,868 sqft
Location
Disclaimer: Based on information from California Regional Multiple Listing Service, Inc. as of {8/3/26 11:56} and /or other sources. Display of MLS data is deemed reliable but is not guaranteed accurate by the MLS. The Broker/Agent providing the information contained herein may or may not have been the Listing and/or Selling Agent. The information being provided by Conejo Simi Moorpark Association of REALTORS® (“CSMAR”) is for the visitor's personal, non-commercial use and may not be used for any purpose other than to identify prospective properties visitor may be interested in purchasing. Any information relating to a property referenced on this web site comes from the Internet Data Exchange (“IDX”) program of CSMAR. This web site may reference real estate listing(s) held by a brokerage firm other than the broker and/or agent who owns this web site. Any information relating to a property, regardless of source, including but not limited to square footages and lot sizes, is deemed reliable.




 Facebook
 X
X
 Pinterest
 Copy Link
