

 Listed by MLSlistings Inc. / Listed By: Mary Tian, Maxreal - Contact: 408-505-5578
 2589 Royal Ann Court Union City, CA 94587
Active (1 Days)
$1,499,000 (USD)
OPEN HOUSE TIMES
-
OPENSat, Sep 121:30 pm - 4:30 pm
-
OPENSun, Sep 132:00 pm - 5:00 pm

Description
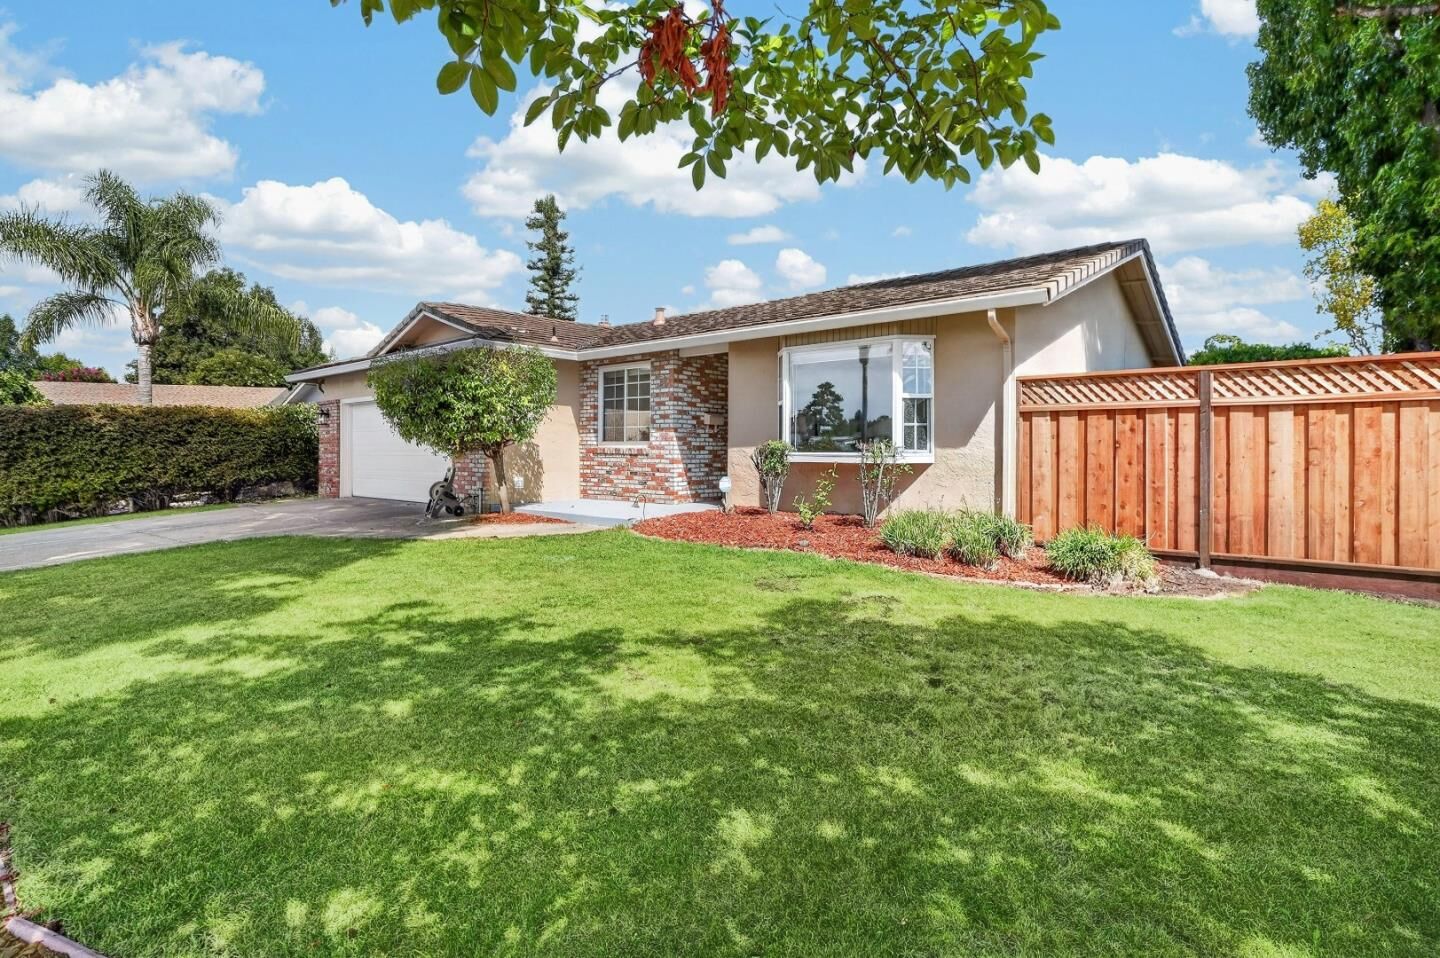
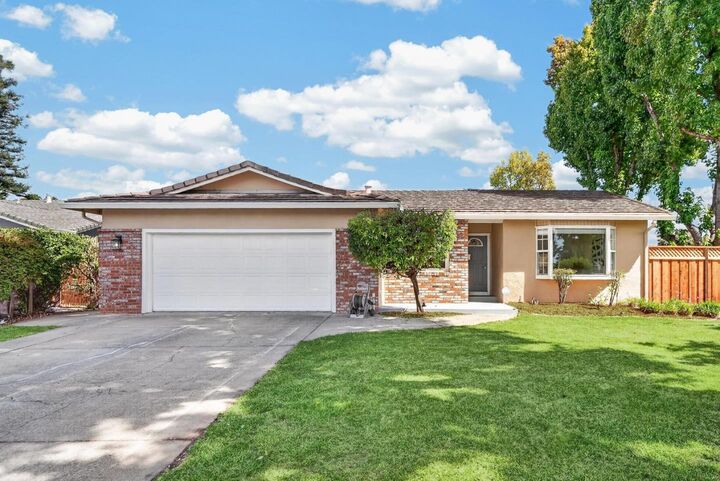
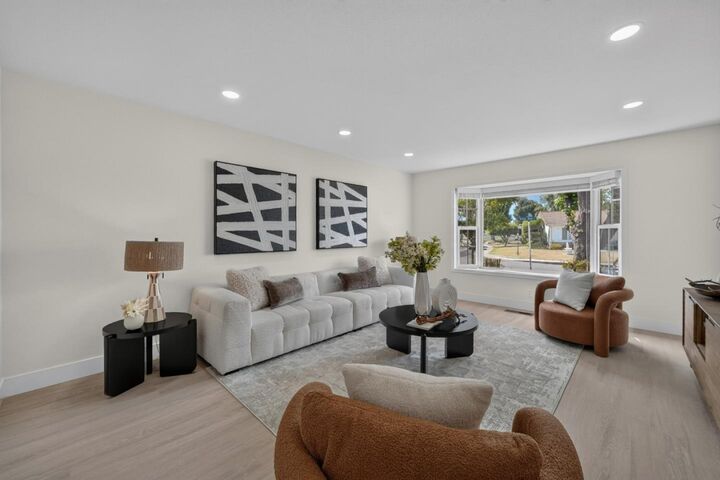
A rare opportunity to own this beautifully updated home on a premium 7,952 sqft corner lot along the Alameda Creek Trail, in a peaceful cul-de-sac within one of Union City's most sought-after neighborhoods, bordering Fremont. This home features a comfortable and functional floor plan with plenty of natural light. A stunning, park-like yard offers amazing outdoor living, surrounded by lush landscaping and mature trees. Gleaming SPC flooring and recessed lighting are featured throughout the home. The inviting living room features a large bay window overlooking the striking front landscape. The separate sun-filled family room is anchored by a contemporary electric fireplace, with a sliding door leading to the charming backyard, and opens to the generous kitchen and breakfast nook. The renovated kitchen features quartz countertops and rich cabinetry. Well-sized bedrooms. Remodeled bathrooms with modern finishes. Steps from the Alameda Creek Trail and Union City Library, and a short distance to BART, Arroyo Park, Quarry Lakes, and El Mercado Plaza for dining and shopping. Prime location near restaurants and entertainment at Union Landing and Coyote Hills, with easy access to I-880 and Bridge 84 to the Peninsula, as well as major Bay Area employers. A wonderful home not to be missed!
MLS #:
ML82060315
ML82060315
Lot Size
7,952 SQFT
7,952 SQFT
Type
Single-Family Home
Single-Family Home
Year Built
1969
1969
School District
1650
1650
County
Alameda County
Alameda County
Listed By
Mary Tian, Maxreal, Contact: 408-505-5578
Source
MLSlistings Inc.
Last checked Sep 8 2026 at 8:44 AM GMT+0000
MLSlistings Inc.
Last checked Sep 8 2026 at 8:44 AM GMT+0000
Bathroom Details
- Full Bathrooms: 2
Interior Features
- In Garage
- Washer / Dryer
Kitchen
- Garbage Disposal
- Dishwasher
- Oven Range - Gas
- Exhaust Fan
- Refrigerator
- Countertop - Quartz
Property Features
- Fireplace: Family Room
- Foundation: Crawl Space
Heating and Cooling
- Central Forced Air
- None
Exterior Features
- Roof: Tile
Utility Information
- Utilities: Water - Public, Public Utilities
- Sewer: Sewer - Public
Garage
- Attached Garage
- On Street
Stories
- 1
Living Area
- 1,888 sqft
Additional Information: Maxreal | 408-505-5578
Location
Estimated Monthly Mortgage Payment
*Based on Fixed Interest Rate withe a 30 year term, principal and interest only
Listing price
Down payment
%
Interest rate
%Mortgage calculator estimates are provided by The Corcoran Group and are intended for information use only. Your payments may be higher or lower and all loans are subject to credit approval.
Disclaimer: The data relating to real estate for sale on this website comes in part from the Broker Listing Exchange program of the MLSListings Inc.TM MLS system. Real estate listings held by brokerage firms other than the broker who owns this website are marked with the Internet Data Exchange icon and detailed information about them includes the names of the listing brokers and listing agents. Listing data updated every 30 minutes.
Properties with the icon(s) are courtesy of the MLSListings Inc.
Listing Data Copyright 2026 MLSListings Inc. All rights reserved. Information Deemed Reliable But Not Guaranteed.
Properties with the
 icon(s) are courtesy of the MLSListings Inc.
 Listing Data Copyright 2026 MLSListings Inc. All rights reserved. Information Deemed Reliable But Not Guaranteed.




 Facebook
 X
X
 Pinterest
 Copy Link
