

Listing Courtesy of:  San Diego, CA MLS / Listed By: Coldwell Banker Realty
 San Diego, CA MLS / Listed By: Coldwell Banker Realty
 22 Preston Place Tustin, CA 92782
Coming Soon
$2,395,000 (USD)
OPEN HOUSE TIMES
-
OPENFri, Sep 256:00 pm - 8:00 pm
-
OPENSat, Sep 269:00 am - 11:00 am
Description
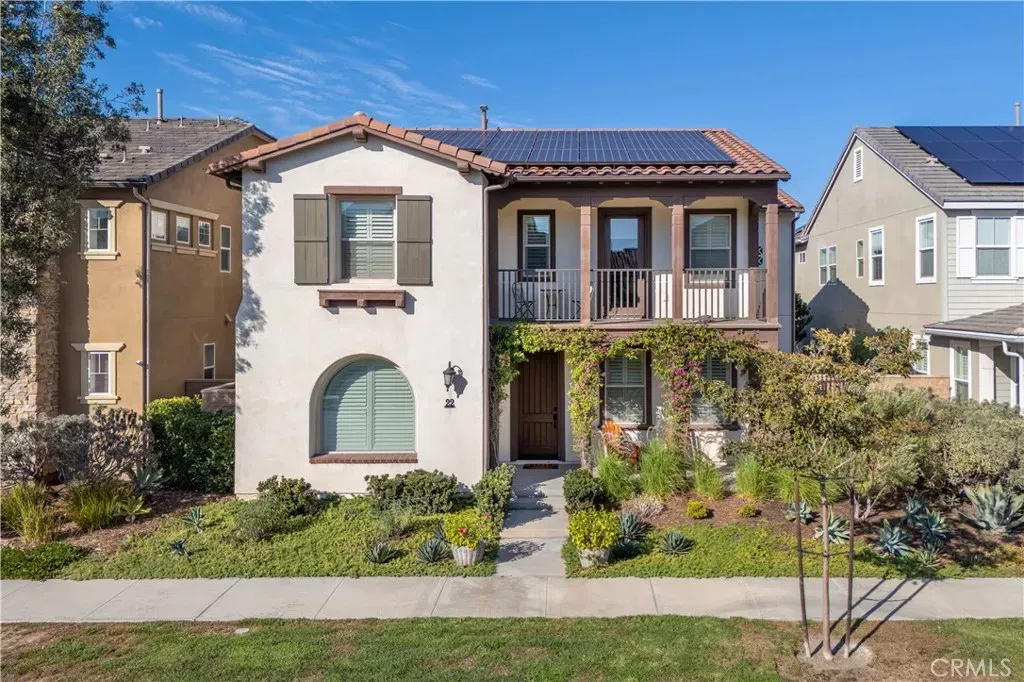
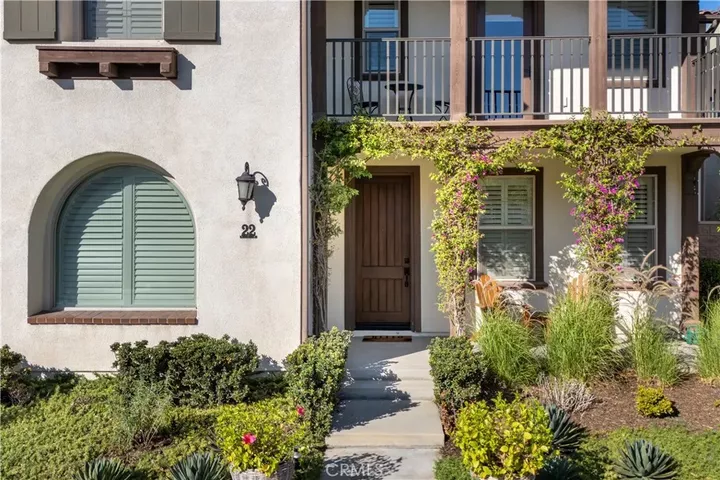
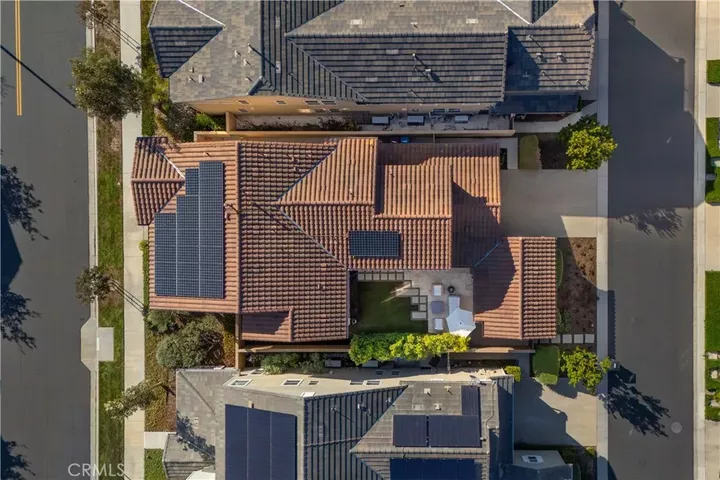
Bright, spacious, and thoughtfully designed for modern living, this Tustin Legacy residence combines generous interior space, flexible living areas, and the added benefit of an owned solar panel system. Located within the Greenwood community, the 4-bedroom, 3-bath home offers approximately 3,086 square feet across two levels, including a desirable main-level bedroom and bathroom and an attached 3-car garage with EV charging. The interior offers an open and comfortable flow with multiple gathering spaces, a well-appointed kitchen, and versatile rooms that adapt easily to everyday living, work, or entertaining. Upstairs, a spacious loft complements the secondary bedrooms and primary suite, while abundant natural light and a thoughtful floor plan create an inviting atmosphere throughout the home. Outdoor living extends into the private backyard, offering additional space to relax, dine, or entertain. Residents of Greenwood at Tustin Legacy enjoy access to community amenities including a pool, spa, fire pit, barbecue and outdoor cooking areas, parks, playgrounds, sport courts, clubhouse, and biking, hiking, and jogging trails. With convenient access to shopping, dining, recreation, and major local corridors, this home brings together space, functionality, owned solar, and the lifestyle benefits of one of Tustins desirable newer communities.
MLS #:
NP26204184
NP26204184
Lot Size
5,401 SQFT
5,401 SQFT
Type
Single-Family Home
Single-Family Home
Year Built
2017
2017
Views
Neighborhood
Neighborhood
County
Orange County
Orange County
Listed By
Greg Blake, Coldwell Banker Realty
Source
San Diego, CA MLS
Last checked Sep 23 2026 at 10:38 PM GMT+0000
San Diego, CA MLS
Last checked Sep 23 2026 at 10:38 PM GMT+0000
Bathroom Details
- Full Bathrooms: 3
Kitchen
- Gas Range
- Ice Maker
- Gas Stove
- Gas Oven
- Freezer
- Refrigerator
- Microwave
- Disposal
- Dishwasher
- 6 Burner Stove
- Double Oven
- Vented Exhaust Fan
Property Features
- Fireplace: N/K
Heating and Cooling
- Central Forced Air
Pool Information
- Community/Common
- Association
Homeowners Association Information
- Dues: $372/Monthly
Utility Information
- Sewer: Public Sewer
Parking
- Direct Garage Access
- Garage - Three Door
Stories
- 2 Story
Living Area
- 3,086 sqft
Location
Estimated Monthly Mortgage Payment
*Based on Fixed Interest Rate withe a 30 year term, principal and interest only
Listing price
Down payment
%
Interest rate
%Mortgage calculator estimates are provided by The Corcoran Group and are intended for information use only. Your payments may be higher or lower and all loans are subject to credit approval.
Disclaimer: © 2026 San Diego MLS. This information is deemed reliable but not guaranteed. You should rely on this information only to decide whether or not to further investigate a particular property. BEFORE MAKING ANY OTHER DECISION, YOU SHOULD PERSONALLY INVESTIGATE THE FACTS (e.g. square footage and lot size) with the assistance of an appropriate professional. You may use this information only to identify properties you may be interested in investigating further. All uses except for personal, noncommercial use in accordance with the foregoing purpose are prohibited. Redistribution or copying of this information, any photographs or video tours is strictly prohibited. This information is derived from the Internet Data Exchange (IDX) service provided by San Diego MLS. Displayed property listings may be held by a brokerage firm other than the broker and/or agent responsible for this display. The information and any photographs and video tours and the compilation from which they are derived is protected by copyright. Compilation © 2026 San Diego MLS Data last updated 9/23/26 15:38




 Facebook
 X
X
 Pinterest
 Copy Link
