

Listing Courtesy of:  bridgeMLS / Listed By: Jennifer Malakoff, Keller Williams Tri-Valley
 bridgeMLS / Listed By: Jennifer Malakoff, Keller Williams Tri-Valley
 2179 Carol Ann Dr Tracy, CA 95377
Active
$748,000 (USD)
OPEN HOUSE TIMES
-
OPENSat, Jul 251:00 pm - 4:00 pm
-
OPENSun, Jul 2612 noon - 3:00 pm
Description
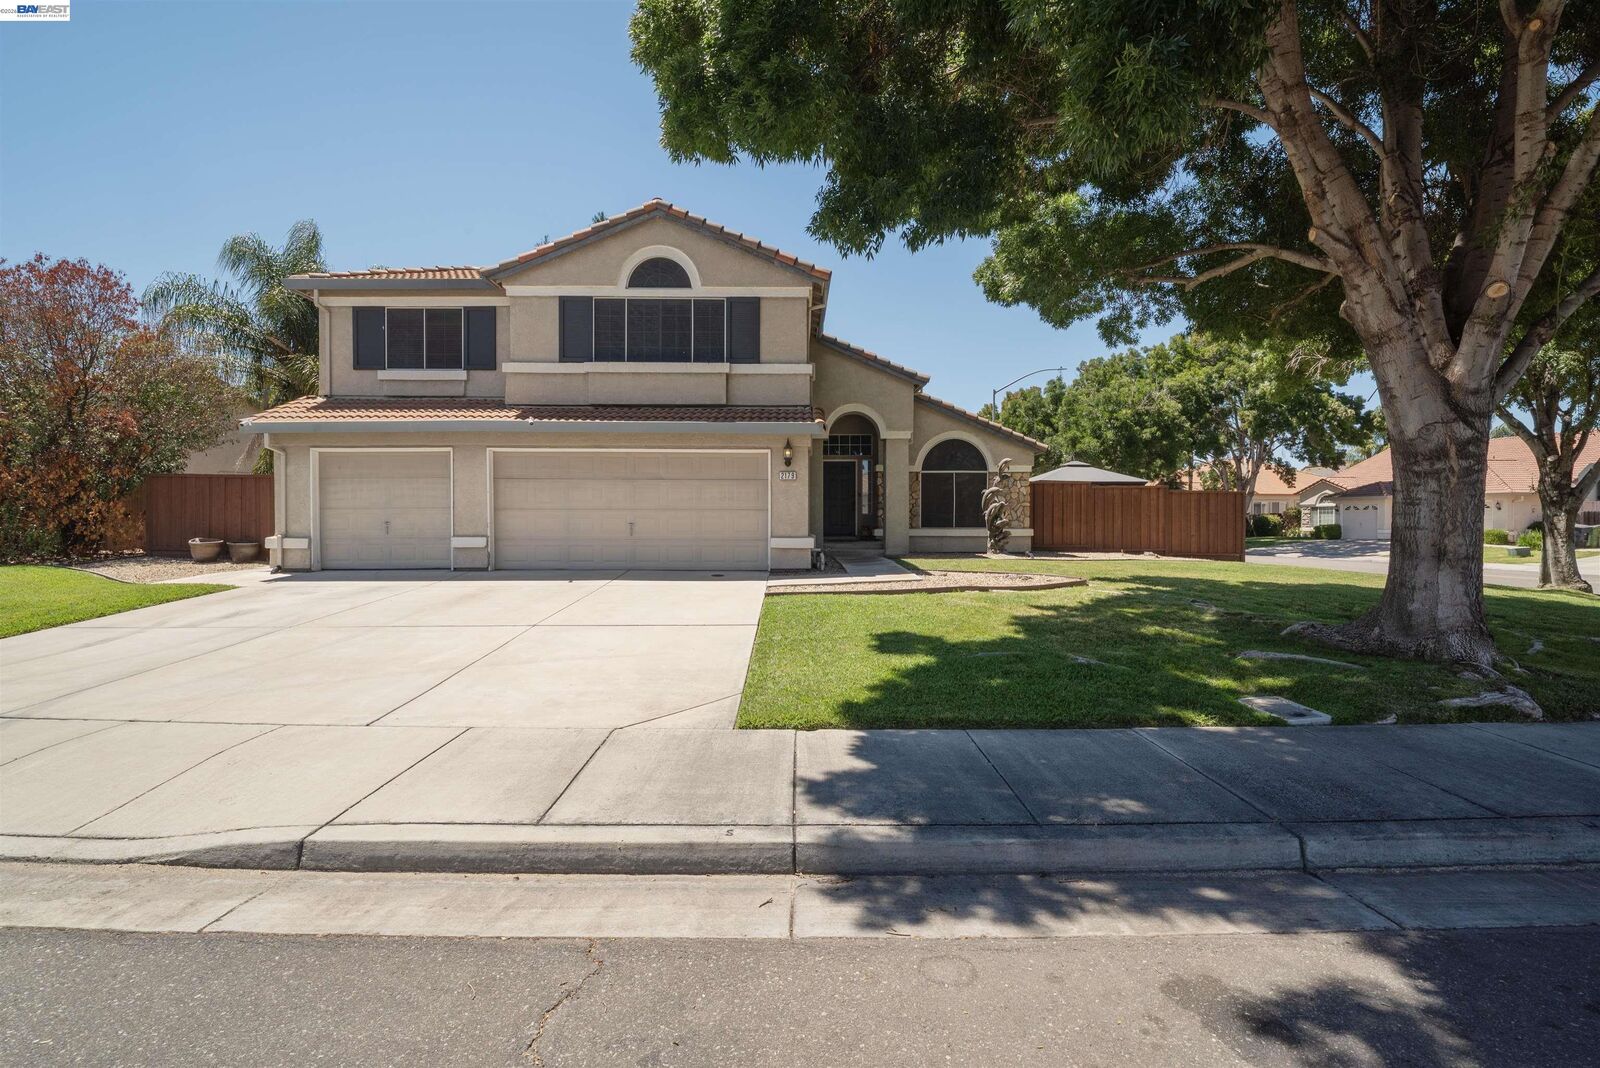
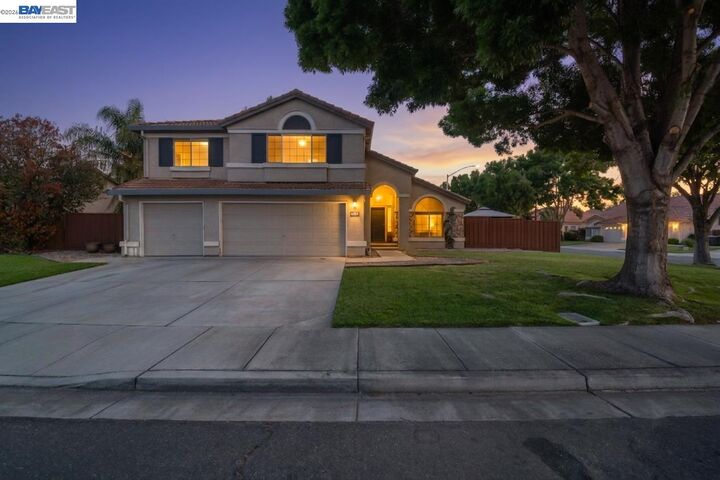
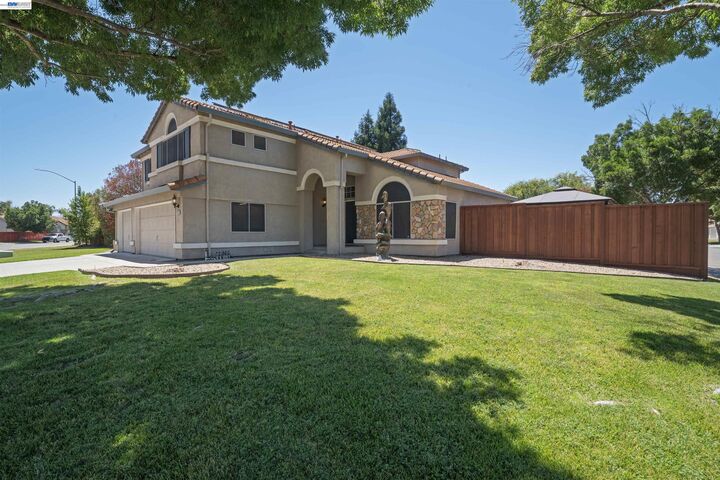
Quintessential Carol Ann! Poised on an extra-large, sweeping, east-facing corner lot, is this absolutely stunning Quail Meadows masterpiece. With 5 bedrooms (including a full bed/bath on the first floor) plus a bonus room you will enjoy space and the flexibility of this fantastic floor plan. This home has been updated and upgraded throughout. Updated kitchen cabinets newer satinless steel appliances and fixtures. Enjoy the energy efficiency of OWNED 26-panel Solar, dual pane windows, solar screens, newer hot water heater, newer dual-zone Escobee HVAC (2024) with electric/gas hybrid heat pump. The backyard features a covered patio, newer Sunset fences and so much more. Do not miss this stunning property.
MLS #:
41142832
41142832
Lot Size
9,178 SQFT
9,178 SQFT
Type
Single-Family Home
Single-Family Home
Year Built
1999
1999
Style
Traditional
Traditional
County
San Joaquin County
San Joaquin County
Community
Quail Meadows
Quail Meadows
Listed By
Jennifer Malakoff, Keller Williams Tri-Valley
Source
bridgeMLS
Last checked Jul 25 2026 at 10:00 AM GMT+0000
bridgeMLS
Last checked Jul 25 2026 at 10:00 AM GMT+0000
Bathroom Details
- Full Bathrooms: 3
Interior Features
- Dishwasher
- Microwave
- Pantry
- Breakfast Bar
- Breakfast Nook
- Double Oven
- Refrigerator
- Oven
- Gas Range
- Office
- Laundry: Laundry Room
- Dining Area
- Family Room
- Updated Kitchen
- Gas Water Heater
- Storage
- Plumbed for Ice Maker
- Music Room
Kitchen
- Breakfast Bar
- Breakfast Nook
- Dishwasher
- Double Oven
- Gas Range/Cooktop
- Ice Maker Hookup
- Microwave
- Oven Built-In
- Pantry
- Refrigerator
- Updated Kitchen
- Stone Counters
- Disposal
- Eat-In Kitchen
Subdivision
- Quail Meadows
Lot Information
- Corner Lot
- Sprinklers In Rear
Property Features
- Fireplace: Gas
- Fireplace: 1
Heating and Cooling
- Zoned
- Central Air
Pool Information
- None
Flooring
- Laminate
Exterior Features
- Roof: Composition
Utility Information
- Sewer: Public Sewer
- Energy: Solar
Garage
- Garage
Parking
- Attached
- Garage Door Opener
Stories
- 2
Living Area
- 2,590 sqft
Location
Disclaimer: Bay East© 2026. CCAR ©2026. bridgeMLS ©2026. Information Deemed Reliable But Not Guaranteed. This information is being provided by the Bay East MLS, or CCAR MLS, or bridgeMLS. The listings presented here may or may not be listed by the Broker/Agent operating this website. This information is intended for the personal use of consumers and may not be used for any purpose other than to identify prospective properties consumers may be interested in purchasing. Data last updated at: 7/25/26 03:00




 Facebook
 X
X
 Pinterest
 Copy Link
