

Listing Courtesy of:  San Diego, CA MLS / Listed By: Together Realty
 San Diego, CA MLS / Listed By: Together Realty
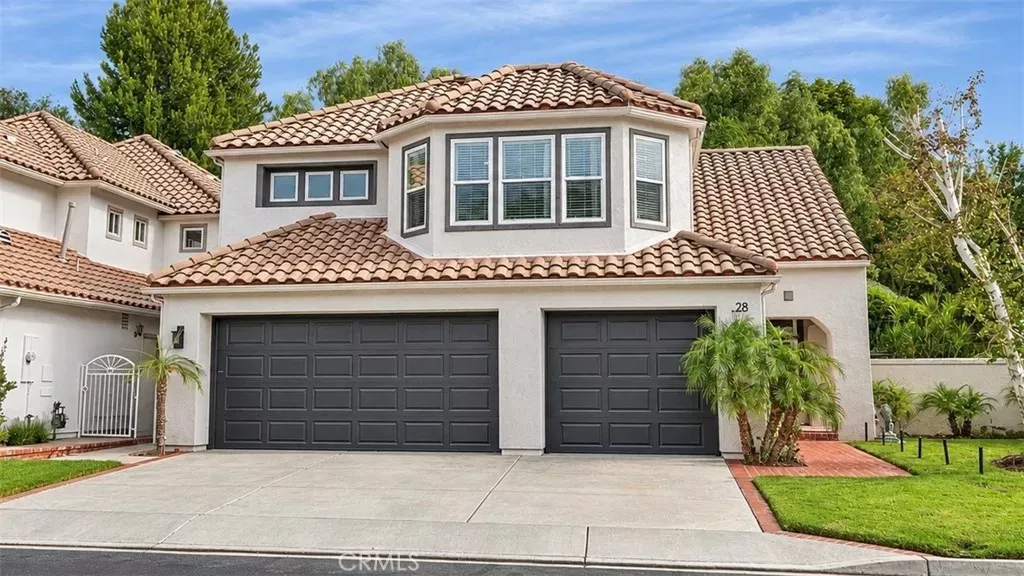
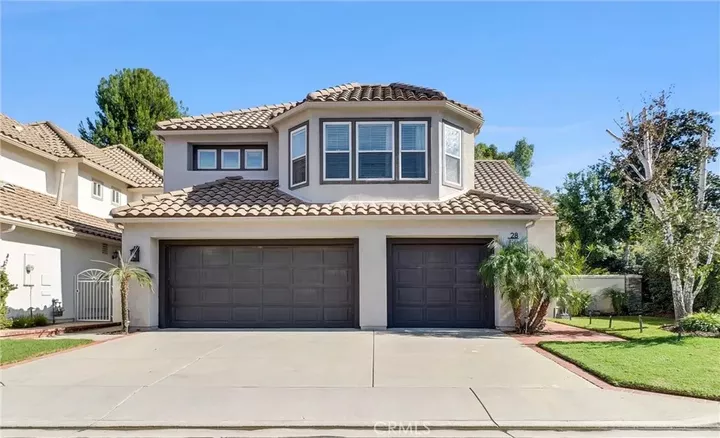
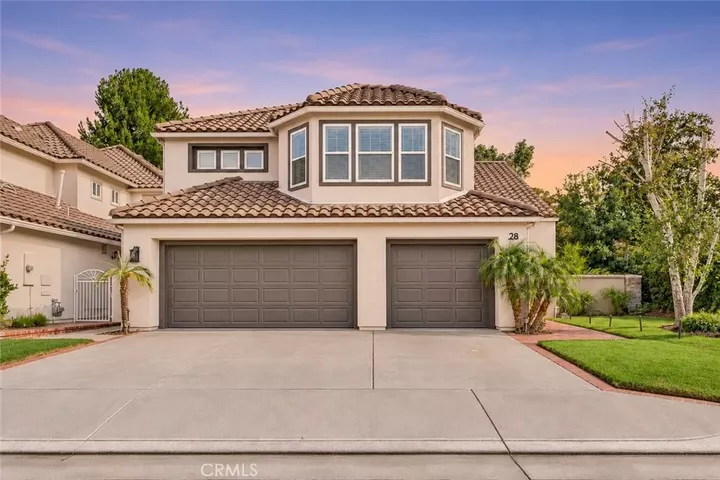
28 Lawnridge Trabuco Canyon, CA 92679
Active (5 Days)
$1,575,000 (USD)
OPEN HOUSE TIMES
-
OPENSat, Nov 711:00 am - 4:00 pm
-
OPENSun, Nov 811:00 am - 4:00 pm
Description
Discover the Dove Canyon lifestyle at 28 Lawnridge, where beautifully updated interiors, inviting outdoor spaces, and a picturesque foothill setting come together. Situated on a corner lot near the top of this sought-after guard-gated community, this home offers abundant natural light and a flexible layout for comfortable living and entertaining. Cathedral ceilings create an airy welcome, complemented by waterproof, wood-look plank flooring throughout and a modern neutral palette. The living and dining rooms offer welcoming spaces to gather, while the family room fireplace sets the scene for relaxed evenings. The remodeled kitchen features quartz countertops, a custom tile backsplash, a center island with statement lighting, a gas cooktop, wall oven, and built-in microwave. A guest bath and spacious laundry room complete the main level. All bathrooms have been recently remodeled. Upstairs, retreat to the primary suite with soaring ceilings, a walk-in closet, and an ensuite bath featuring dual sinks and a separate shower. Two generously sized secondary bedrooms, an additional full bath, linen storage, and an oversized bonus room complete the second floor. The popular four-bedroom floor plan is currently configured as three bedrooms plus a bonus room, offering flexible space for a home office, media room, or additional gathering area. Enjoy morning coffee or unwind in the evening on the backyard patio. Low-maintenance turf, established trees, and built-in wired outdoor lighting provide a welcoming setting for year-round outdoor living. Additional features include a whole-hous
MLS #:
OC26236012
OC26236012
Lot Size
5,702 SQFT
5,702 SQFT
Type
Single-Family Home
Single-Family Home
Year Built
1991
1991
Style
Mediterranean/Spanish, Traditional
Mediterranean/Spanish, Traditional
Views
Mountains/Hills, Neighborhood, Peek-a-Boo
Mountains/Hills, Neighborhood, Peek-a-Boo
County
Orange County
Orange County
Listed By
Ace Aldana, Together Realty
Source
San Diego, CA MLS
Last checked Nov 7 2026 at 5:08 PM GMT+0000
San Diego, CA MLS
Last checked Nov 7 2026 at 5:08 PM GMT+0000
Bathroom Details
- Full Bathrooms: 2
- Half Bathroom: 1
Interior Features
- Recessed Lighting
- Pantry
- Attic Fan
Kitchen
- Gas Range
- Water Line to Refr
- Gas Stove
- Washer
- Dryer
- Electric Oven
Subdivision
- Sterling Heights (Dsh)
Property Features
- Fireplace: Fp In Family Room
Heating and Cooling
- Forced Air Unit
- Central Forced Air
- Whole House Fan
Pool Information
- Association
Homeowners Association Information
- Dues: $329/Monthly
Flooring
- Other/Remarks
- Tile
- Laminate
- Linoleum/Vinyl
Utility Information
- Utilities: Water Connected, Sewer Connected, Natural Gas Connected, Electricity Connected, Cable Available, Sewer Available, Water Available, Electricity Available, Natural Gas Available
- Sewer: Public Sewer
Parking
- Garage
- Direct Garage Access
Stories
- 2 Story
Living Area
- 2,539 sqft
Location
Estimated Monthly Mortgage Payment
*Based on Fixed Interest Rate withe a 30 year term, principal and interest only
Listing price
Down payment
%
Interest rate
%Mortgage calculator estimates are provided by The Corcoran Group and are intended for information use only. Your payments may be higher or lower and all loans are subject to credit approval.
Disclaimer: © 2026 San Diego MLS. This information is deemed reliable but not guaranteed. You should rely on this information only to decide whether or not to further investigate a particular property. BEFORE MAKING ANY OTHER DECISION, YOU SHOULD PERSONALLY INVESTIGATE THE FACTS (e.g. square footage and lot size) with the assistance of an appropriate professional. You may use this information only to identify properties you may be interested in investigating further. All uses except for personal, noncommercial use in accordance with the foregoing purpose are prohibited. Redistribution or copying of this information, any photographs or video tours is strictly prohibited. This information is derived from the Internet Data Exchange (IDX) service provided by San Diego MLS. Displayed property listings may be held by a brokerage firm other than the broker and/or agent responsible for this display. The information and any photographs and video tours and the compilation from which they are derived is protected by copyright. Compilation © 2026 San Diego MLS Data last updated 11/7/26 09:08




 Facebook
 X
 Pinterest
 Copy Link
