

Listing Courtesy of:  San Diego, CA MLS / Listed By: Vista Sotheby’s International Realty
 San Diego, CA MLS / Listed By: Vista Sotheby’s International Realty
1611 El Prado Avenue Torrance, CA 90501
Active (4 Days)
$1,850,000 (USD)
OPEN HOUSE TIMES
-
OPENSat, Oct 311:00 pm - 4:00 pm
-
OPENSun, Nov 11:00 pm - 4:00 pm

Description
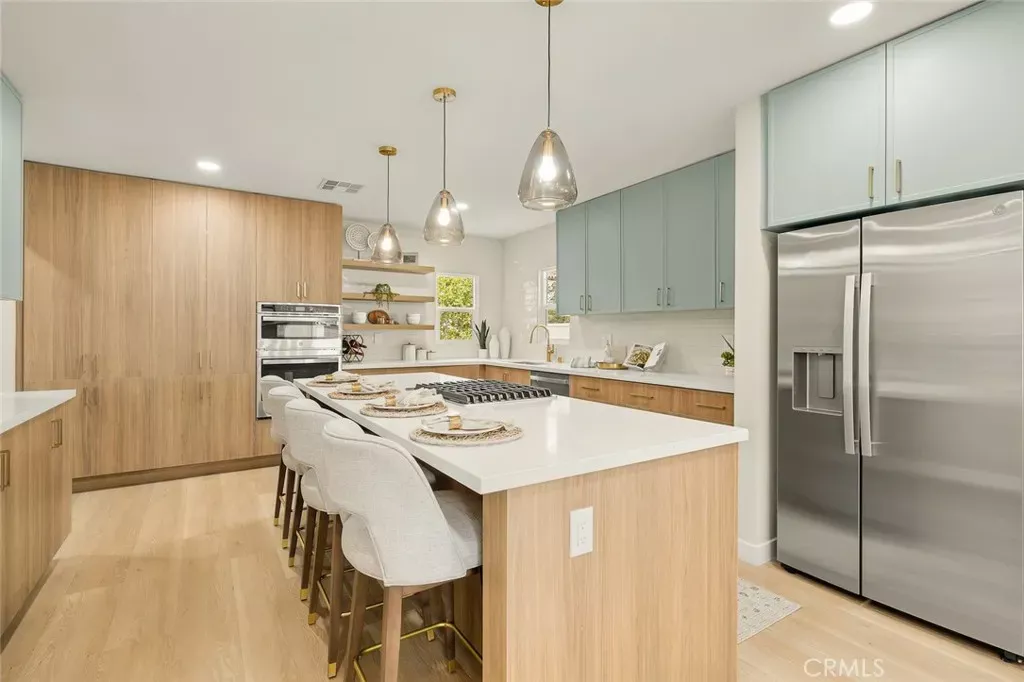
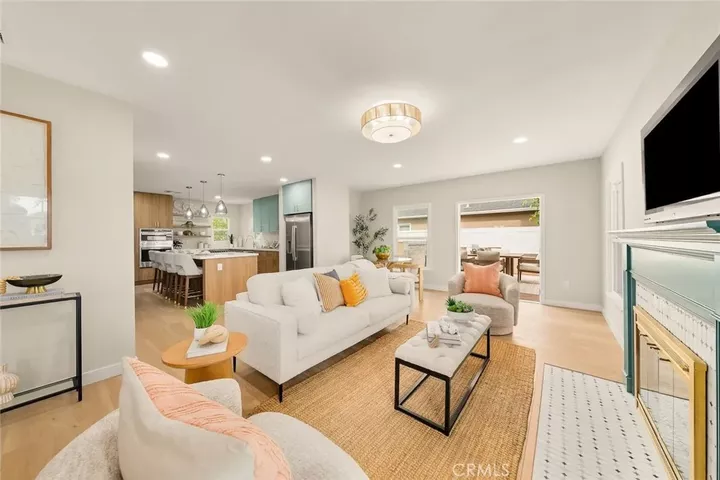
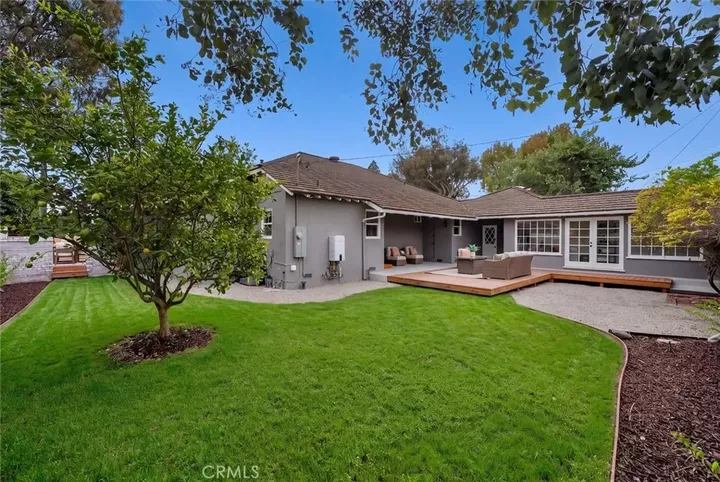
Reimagined in 2026, this home centers on a kitchen worth gathering around: sage Shaker cabinetry, brass hardware, quartz counters, ceiling-height backsplash and an oversized island with bar seating. An inviting living room and vintage fireplace with original gold detailing sets the mood for slow evenings. French doors open to a real Douglas fir deck, warm underfoot and made for barefoot mornings and sunset dinners. The primary suite is a true retreat, the bath features dual vanities and a wet-room shower with a Japanese-inspired soaking tub. Two more bedrooms share a Jack-and-Jill bath, and new central air keeps everyone comfortable year-round. With a street-to-alley lot larger than 7500sf, the backyard is equally as impressive. A bonus room attached to the finished two-car garage is prime for a professional studio or office space, a yoga sanctuary or all-ages playroom. Across the street from El Prado Park and a short walk to the downtown cafs, shops, and galleries - you can just as easily take a short drive to the beach! A freshly designed home in the heart of a historic neighborhood, this is Old Torrance at its best.
MLS #:
SB26232988
SB26232988
Lot Size
7,566 SQFT
7,566 SQFT
Type
Single-Family Home
Single-Family Home
Year Built
1941
1941
County
Los Angeles County
Los Angeles County
Listed By
Meredith Johnson, Vista Sotheby’s International Realty
Source
San Diego, CA MLS
Last checked Oct 31 2026 at 8:21 AM GMT+0000
San Diego, CA MLS
Last checked Oct 31 2026 at 8:21 AM GMT+0000
Bathroom Details
- Full Bathrooms: 2
- Half Bathroom: 1
Interior Features
- Recessed Lighting
- Living Room Deck Attached
Kitchen
- Gas Stove
- Freezer
- Washer
- Refrigerator
- Microwave
- Dryer
- Disposal
- Dishwasher
- Electric Oven
Property Features
- Fireplace: Fp In Living Room
- Fireplace: Other/Remarks
- Fireplace: Bonus Room
Heating and Cooling
- Forced Air Unit
- Central Forced Air
Flooring
- Tile
- Linoleum/Vinyl
Utility Information
- Utilities: Water Connected, Sewer Connected, Natural Gas Connected, Electricity Connected
- Sewer: Public Sewer
Parking
- Garage
- Garage - Two Door
Stories
- 1 Story
Living Area
- 2,014 sqft
Location
Estimated Monthly Mortgage Payment
*Based on Fixed Interest Rate withe a 30 year term, principal and interest only
Listing price
Down payment
%
Interest rate
%Mortgage calculator estimates are provided by The Corcoran Group and are intended for information use only. Your payments may be higher or lower and all loans are subject to credit approval.
Disclaimer: © 2026 San Diego MLS. This information is deemed reliable but not guaranteed. You should rely on this information only to decide whether or not to further investigate a particular property. BEFORE MAKING ANY OTHER DECISION, YOU SHOULD PERSONALLY INVESTIGATE THE FACTS (e.g. square footage and lot size) with the assistance of an appropriate professional. You may use this information only to identify properties you may be interested in investigating further. All uses except for personal, noncommercial use in accordance with the foregoing purpose are prohibited. Redistribution or copying of this information, any photographs or video tours is strictly prohibited. This information is derived from the Internet Data Exchange (IDX) service provided by San Diego MLS. Displayed property listings may be held by a brokerage firm other than the broker and/or agent responsible for this display. The information and any photographs and video tours and the compilation from which they are derived is protected by copyright. Compilation © 2026 San Diego MLS Data last updated 10/31/26 01:21




 Facebook
 X
 Pinterest
 Copy Link
